63 BIRCH Street
Cambridge, BC N1R2M6
$995,000
Property Details
Property & Lot
- Sub-type
- House
- Stories
- 1.5
- Frontage
- 75 feet
R1
Ownership & Fees
- Property type
- Detached House
- Ownership
- Freehold
- Annual property tax
- $7,077
Interior
- Basement
- Finished, Partial
- Heating
- Forced air, Natural gas
- Cooling / A/C
- Central air conditioning
- Fireplace
- Yes (1)
- Appliances
- Washer, Refrigerator, Dishwasher, Stove, Dryer
Exterior & Lot
- Exterior features
- Wood, Stone
- Lot features
- Southern exposure
Building
- Foundation
- Poured Concrete
- Water source
- Municipal water
- Sewer
- Municipal sewage system
Parking
- Total spaces
- 8 — covered indicated
- Features
- Detached Garage
Room Dimensions
| Room | Level | Dimensions |
|---|---|---|
| Laundry room | Basement | 18'7'' x 11'9'' |
| 4pc Bathroom | Second level | 8'2'' x 7'9'' |
| Primary Bedroom | Second level | 22'5'' x 16'11'' |
| Living room | Second level | 19'10'' x 16'8'' |
| Dinette | Second level | 7'8'' x 12'10'' |
| Kitchen | Second level | 8'7'' x 7'2'' |
| Foyer | Main level | 11'11'' x 10'4'' |
| 2pc Bathroom | Main level | 3'0'' x 7'2'' |
| 4pc Bathroom | Main level | 6'9'' x 7'9'' |
| Bedroom | Main level | 8'0'' x 11'11'' |
| Bedroom | Main level | 12'0'' x 10'4'' |
| Primary Bedroom | Main level | 15'6'' x 12'0'' |
| Family room | Main level | 26'5'' x 17'7'' |
| Dining room | Main level | 17'7'' x 15'11'' |
| Living room | Main level | 13'10'' x 12'2'' |
| Kitchen | Main level | 15'0'' x 13'10'' |
Listing Information
- MLS®
- 40853369
- Listed
- August 6, 2026
- Time on market
- On the market for 39 days
- Data last synced
- September 15, 2026
Listing provided by: Re/Max Icon Realty · Data source: CREA DDF.
Description
Welcome to this captivating and beautiful stone home, radiating timeless character in a quiet, highly desirable East Galt neighbourhood. This prime location is just a short, scenic stroll from the Grand River, a vibrant historic downtown, excellent schools, lush parks, and winding nature trails. Unrivalled versatility defines this property, with more than a quarter-acre lot. Currently configured as a duplex, it serves as the ultimate multi-generational haven or an income-generating mortgage helper. Alternatively, it can easily revert into a grand single-family estate, complete with a massive upper-level primary suite or a private suite for the young adult still living at home. Inside, historic charm seamlessly blends with modern comfort. You are greeted by rich hardwood flooring, detailed trim, elegant crown moulding, pocket doors and exquisite custom woodwork, all beautifully anchored by a breathtaking exposed stone accent wall that tells a story of craftsmanship. The main level offers an expansive layout featuring three bright bedrooms, a large formal dining room perfect for hosting dinners, and an inviting living room filled with natural light. The chef’s kitchen is beautifully appointed with premium granite countertops, a gas cooktop, a built-in wall oven, and abundant cabinetry. Just steps from the kitchen, a charming covered front porch provides a peaceful spot for your morning coffee or evening relaxation. The true crown jewel of the home is the show-stopping family room. Loaded with rustic warmth. This expansive space is tailor-made for entertaining. Elegant French doors sweep open to a lovely interlocking brick patio and a massive backyard oasis—a rare find with open green space for kids and pets to play. For the hobbyist, contractor, or car enthusiast, the large L-shaped detached garage/ shop/ man cave is a dream come true. Plenty of parking available both in the garage and driveway. Book your private showing to experience this rare gem first-hand. (id:63159)
Values & Trends
This listing
$321/sqft
Building average
—
No other active listings in this building
21 - Glenview, Lincoln, Oak average
$448/sqft
17 active listing(s)
Per-stall/locker dollar values aren't itemized in our data source — shown as included/not indicated only, not a fabricated estimate. $/sqft averages are computed live from other active listings, not a third-party model.
Location Insights
Weather
Nearest station: Guelph
15°C
—
Humidity 78%
Wind SSE 9 km/h
Today

23°
Tonight

17°
Wednesday

26°
Wednesday night

12°
Thursday

24°
Thursday night

11°
Source: Environment and Climate Change Canada.
Nearby Schools
No schools found within a reasonable distance of this property.
Nearby Transit
No TransLink stops within an ~10-minute walk.
Similar Listings Nearby
Similar active properties nearby based on property type, price, and size.
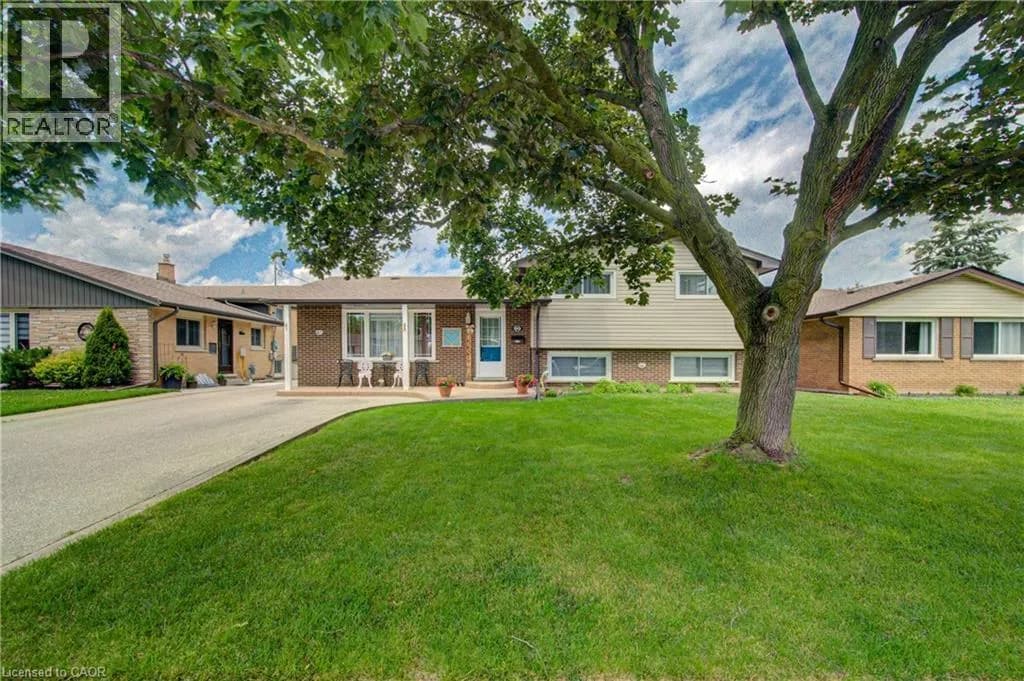
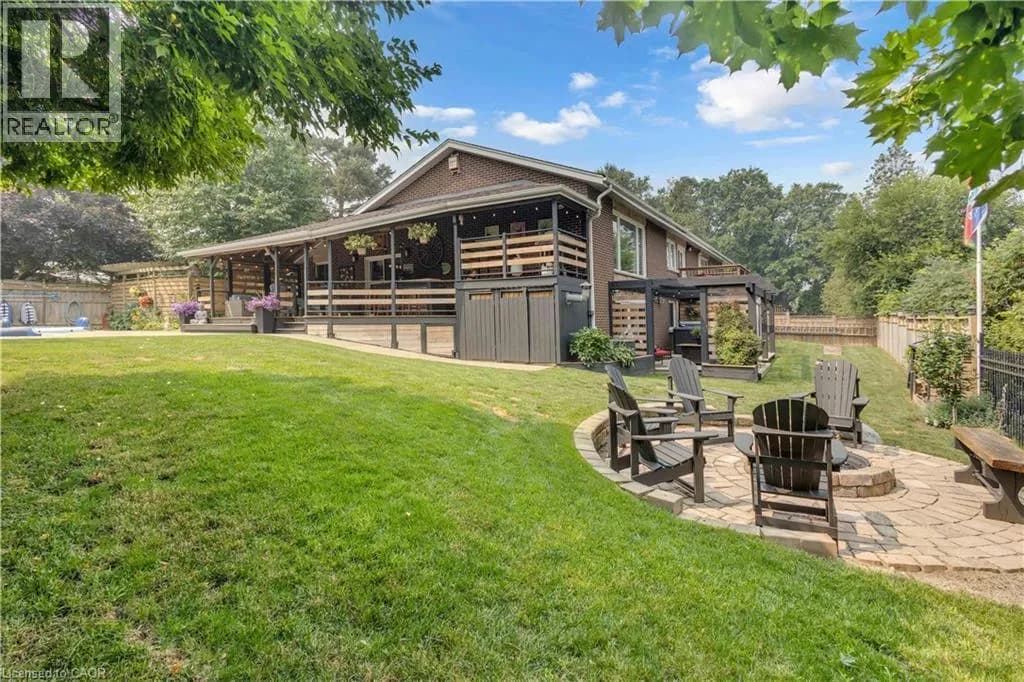
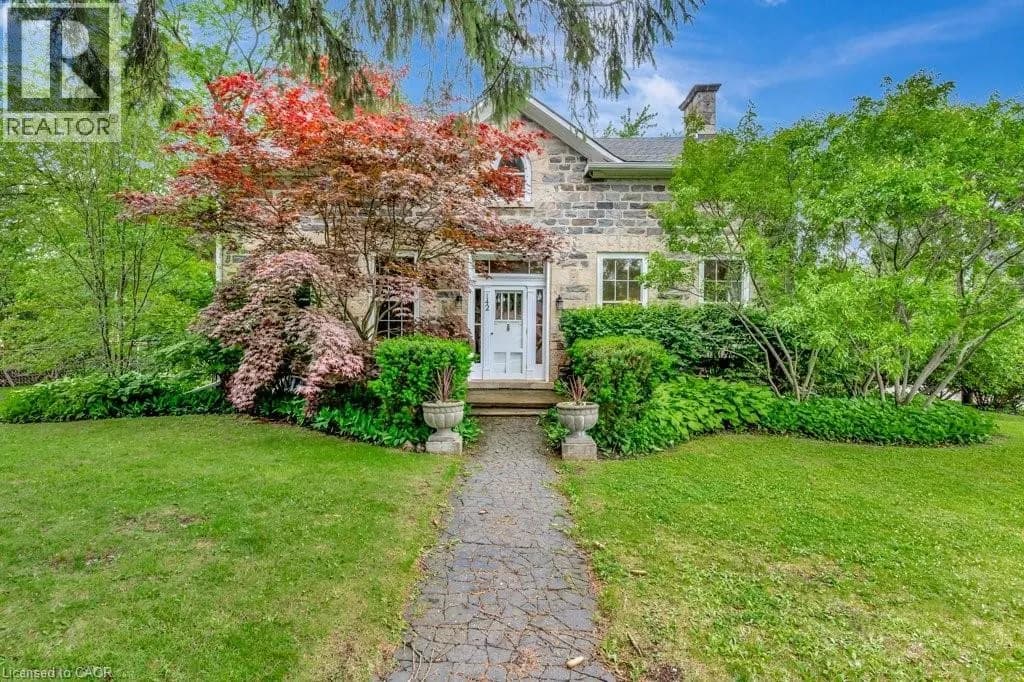
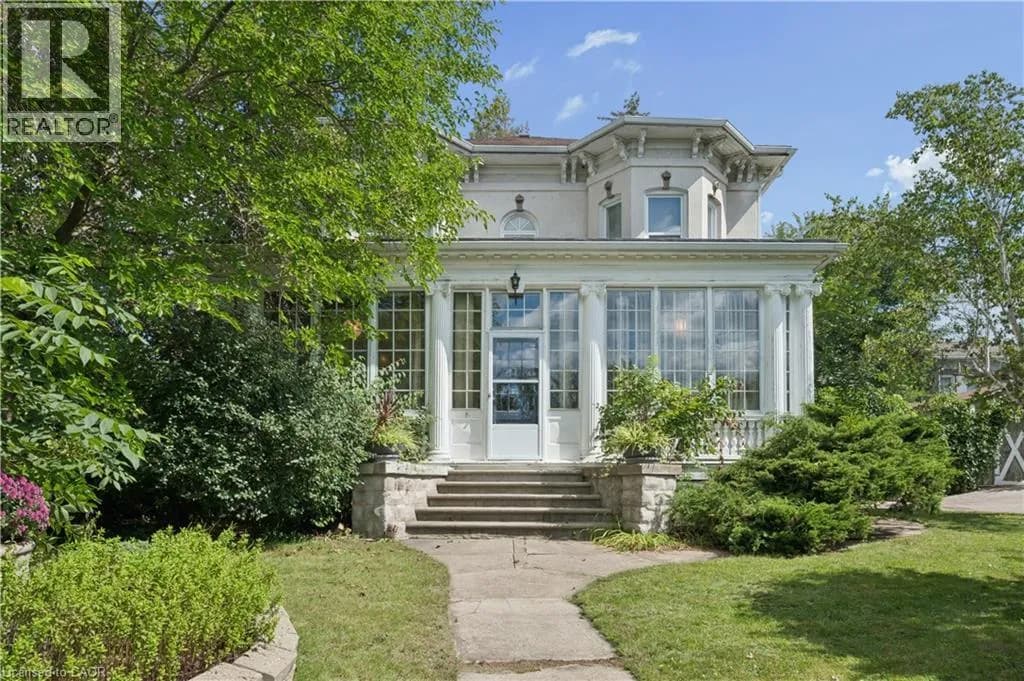
Explore More Homes
Mortgage & Ownership Cost Calculator
Minimum required: 7.5% ($74,500) — 5% under $500K, 10% up to $1.5M, 20% at/above $1.5M.
Financial Ledger
Rates based on Bank of Canada benchmark data.
Financial Summary
Cash Needed at Closing
Minimum down payment: 5% on the first $500,000, 10% on the portion up to $1.5M, 20% at/above $1.5M. Stress test: OSFI's minimum qualifying rate, the greater of contract rate + 2% or 5.25% — this is what lenders require you to qualify at, not what you'll actually pay. Closing costs are a typical-range estimate, not a quote — actual legal fees vary. Verify all figures with a mortgage broker and lawyer before relying on them.