66 PARK HILL Road E
Cambridge, BC N1R1P7
$999,900
Property Details
Property & Lot
- Sub-type
- House
- Style
- Other
- Stories
- 2
- Lot size
- 0.26 acres
- Frontage
- 48 feet
R4
Ownership & Fees
- Property type
- Detached House
- Ownership
- Freehold
- Annual property tax
- $5,314
Interior
- Basement
- Partially finished, Full
- Heating
- Hot water radiator heat
- Cooling / A/C
- Central air conditioning
- Fireplace
- Yes (4)
- Fireplace type
- Wood, Other - See remarks
- Appliances
- Refrigerator, Water purifier, Water softener, Dishwasher, Stove, Microwave
Exterior & Lot
- Exterior features
- Stucco
Building
- Water source
- Municipal water
- Sewer
- Municipal sewage system
Parking
- Total spaces
- 5
Room Dimensions
| Room | Level | Dimensions |
|---|---|---|
| Foyer | Main level | 13'5'' x 7'6'' |
| Utility room | Basement | 18'10'' x 31'5'' |
| Storage | Basement | 14'7'' x 19'11'' |
| Laundry room | Basement | 12'8'' x 11'2'' |
| 3pc Bathroom | Second level | 5'1'' x 13'9'' |
| 3pc Ensuite bath | Second level | 5'7'' x 12'0'' |
| Bedroom | Second level | 14'6'' x 11'11'' |
| Bedroom | Second level | 9'11'' x 11'11'' |
| Primary Bedroom | Second level | 26'6'' x 12'0'' |
| Bedroom | Main level | 18'8'' x 11'8'' |
| 3pc Bathroom | Main level | 5'6'' x 11'9'' |
| Dining room | Main level | 15'6'' x 19'6'' |
| Kitchen | Main level | 14'5'' x 13'10'' |
| Living room | Main level | 26'6'' x 12'0'' |
| Sunroom | Main level | 13'3'' x 29'7'' |
Listing Information
- MLS®
- 40857684
- Listed
- September 8, 2026
- Time on market
- On the market for 7 days
- Data last synced
- September 15, 2026
Listing provided by: RE/MAX Twin City Realty Inc. · Data source: CREA DDF.
Description
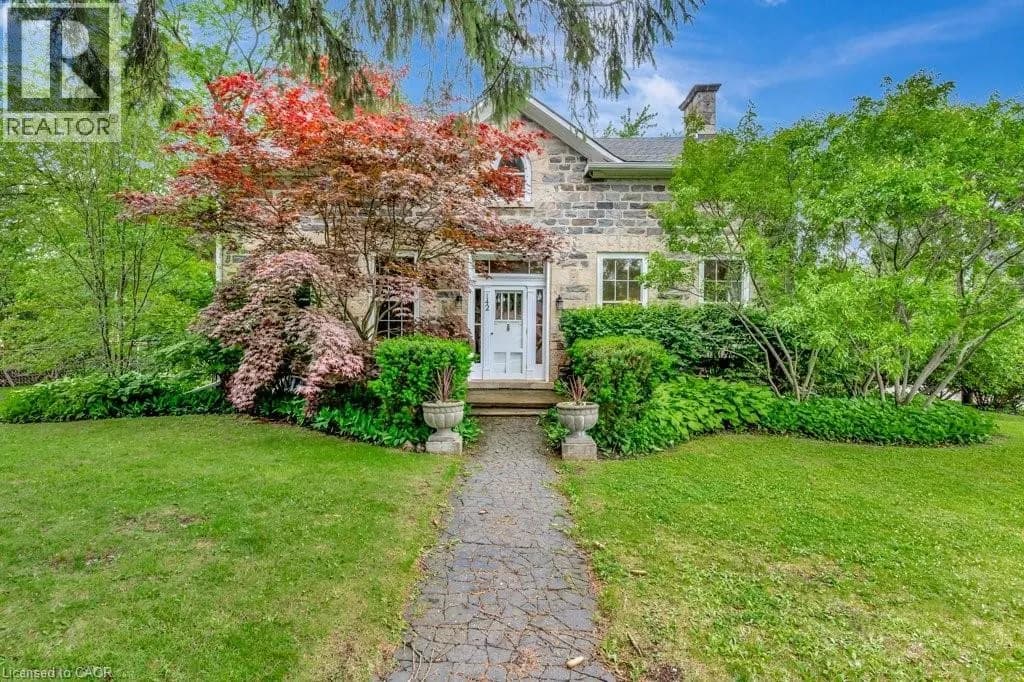
Perched high on East Galt Ridge above the Grand River, 66 Park Hill Road East is a home with a story to tell. Built circa 1880, this distinctive Italianate-style residence pairs the romance of another era with the comfort and ease of modern living. Inside, soaring 10-foot ceilings, generous rooms, hardwood floors, intricate millwork, original light fixtures and three fireplaces create a sense of warmth and occasion. The renovated kitchen brings old and new together beautifully with quartz surfaces, stainless-steel appliances, exposed brick and doors opening to the courtyard. Wrapped in windows and nestled among the trees, the historic sunroom feels like a private world of its own—a place for morning coffee, long conversations or an afternoon with a favourite book. A flexible main-floor bedroom, library or office and three updated bathrooms allow the home to adapt easily to everyday life. Upstairs the primary bedroom is an unforgettable retreat, complete with its own fireplace, beautiful architectural details and a sunlit window alcove. Two additional bedrooms complete the upper level. Beyond the finished rooms, the expansive attic, workshop and additional unfinished space invite imagination and future possibilities. Outside, iron gates open to an enchanting quarter-acre setting filled with mature trees, perennial gardens, climbing vines and a wonderfully private brick courtyard. Currently enjoyed as a residential family home and a successful five-star short-term rental, this one-of-a-kind property could continue welcoming guests or become an extraordinary family home. Rich in character, layered in history and filled with unexpected moments, this is more than a house—it is a piece of Galt’s story waiting for its next chapter. (id:63159)
Values & Trends
This listing
$315/sqft
Building average
—
No other active listings in this building
20 - City Core/Wellington average
$385/sqft
7 active listing(s)
Per-stall/locker dollar values aren't itemized in our data source — shown as included/not indicated only, not a fabricated estimate. $/sqft averages are computed live from other active listings, not a third-party model.
Location Insights
Weather
Nearest station: Guelph
15°C
—
Humidity 78%
Wind SSE 9 km/h
Today

23°
Tonight

17°
Wednesday

26°
Wednesday night

12°
Thursday

24°
Thursday night

11°
Source: Environment and Climate Change Canada.
Nearby Schools
No schools found within a reasonable distance of this property.
Nearby Transit
No TransLink stops within an ~10-minute walk.
Similar Listings Nearby
Similar active properties nearby based on property type, price, and size.
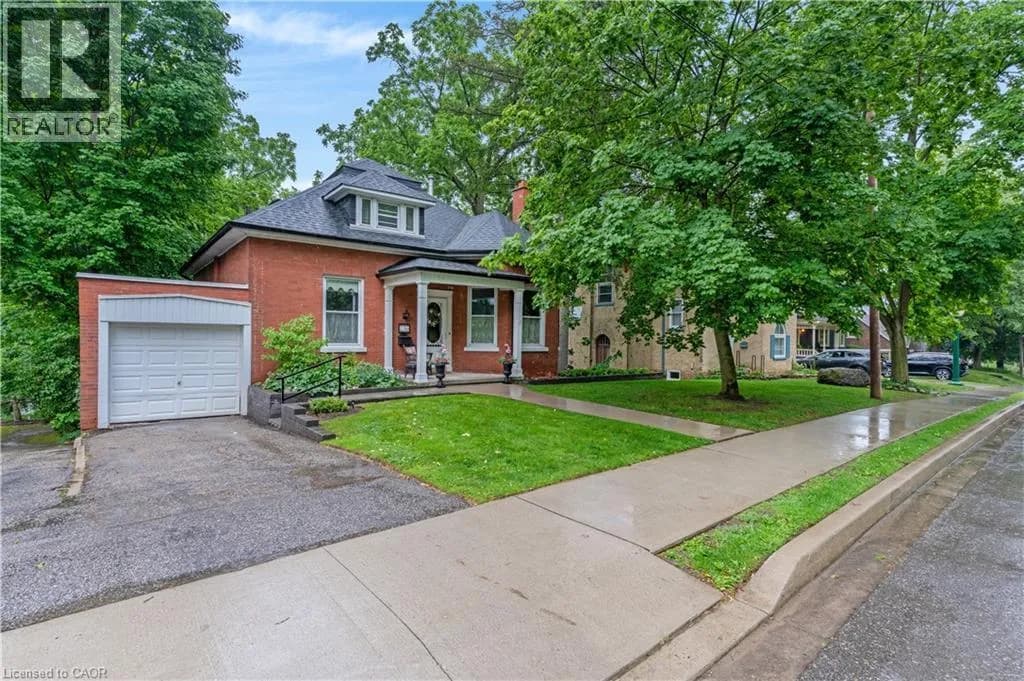
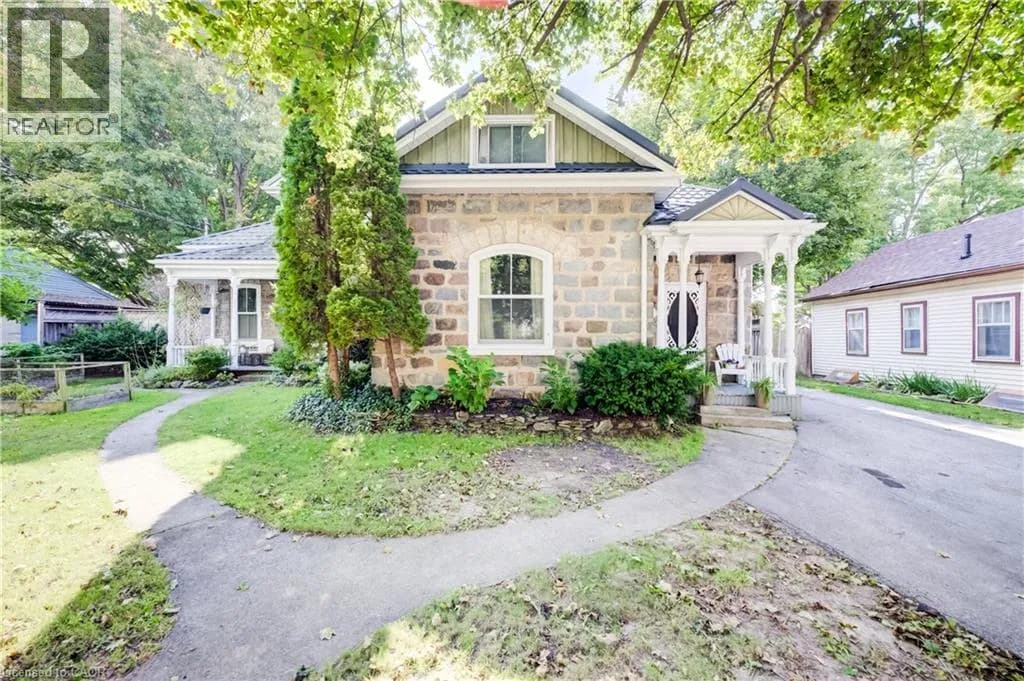
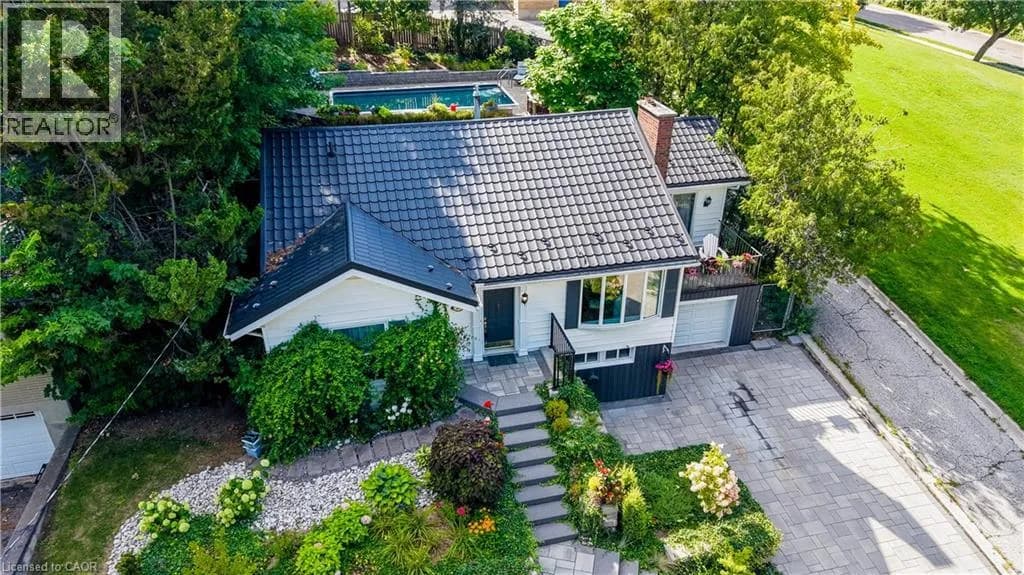
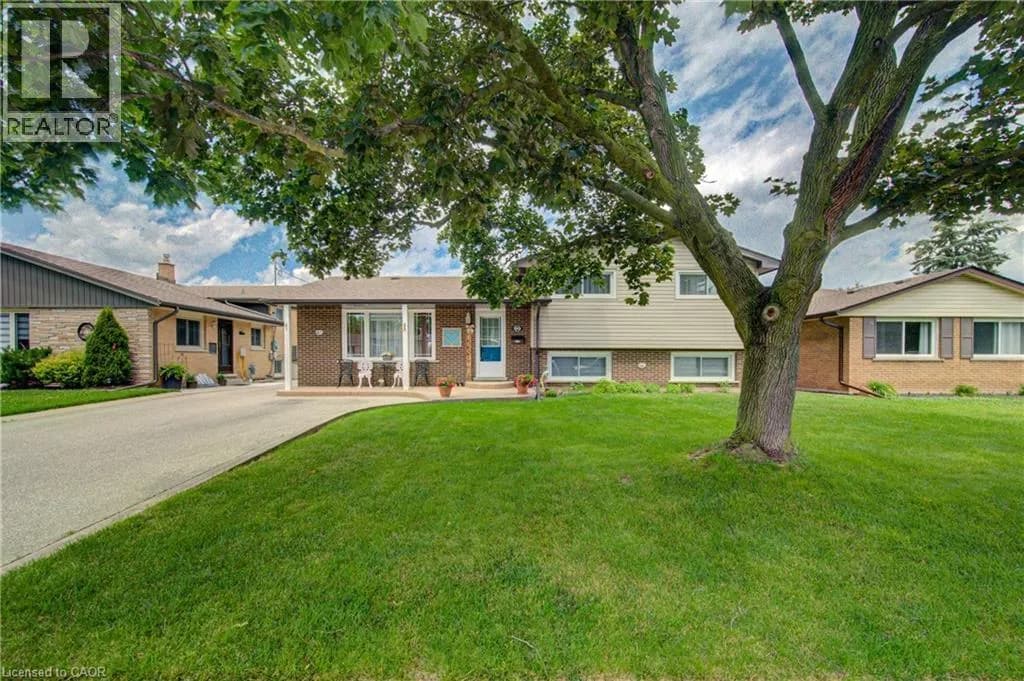
Explore More Homes
Mortgage & Ownership Cost Calculator
Minimum required: 7.5% ($74,990) — 5% under $500K, 10% up to $1.5M, 20% at/above $1.5M.
Financial Ledger
Rates based on Bank of Canada benchmark data.
Financial Summary
Cash Needed at Closing
Minimum down payment: 5% on the first $500,000, 10% on the portion up to $1.5M, 20% at/above $1.5M. Stress test: OSFI's minimum qualifying rate, the greater of contract rate + 2% or 5.25% — this is what lenders require you to qualify at, not what you'll actually pay. Closing costs are a typical-range estimate, not a quote — actual legal fees vary. Verify all figures with a mortgage broker and lawyer before relying on them.