67 APPLE TREE Drive
Kitchener, BC N2A4C9
$700,000
Property Details
Property & Lot
- Sub-type
- House
- Style
- Other
- Stories
- 2
- Frontage
- 33 feet
R6
Ownership & Fees
- Property type
- Detached House
- Ownership
- Freehold
- Annual property tax
- $4,206
Interior
- Basement
- Finished, Full
- Heating
- Forced air, Natural gas
- Cooling / A/C
- Central air conditioning
- Fireplace
- None
- Appliances
- Washer, Refrigerator, Central Vacuum, Dishwasher, Stove, Dryer, Hood Fan, Garage door opener
Exterior & Lot
- Exterior features
- Brick, Vinyl siding
- Lot features
- Paved driveway, Gazebo
- Fencing
- Fence
Building
- Foundation
- Poured Concrete
- Water source
- Municipal water
- Sewer
- Municipal sewage system
Parking
- Total spaces
- 2
Room Dimensions
| Room | Level | Dimensions |
|---|---|---|
| 3pc Bathroom | Basement | — |
| Cold room | Basement | — |
| Laundry room | Basement | — |
| Recreation room | Basement | 14'0'' x 20'0'' |
| 4pc Bathroom | Second level | — |
| Bedroom | Second level | 11'0'' x 11'0'' |
| Bedroom | Second level | 9'0'' x 12'0'' |
| Primary Bedroom | Second level | 14'0'' x 20'0'' |
| 2pc Bathroom | Main level | — |
| Living room | Main level | 10'0'' x 16'0'' |
| Kitchen/Dining room | Main level | 10'0'' x 16'0'' |
Listing Information
- MLS®
- 40861495
- Listed
- September 9, 2026
- Time on market
- On the market for 5 days
- Data last synced
- September 15, 2026
Listing provided by: KELLER WILLIAMS INNOVATION REALTY · Data source: CREA DDF.
Description
Location, Location, Location!!! Beautiful Single Detached 3 Bedroom, 3 Bathroom 2-Storey home in Prime Lackner Woods/Idlewood location in Kitchener! Curb appeal abounds in this stunning home with newer windows and exterior doors including garage door (Completed in 2024) . Step inside to the open concept main level featuring Spacious Kitchen with wrap around peninsula, Bright living room and separate dining room. There are sliding doors off the dining room to allow you to seamlessly transition to the outdoors to your huge Deck complete with lighted Gazebo, Newer Gas BBQ and Fully fenced yard... perfect for entertaining! You are going to love walking the trails and taking in the view of the greenspace! The main floor is completed by a convenient 2 pce bathroom and inside entry from the garage. Journey upstairs where you will find 3 great sized bedrooms and a 4pce cheater en-suite bathroom. The King-sized Primary Bedroom is is stunning with a separate sitting area and large closet. The fully finished basement offers another great space to relax and enjoy family time with a cozy recroom, custom oak bar and a 3 pce Bathroom with stand up shower and tons of storage! Additional renovations include: Professionally painted in neutral tones, Updated modern light fixtures, Furnace/Central Air 2016. Walking distance to top rated schools and close to shopping, restaurants, HWY all amenities this is the perfect family home and you're going to love living here! Shows AAA! (id:63159)
Values & Trends
This listing
$411/sqft
Building average
—
No other active listings in this building
232 - Idlewood/Lackner Woods average
$391/sqft
28 active listing(s)
Per-stall/locker dollar values aren't itemized in our data source — shown as included/not indicated only, not a fabricated estimate. $/sqft averages are computed live from other active listings, not a third-party model.
Location Insights
Weather
Nearest station: Guelph
13°C
—
Humidity 88%
Wind SE 2 km/h
Today

23°
Tonight

17°
Wednesday

26°
Wednesday night

12°
Thursday
25°
Thursday night

13°
Source: Environment and Climate Change Canada.
Nearby Schools
No schools found within a reasonable distance of this property.
Nearby Transit
No TransLink stops within an ~10-minute walk.
Similar Listings Nearby
Similar active properties nearby based on property type, price, and size.
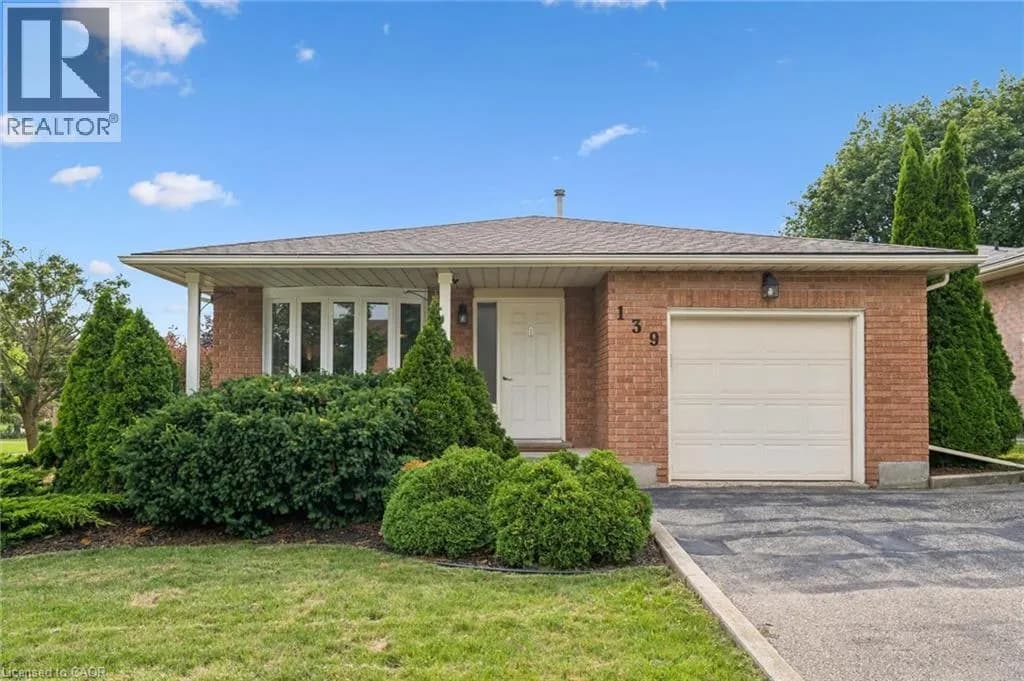
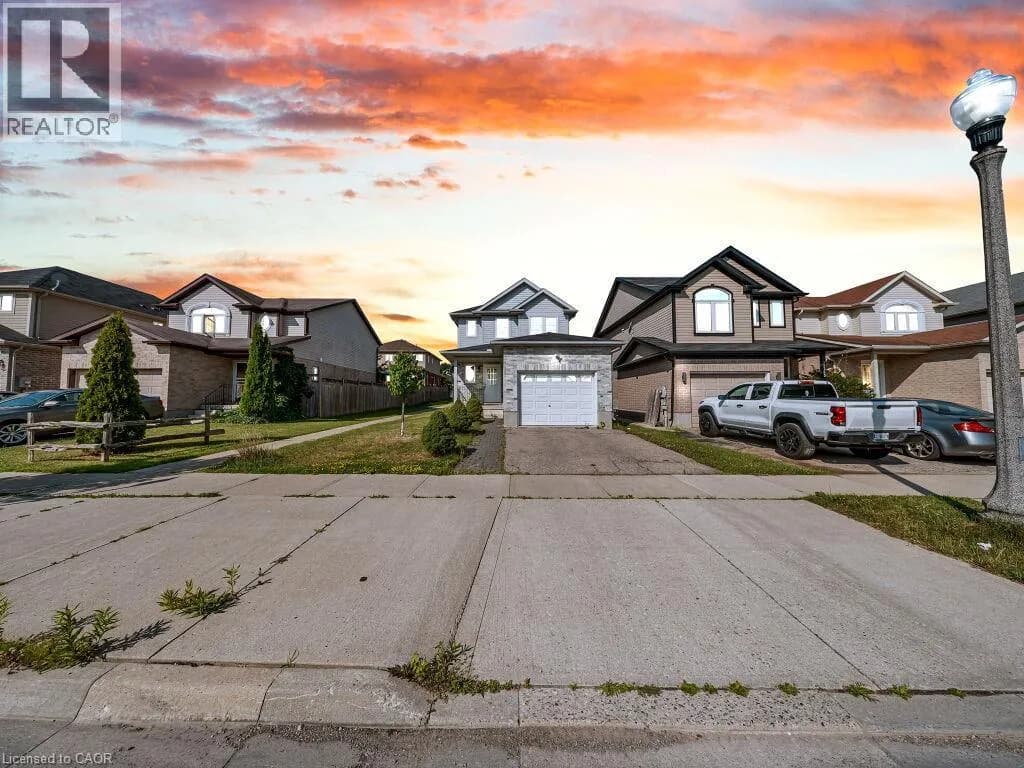
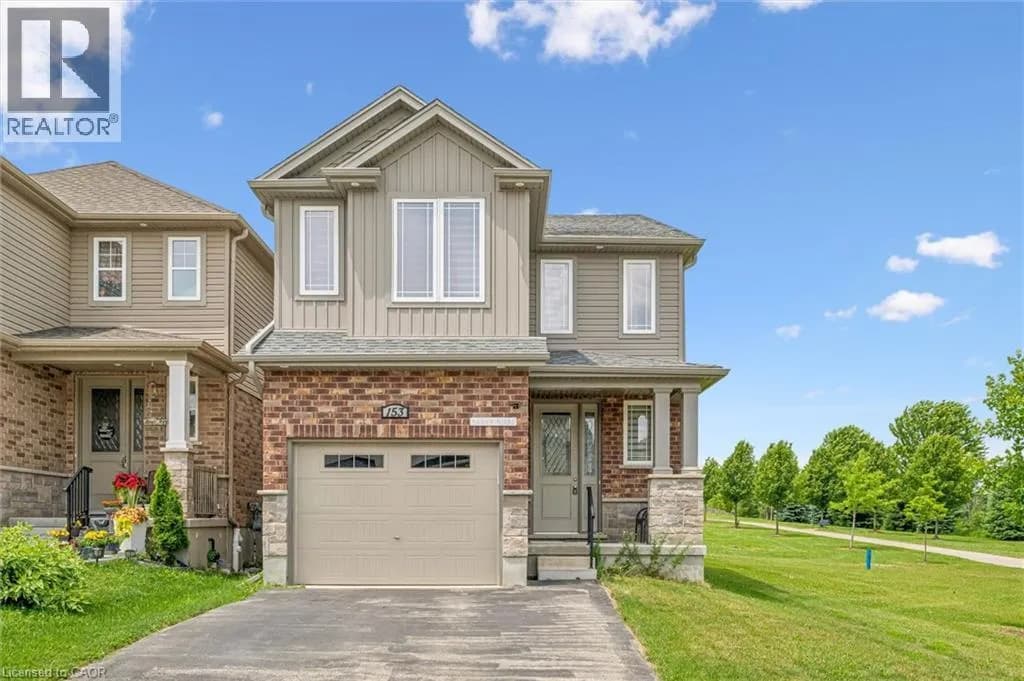
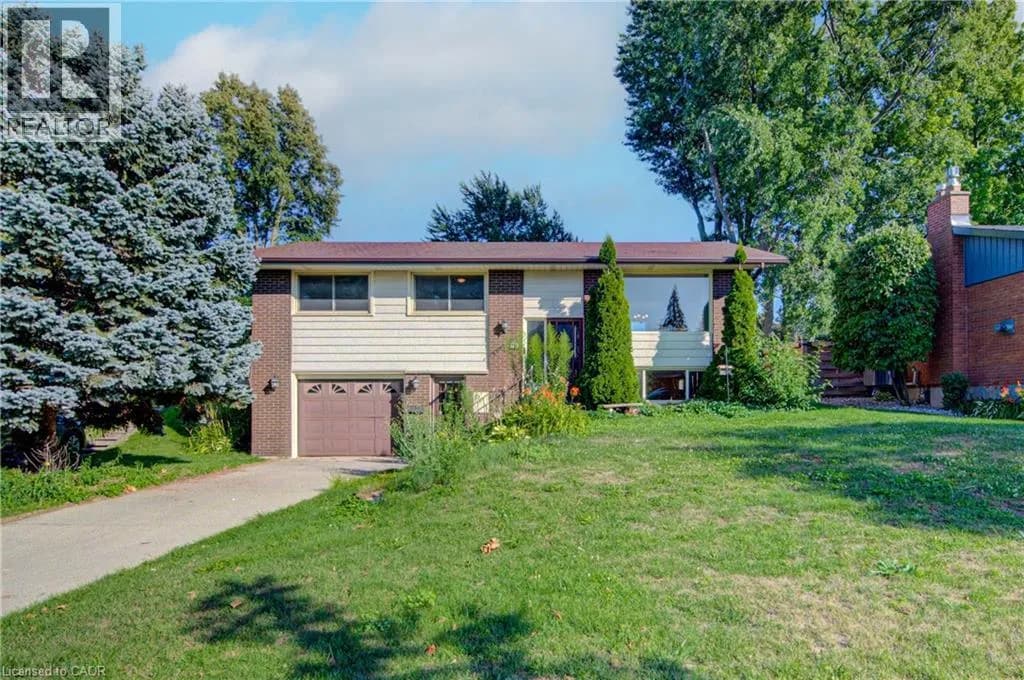
Explore More Homes
Mortgage & Ownership Cost Calculator
Minimum required: 6.4% ($45,000) — 5% under $500K, 10% up to $1.5M, 20% at/above $1.5M.
Financial Ledger
Rates based on Bank of Canada benchmark data.
Financial Summary
Cash Needed at Closing
Minimum down payment: 5% on the first $500,000, 10% on the portion up to $1.5M, 20% at/above $1.5M. Stress test: OSFI's minimum qualifying rate, the greater of contract rate + 2% or 5.25% — this is what lenders require you to qualify at, not what you'll actually pay. Closing costs are a typical-range estimate, not a quote — actual legal fees vary. Verify all figures with a mortgage broker and lawyer before relying on them.