71 PINECREST Drive
Kitchener, BC N2A2G6
$775,000
Property Details
Property & Lot
- Sub-type
- House
- Style
- Bungalow
- Stories
- 1
- Frontage
- 39 feet
R2B
Ownership & Fees
- Property type
- Detached House
- Ownership
- Freehold
- Annual property tax
- $4,924.67
Interior
- Basement
- Partially finished, Full
- Heating
- Forced air, Natural gas
- Cooling / A/C
- Central air conditioning
- Fireplace
- None
- Appliances
- Washer, Refrigerator, Water softener, Dishwasher, Stove, Dryer, Microwave, Hood Fan, Window Coverings, Garage door opener
Exterior & Lot
- Exterior features
- Brick, Aluminum siding
- Lot features
- Paved driveway, Private Yard
Building
- Foundation
- Poured Concrete
- Water source
- Municipal water
- Sewer
- Municipal sewage system
Parking
- Total spaces
- 5 — covered indicated
- Features
- Attached Garage
Room Dimensions
| Room | Level | Dimensions |
|---|---|---|
| Utility room | Basement | 13'5'' x 20'6'' |
| Other | Basement | 6'5'' x 9' |
| 3pc Bathroom | Basement | 6'3'' x 7' |
| Office | Basement | 9'9'' x 10'4'' |
| Recreation room | Lower level | 11'3'' x 38'2'' |
| Foyer | Main level | 5'9'' x 4'11'' |
| Mud room | Main level | 7'3'' x 11'7'' |
| Other | Main level | 4'8'' x 31'11'' |
| Bedroom | Main level | 10'9'' x 11'10'' |
| Bedroom | Main level | 11'9'' x 15'7'' |
| Bedroom | Main level | 9'6'' x 11'4'' |
| Primary Bedroom | Main level | 11'10'' x 15'5'' |
| Kitchen | Main level | 10'1'' x 11'4'' |
| Living room | Main level | 21'11'' x 11'11'' |
| Dining room | Main level | 11'10'' x 13'10'' |
| 5pc Bathroom | Main level | 8'0'' x 7'7'' |
Listing Information
- MLS®
- 40835191
- Listed
- June 9, 2026
- Time on market
- On the market for 97 days
- Data last synced
- September 15, 2026
Listing provided by: RE/MAX TWIN CITY REALTY INC. · Data source: CREA DDF.
Description
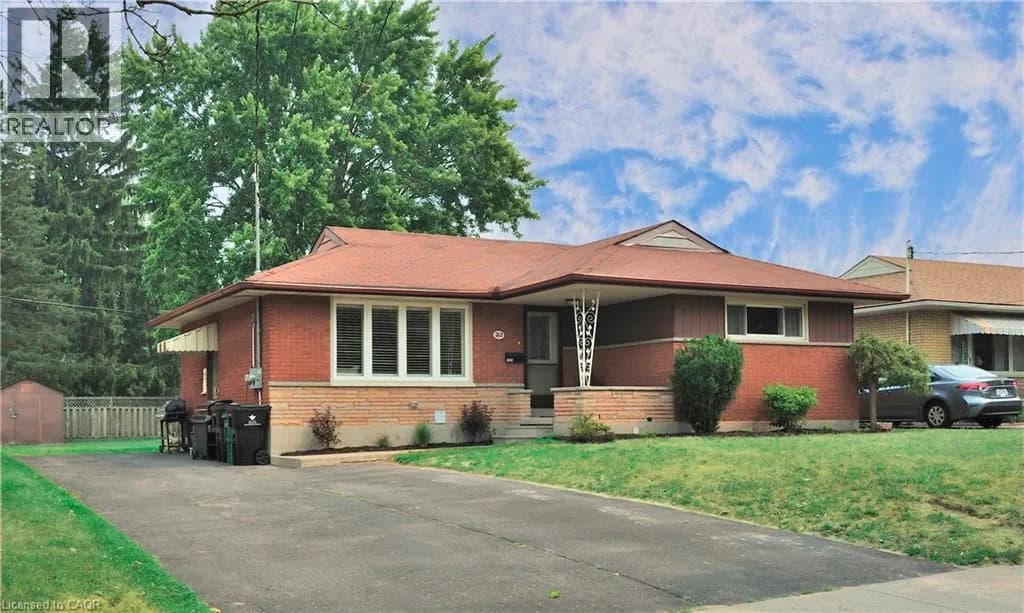
Welcome home to 71 Pinecrest Drive. This stunning property located in the Stanley Park neighborhood in Kitchener features one of the largest lots in the neighborhood; from curb appeal to a fully renovated interior; this home has it all. An 800 sq ft addition (2006) rounds out the many features of this 4 bedroom bungalow home. The various highlights of this home include birchwood flooring, California shutters & large windows throughout. Walk into a bright spacious kitchen with stainless steel appliances & adjacent to the dining room. Large windows & closets greet you in the primary bedroom. Warm your feet on the heated travertine floor as you enter the primary bathroom with double sinks. The addition includes a bedroom which is currently being used as a family room complete electric fireplace & two floor to ceiling windows with patio door leading to the backyard patio or turn this room into a stunning home office! The lower level includes a large rec room with gas fireplace, bedroom, 3 piece bathroom, utility room with crawl space. Step into the beautifully appointed back yard & enjoy the private deck & separate stone patio with mature trees, & fenced yard. A true oasis in the middle of the city & within walking distance to Stanley Park Mall, shopping & groceries. (id:63159)
Values & Trends
This listing
$327/sqft
Building average
—
No other active listings in this building
226 - Stanley Park/Centreville average
$400/sqft
15 active listing(s)
Per-stall/locker dollar values aren't itemized in our data source — shown as included/not indicated only, not a fabricated estimate. $/sqft averages are computed live from other active listings, not a third-party model.
Location Insights
Weather
Nearest station: Guelph
13°C
—
Humidity 88%
Wind SE 2 km/h
Today

23°
Tonight

17°
Wednesday

26°
Wednesday night

12°
Thursday
25°
Thursday night

13°
Source: Environment and Climate Change Canada.
Nearby Schools
No schools found within a reasonable distance of this property.
Nearby Transit
No TransLink stops within an ~10-minute walk.
Similar Listings Nearby
Similar active properties nearby based on property type, price, and size.
Explore More Homes
Mortgage & Ownership Cost Calculator
Minimum required: 6.8% ($52,500) — 5% under $500K, 10% up to $1.5M, 20% at/above $1.5M.
Financial Ledger
Rates based on Bank of Canada benchmark data.
Financial Summary
Cash Needed at Closing
Minimum down payment: 5% on the first $500,000, 10% on the portion up to $1.5M, 20% at/above $1.5M. Stress test: OSFI's minimum qualifying rate, the greater of contract rate + 2% or 5.25% — this is what lenders require you to qualify at, not what you'll actually pay. Closing costs are a typical-range estimate, not a quote — actual legal fees vary. Verify all figures with a mortgage broker and lawyer before relying on them.