723 MUNICH Circle
Waterloo, BC N2V2N6
$1,189,000
Open House
Sunday, September 20
2:00 PM – 4:00 PM
Property Details
Property & Lot
- Sub-type
- House
- Style
- Other
- Stories
- 2
- Frontage
- 43 feet
R
Ownership & Fees
- Property type
- Detached House
- Ownership
- Freehold
- Annual property tax
- $6,412
Interior
- Basement
- Finished, Full
- Heating
- Forced air, Natural gas
- Cooling / A/C
- Central air conditioning
- Fireplace
- Yes (1)
- Appliances
- Washer, Refrigerator, Water softener, Hot Tub, Range - Gas, Dishwasher, Stove, Dryer, Hood Fan, Window Coverings
Exterior & Lot
- Exterior features
- Brick, Vinyl siding
- Lot features
- Paved driveway, Automatic Garage Door Opener
Building
- Foundation
- Poured Concrete
- Water source
- Municipal water, Unknown
- Sewer
- Municipal sewage system
Parking
- Total spaces
- 4 — covered indicated
- Features
- Attached Garage
Room Dimensions
| Room | Level | Dimensions |
|---|---|---|
| Bedroom | Basement | 10'0'' x 12'5'' |
| Living room | Main level | 12'0'' x 16'10'' |
| Dining room | Main level | 9'5'' x 18'0'' |
| Kitchen | Main level | 12'10'' x 14'11'' |
| Bedroom | Second level | 17'6'' x 14'1'' |
| Bedroom | Second level | 11'3'' x 14'2'' |
| Bedroom | Second level | 11'7'' x 11'2'' |
| 2pc Bathroom | Main level | — |
| 3pc Bathroom | Basement | — |
| 4pc Bathroom | Second level | — |
| 5pc Bathroom | Second level | — |
Listing Information
- MLS®
- 40858886
- Listed
- August 28, 2026
- Time on market
- On the market for 17 days
- Data last synced
- September 15, 2026
Listing provided by: ComFree · Data source: CREA DDF.
Description
Welcome to this beautifully upgraded, carpet-free home in the highly desirable community of Clair Hills! Thoughtfully designed and meticulously maintained, this exceptional home offers a perfect blend of style, comfort and functionality. The professionally renovated chef’s kitchen, completed in 2020, is a true showstopper, featuring granite and quartz countertops, quality finishes and plenty of space for entertaining and everyday family living. All bathrooms throughout the home have been updated, including the impressive 5 piece primary ensuite, creating a stylish and comfortable retreat. California shutters throughout add timeless elegance while providing privacy and light control. Offering additional peace of mind for the next owner is the updated roof. Enjoy the incredible lifestyle this location offers, with access to some of the best schools in the city, local shopping and the beautiful Geo Time Trail just steps from your door, offering endless opportunities for biking, hiking and exploring nature. Step outside to your own private backyard oasis. The front and back yard landscaping were fully updated, creating a beautiful, low-maintenance outdoor retreat surrounded by mature trees and designed for relaxing and entertaining. Professionally installed in 2024, the impressive 18-foot swim spa is a spectacular addition, providing the perfect place for swimming, unwinding and enjoying time with family and friends year-round, while requiring very little maintenance. A rare opportunity to own a fully upgraded, carpet-free home in one of Waterloo’s most sought-after neighbourhoods, combining beautiful finishes, updated bathrooms, a professionally renovated kitchen, recent major improvements, incredible outdoor living and an unbeatable connection to nature. (id:63159)
Values & Trends
This listing
$541/sqft
Building average
—
No other active listings in this building
443 - Columbia Forest/Clair Hills average
$392/sqft
43 active listing(s)
Per-stall/locker dollar values aren't itemized in our data source — shown as included/not indicated only, not a fabricated estimate. $/sqft averages are computed live from other active listings, not a third-party model.
Location Insights
Weather
Nearest station: Kitchener-Waterloo

11°C
Cloudy
Humidity 92%
Wind ENE calm km/h
Today

23°
Tonight

17°
Wednesday

26°
Wednesday night

12°
Thursday
25°
Thursday night

13°
Source: Environment and Climate Change Canada.
Nearby Schools
No schools found within a reasonable distance of this property.
Nearby Transit
No TransLink stops within an ~10-minute walk.
Similar Listings Nearby
Similar active properties nearby based on property type, price, and size.
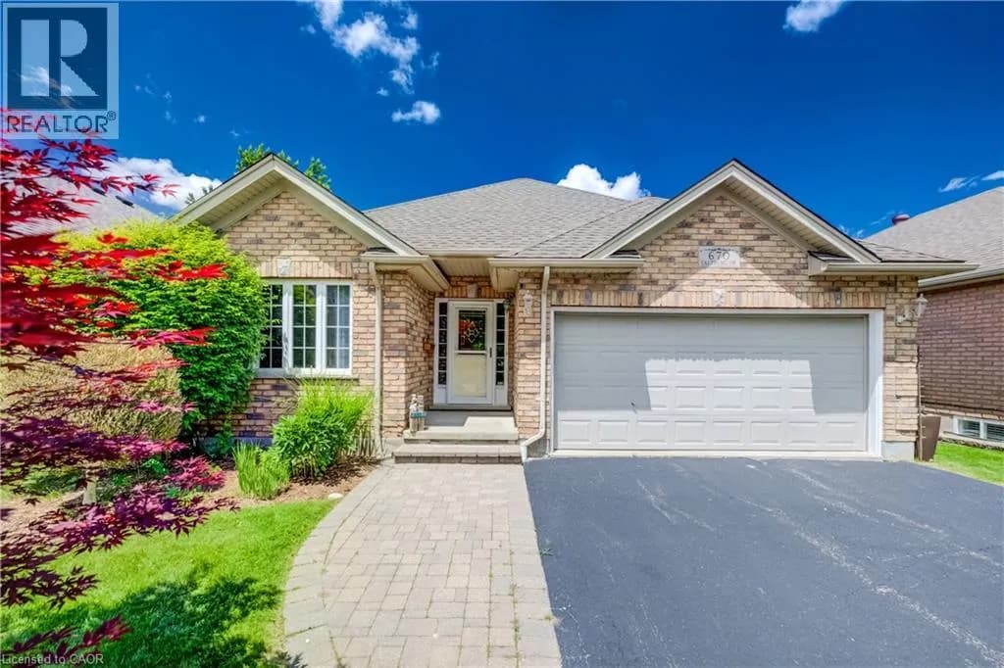
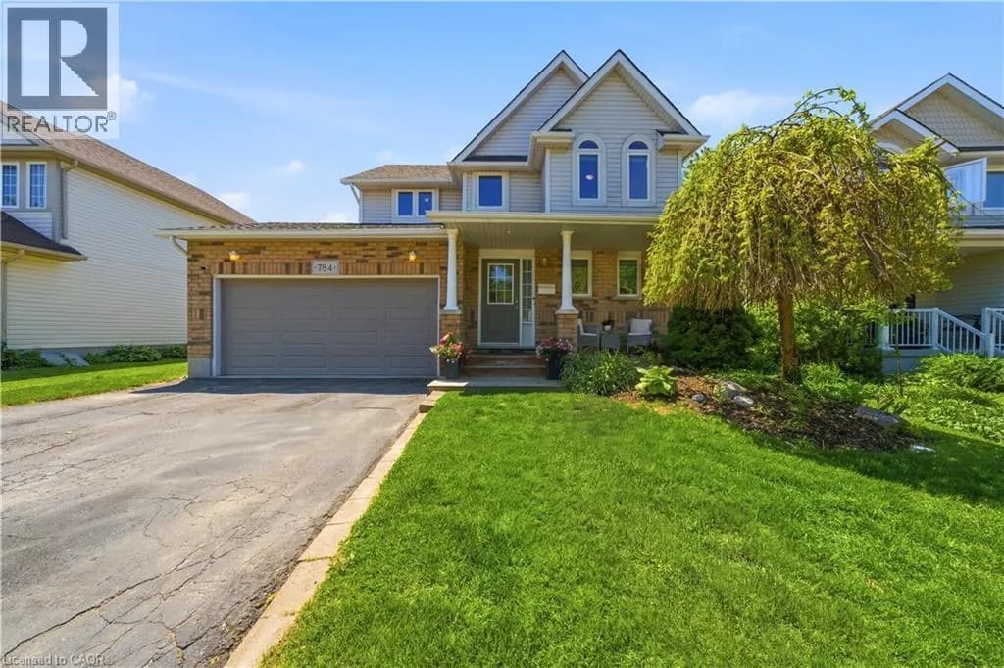
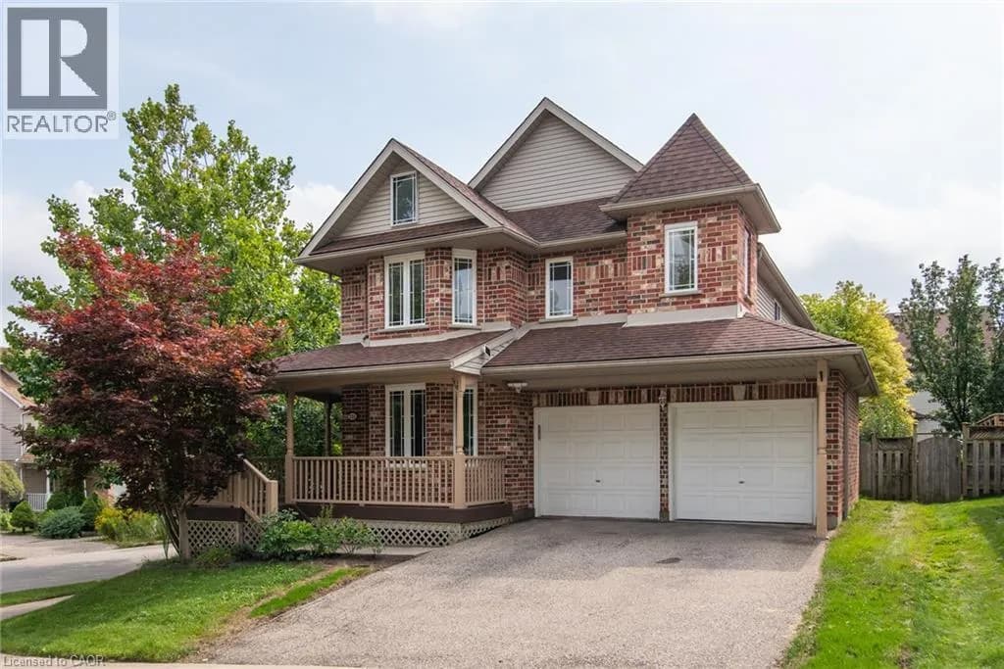
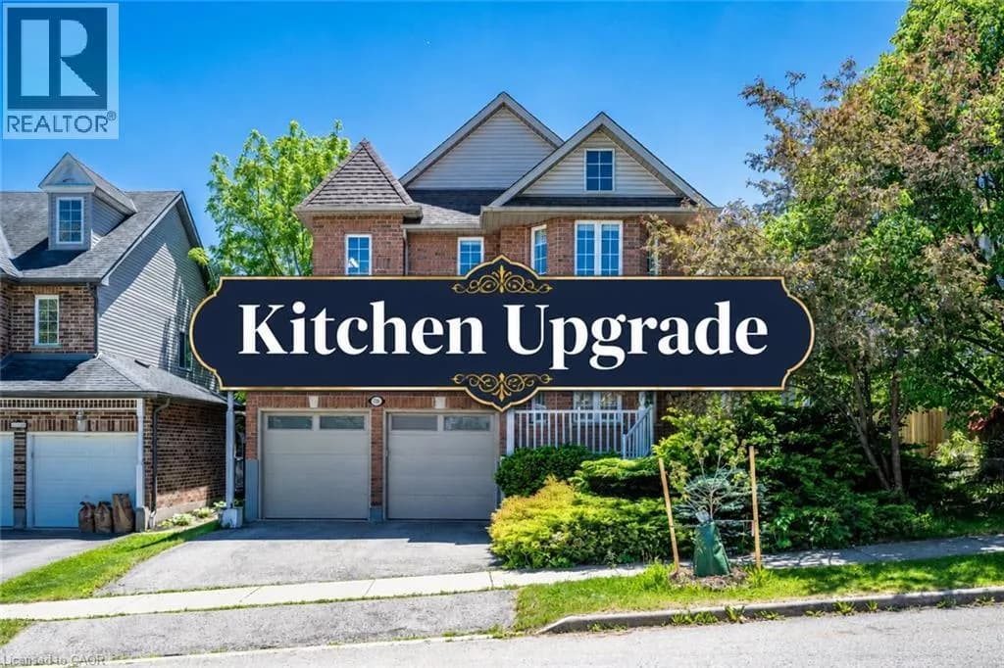
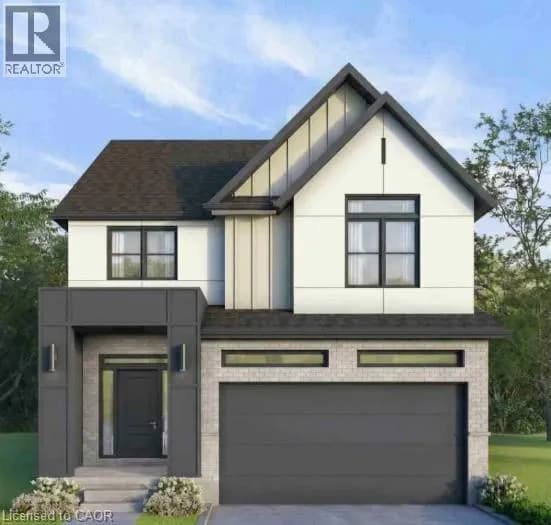
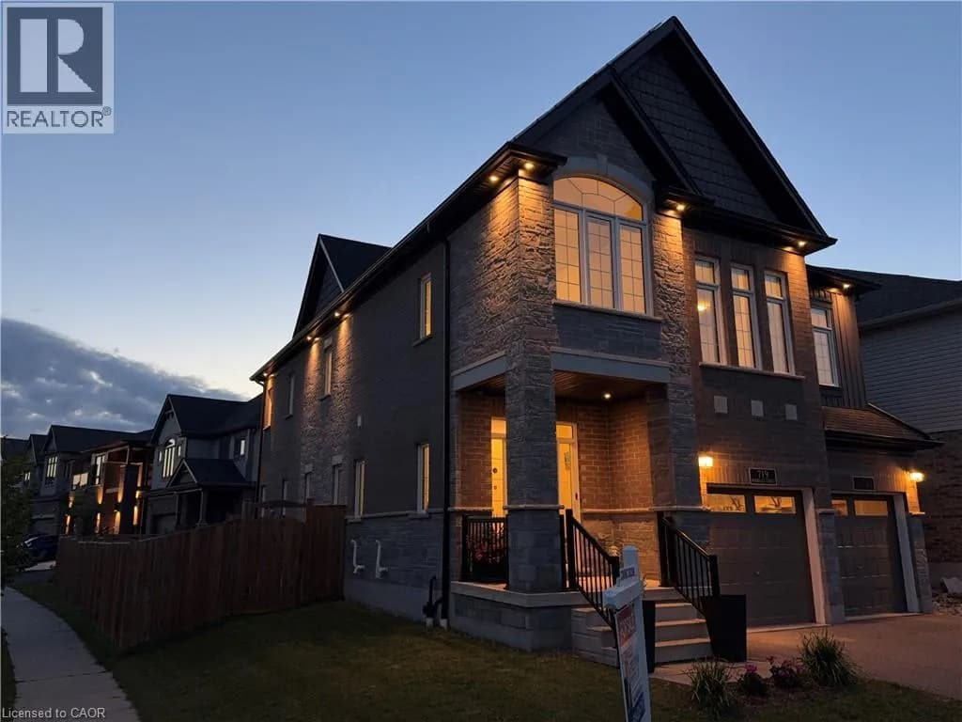
Explore More Homes
Mortgage & Ownership Cost Calculator
Minimum required: 7.9% ($93,900) — 5% under $500K, 10% up to $1.5M, 20% at/above $1.5M.
Financial Ledger
Rates based on Bank of Canada benchmark data.
Financial Summary
Cash Needed at Closing
Minimum down payment: 5% on the first $500,000, 10% on the portion up to $1.5M, 20% at/above $1.5M. Stress test: OSFI's minimum qualifying rate, the greater of contract rate + 2% or 5.25% — this is what lenders require you to qualify at, not what you'll actually pay. Closing costs are a typical-range estimate, not a quote — actual legal fees vary. Verify all figures with a mortgage broker and lawyer before relying on them.