80 CHAPEL HILL Drive
Kitchener, BC N2R1N2
$699,900
Property Details
Property & Lot
- Sub-type
- House
- Style
- Bungalow
- Stories
- 1
- Lot size
- 0.54 acres
- Frontage
- 111 feet
R1
Ownership & Fees
- Property type
- Detached House
- Ownership
- Freehold
- Annual property tax
- $5,525.57
Interior
- Basement
- Unfinished, Full
- Heating
- Forced air, Natural gas
- Cooling / A/C
- None
- Fireplace
- Yes (1)
- Fireplace type
- Insert
- Appliances
- Washer, Refrigerator, Dishwasher, Stove, Dryer, Hood Fan, Window Coverings
Exterior & Lot
- Exterior features
- Wood, See Remarks
- Lot features
- Paved driveway, Private Yard
Building
- Foundation
- Poured Concrete
- Water source
- Municipal water
- Sewer
- Septic System
Parking
- Total spaces
- 7 — covered indicated
- Features
- Attached Garage
Room Dimensions
| Room | Level | Dimensions |
|---|---|---|
| 3pc Bathroom | Basement | — |
| Storage | Basement | 7'7'' x 9'8'' |
| Storage | Basement | 5'1'' x 6'5'' |
| Laundry room | Basement | 20'3'' x 29'3'' |
| Storage | Basement | 8'2'' x 15'1'' |
| Recreation room | Basement | 13'0'' x 32'2'' |
| 4pc Bathroom | Main level | — |
| Foyer | Main level | 7'8'' x 12'5'' |
| Bedroom | Main level | 8'8'' x 11'9'' |
| Bedroom | Main level | 11'9'' x 12'4'' |
| Primary Bedroom | Main level | 11'9'' x 12'7'' |
| Sunroom | Main level | 6'2'' x 12'6'' |
| Kitchen | Main level | 8'2'' x 11'6'' |
| Dining room | Main level | 11'10'' x 12'3'' |
| Living room | Main level | 15'11'' x 23'8'' |
Listing Information
- MLS®
- 40862011
- Listed
- September 10, 2026
- Time on market
- On the market for 4 days
- Data last synced
- September 15, 2026
Listing provided by: RE/MAX REAL ESTATE CENTRE INC. · Data source: CREA DDF.
Description
Welcome to 80 Chapel Hill Drive, a truly special opportunity to own a rare ½-acre property in the original Caryndale area of Brigadoon. Beautifully treed, private and surrounded by mature greenery, this is the kind of lot that rarely becomes available. The existing 3-bedroom, 2-full-bath bungalow offers a wonderful starting point, with a walk-out basement and lovely views from virtually every window. Whether you're a family looking for a property with room to grow, a renovator ready to bring a vision to life, or a builder looking for an exceptional lot, the possibilities here are exciting. Buyers may also wish to explore the current HST rebate program and determine eligibility based on their plans for the property. IYKYK, this location is hard to beat! Brigadoon Public School, with French Immersion, and Carmel New Church School are both less than a 5-minute walk away. You're also close to everyday amenities, parks, trails and Highway 401, making commuting and getting around a breeze. Private. Treed. Spacious. Full of potential. Properties like this don't come along often, especially in this sought-after pocket of Brigadoon, so don't delay, book your showing today! (id:63159)
Values & Trends
This listing
$260/sqft
Building average
—
No other active listings in this building
335 - Pioneer Park/Doon/Wyldwoods average
$386/sqft
61 active listing(s)
Per-stall/locker dollar values aren't itemized in our data source — shown as included/not indicated only, not a fabricated estimate. $/sqft averages are computed live from other active listings, not a third-party model.
Location Insights
Weather
Nearest station: Kitchener-Waterloo

11°C
Cloudy
Humidity 92%
Wind ENE calm km/h
Today

23°
Tonight

17°
Wednesday

26°
Wednesday night

12°
Thursday
25°
Thursday night

13°
Source: Environment and Climate Change Canada.
Nearby Schools
No schools found within a reasonable distance of this property.
Nearby Transit
No TransLink stops within an ~10-minute walk.
Similar Listings Nearby
Similar active properties nearby based on property type, price, and size.
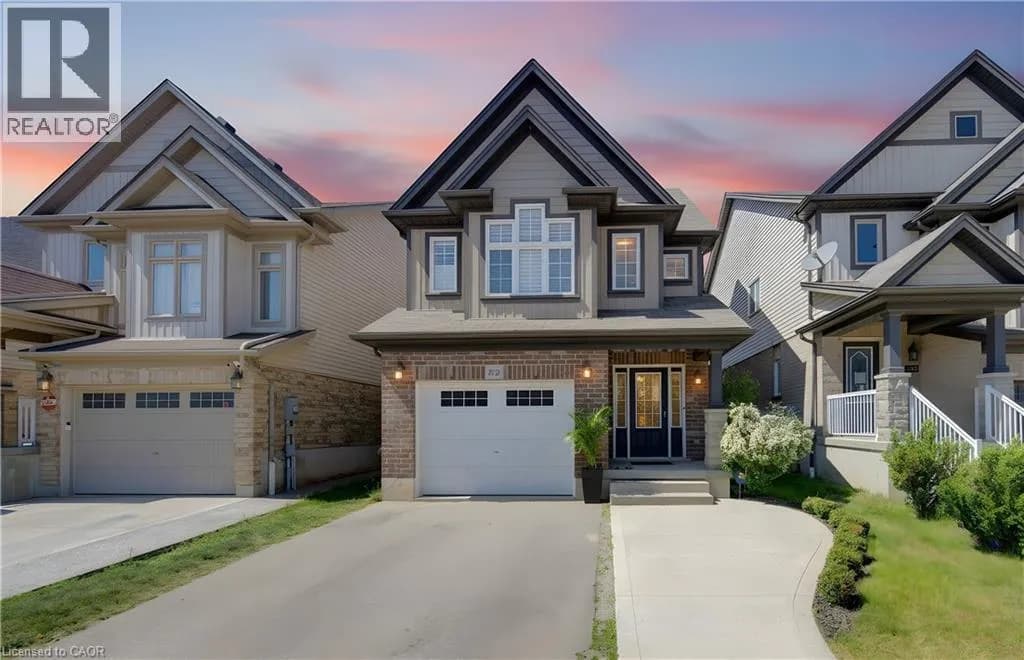
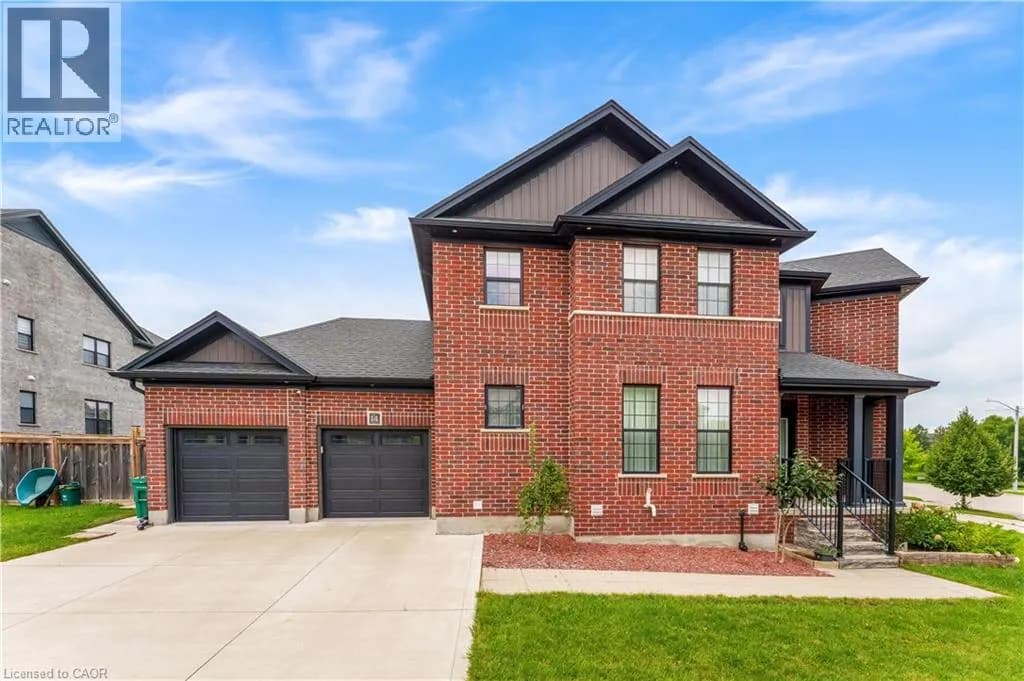
Explore More Homes
Mortgage & Ownership Cost Calculator
Minimum required: 6.4% ($44,990) — 5% under $500K, 10% up to $1.5M, 20% at/above $1.5M.
Financial Ledger
Rates based on Bank of Canada benchmark data.
Financial Summary
Cash Needed at Closing
Minimum down payment: 5% on the first $500,000, 10% on the portion up to $1.5M, 20% at/above $1.5M. Stress test: OSFI's minimum qualifying rate, the greater of contract rate + 2% or 5.25% — this is what lenders require you to qualify at, not what you'll actually pay. Closing costs are a typical-range estimate, not a quote — actual legal fees vary. Verify all figures with a mortgage broker and lawyer before relying on them.