913 VALEBROOK Court
Kitchener, BC N2A0E5
$1,299,000
Property Details
Property & Lot
- Sub-type
- House
- Stories
- 2
- Frontage
- 53 feet
R3
Ownership & Fees
- Property type
- Detached House
- Ownership
- Freehold
- Annual property tax
- $8,371
Interior
- Basement
- Unfinished, Full
- Heating
- Forced air, Natural gas
- Cooling / A/C
- Central air conditioning
- Fireplace
- Yes (3)
- Appliances
- Washer, Refrigerator, Water softener, Dishwasher, Stove, Dryer, Garage door opener
Exterior & Lot
- Exterior features
- Vinyl siding, Brick Veneer
- Lot features
- Cul-de-sac, Conservation/green belt, Sump Pump, Automatic Garage Door Opener
- Fencing
- Fence
Building
- Foundation
- Poured Concrete
- Water source
- Municipal water
- Sewer
- Municipal sewage system
Parking
- Total spaces
- 4 — covered indicated
- Features
- Attached Garage
Room Dimensions
| Room | Level | Dimensions |
|---|---|---|
| 5pc Bathroom | Second level | — |
| Office | Second level | 10'2'' x 13'3'' |
| Bedroom | Second level | 10'1'' x 14'2'' |
| 5pc Ensuite bath | Second level | — |
| Family room | Second level | 15'6'' x 20'0'' |
| Bedroom | Second level | 10'6'' x 12'0'' |
| Bedroom | Second level | 10'6'' x 13'0'' |
| Primary Bedroom | Second level | 14'0'' x 20'6'' |
| 2pc Bathroom | Main level | — |
| Other | Main level | — |
| Dining room | Main level | 13'6'' x 14'6'' |
| Kitchen | Main level | 11'0'' x 12'0'' |
| Living room | Main level | 14'0'' x 20'0'' |
Listing Information
- MLS®
- 40854699
- Listed
- August 10, 2026
- Time on market
- On the market for 35 days
- Data last synced
- September 15, 2026
Listing provided by: HOMELIFE MIRACLE REALTY LTD · Data source: CREA DDF.
Description
Situated on a quiet private court in Kitchener's desirable Grand River enclave, this executivehome delivers a private resort experience paired with thoughtful family living. The centerpieceof the property is a over $215,000 backyard getaway boasting stunning evening sunset views. Theoutdoor space centers around an inground saltwater Precision pool complete with upgraded insetsoft stairs and cantilever coping. Framing the pool area is 700 square feet of heat resistantcomposite decking, a custom modern cabana, a permanent pergola structure, and a gas fire pitset among armour stone landscaping. The expansive grounds still leave plenty of green space fora trampoline, outdoor games, or a private pitch and putt.Inside, the main level features an upgraded chef's kitchen with stone countertops and anoversized center island. Remote work is effortless in the purpose built $15,000 dual homeoffice, equipped with custom Gibson built in cabinetry and solid wood desks. Daily familylogistics are handled by the oversized laundry and mudroom, offering ample storage tocomfortably prep for a day on the slopes at nearby Chicopee Ski Club. Upstairs, the primarysuite includes a custom organized closet system. Additional value continues in the basement,which features high ceilings and upgraded large windows ready for future finishing.Maintained entirely pet free with no history of dogs or cats, the residence is ideal for buyerswith allergy sensitivities. The exterior enjoys city maintained court boulevard landscaping,while the location puts you steps from the Grand River trail network, top rated elementaryschools, and quick commuting routes. (id:63159)
Values & Trends
This listing
$463/sqft
Building average
—
No other active listings in this building
232 - Idlewood/Lackner Woods average
$389/sqft
28 active listing(s)
Per-stall/locker dollar values aren't itemized in our data source — shown as included/not indicated only, not a fabricated estimate. $/sqft averages are computed live from other active listings, not a third-party model.
Location Insights
Weather
Nearest station: Kitchener-Waterloo

16°C
Cloudy
Humidity 80%
Wind SE 13 km/h
Today

23°
Tonight

17°
Wednesday

26°
Wednesday night

12°
Thursday

24°
Thursday night

11°
Source: Environment and Climate Change Canada.
Nearby Schools
No schools found within a reasonable distance of this property.
Nearby Transit
No TransLink stops within an ~10-minute walk.
Similar Listings Nearby
Similar active properties nearby based on property type, price, and size.
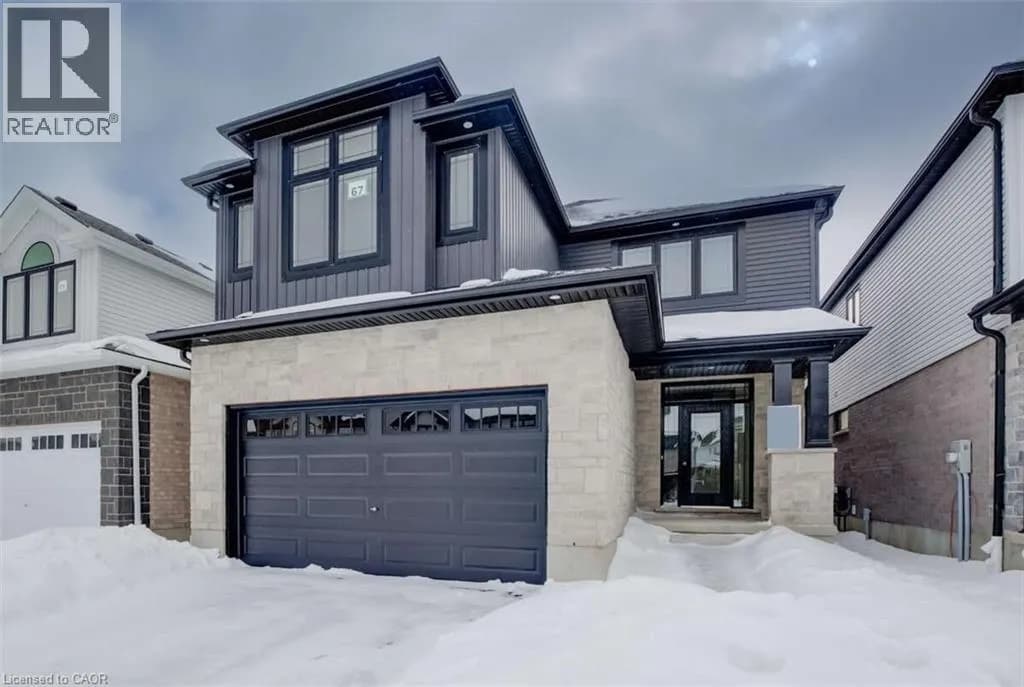
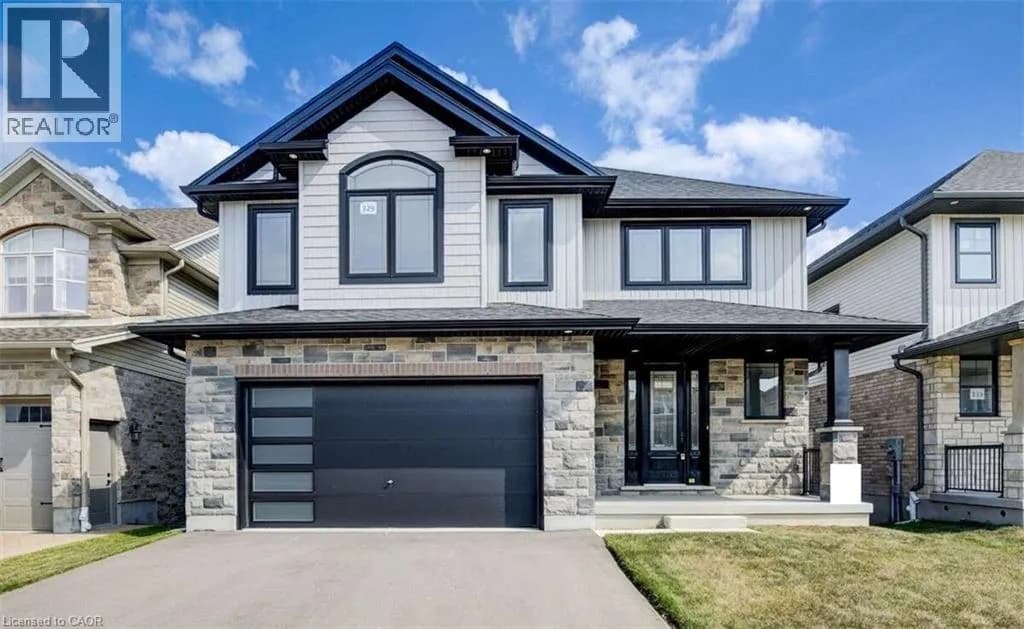
Explore More Homes
Mortgage & Ownership Cost Calculator
Minimum required: 8.1% ($104,900) — 5% under $500K, 10% up to $1.5M, 20% at/above $1.5M.
Financial Ledger
Rates based on Bank of Canada benchmark data.
Financial Summary
Cash Needed at Closing
Minimum down payment: 5% on the first $500,000, 10% on the portion up to $1.5M, 20% at/above $1.5M. Stress test: OSFI's minimum qualifying rate, the greater of contract rate + 2% or 5.25% — this is what lenders require you to qualify at, not what you'll actually pay. Closing costs are a typical-range estimate, not a quote — actual legal fees vary. Verify all figures with a mortgage broker and lawyer before relying on them.