107 LAURENTIAN Drive
Kitchener, BC N2E1C3
$739,900
Property Details
Property & Lot
- Sub-type
- House
- Style
- Bungalow
- Stories
- 1
- Frontage
- 65 feet
R2A
Ownership & Fees
- Property type
- Detached House
- Ownership
- Freehold
- Strata / maintenance fee
- $0/mo
- Annual property tax
- $3,852.91
Interior
- Basement
- Finished, Full
- Heating
- Forced air, Natural gas
- Cooling / A/C
- Central air conditioning
- Fireplace
- Yes (2)
- Appliances
- Washer, Refrigerator, Central Vacuum, Dishwasher, Stove, Dryer, Microwave Built-in
Exterior & Lot
- Exterior features
- Brick
- Pool
- Inground pool
- Lot features
- Backs on greenbelt, Conservation/green belt, Paved driveway
Building
- Foundation
- Poured Concrete
- Water source
- Municipal water
- Sewer
- Municipal sewage system
Parking
- Total spaces
- 5 — covered indicated
- Features
- Carport
Room Dimensions
| Room | Level | Dimensions |
|---|---|---|
| Storage | Lower level | 3'11'' x 7'6'' |
| 4pc Bathroom | Main level | 4'11'' x 8'3'' |
| 3pc Bathroom | Lower level | 7'2'' x 6'10'' |
| Laundry room | Lower level | 14'4'' x 11'5'' |
| Family room | Lower level | 19'9'' x 11'4'' |
| Recreation room | Lower level | 21'0'' x 11'4'' |
| Den | Lower level | 11'2'' x 11'0'' |
| Bedroom | Main level | 8'11'' x 11'9'' |
| Bedroom | Main level | 8'7'' x 11'2'' |
| Primary Bedroom | Main level | 12'0'' x 11'2'' |
| Dining room | Main level | 8'2'' x 11'3'' |
| Kitchen | Main level | 15'2'' x 11'9'' |
| Living room | Main level | 11'6'' x 17'0'' |
Listing Information
- MLS®
- 40849292
- Listed
- July 24, 2026
- Time on market
- On the market for 52 days
- Data last synced
- September 15, 2026
Listing provided by: RE/MAX REAL ESTATE CENTRE INC. · Data source: CREA DDF.
Description
Your Private Backyard Paradise Awaits in Laurentian Hills! Rarely does a listing combine resort-style outdoor living with a pristine, low-maintenance home, but this original-owner gem does it effortlessly. Backing directly onto serene parkland with no rear neighbours, the fully fenced backyard is a true private sanctuary. At its heart is a stunning in-ground, kidney-shaped heated pool surrounded by expansive concrete decking and vibrant, maintenance-free perennial gardens—meaning NO grass to cut and all weekend long to relax and entertain! Inside, the immaculate condition reflects decades of meticulous care. The main level is designed for effortless hosting, featuring an open-concept living room, formal dining area, custom built-in cabinets, and pot lights throughout. The updated chef’s kitchen boasts sleek quartz countertops, stainless steel appliances, and a central island with seating for 4—making it the natural hub for family life and entertaining. Key Features & Recent Upgrades: * Outdoor Sanctuary: Heated kidney pool,(NEW heater 2025, pool pump and motor 2026, new pool liner 2021), fully fenced, zero-lawn maintenance, direct parkland/greenspace access/views. * Turn-Key & Modern: Updated kitchen with quartz island, updated Central A/C (2025), and pot lights throughout new central A/C 2025 * Multi-Gen Potential: Separate side entrance off the skylit carport leads down to a warm lower-level recreation space with 3pc bath, den, office area & a cozy gas fireplace. * Parking for 5: Double-wide asphalt driveway with parking for 5 vehicles total. * Unbeatable Location: Situated in a peaceful neighborhood on a school bus route, steps to transit, top schools, and playgrounds. Minutes to Laurentian Power Centre and quick, seamless access to Highway 7/8 & 401. Whether you're a young family looking for the ultimate fun, turnkey home or a retiring couple seeking single-level living without the hassle of yard work, this home delivers an unmatchable lifestyle. (id:63159)
Values & Trends
This listing
$349/sqft
Building average
—
No other active listings in this building
333 - Laurentian Hills/Country Hills W average
$389/sqft
32 active listing(s)
Per-stall/locker dollar values aren't itemized in our data source — shown as included/not indicated only, not a fabricated estimate. $/sqft averages are computed live from other active listings, not a third-party model.
Location Insights
Weather
Nearest station: Guelph
13°C
—
Humidity 88%
Wind SE 2 km/h
Today

23°
Tonight

17°
Wednesday

26°
Wednesday night

12°
Thursday
25°
Thursday night

13°
Source: Environment and Climate Change Canada.
Nearby Schools
No schools found within a reasonable distance of this property.
Nearby Transit
No TransLink stops within an ~10-minute walk.
Similar Listings Nearby
Similar active properties nearby based on property type, price, and size.
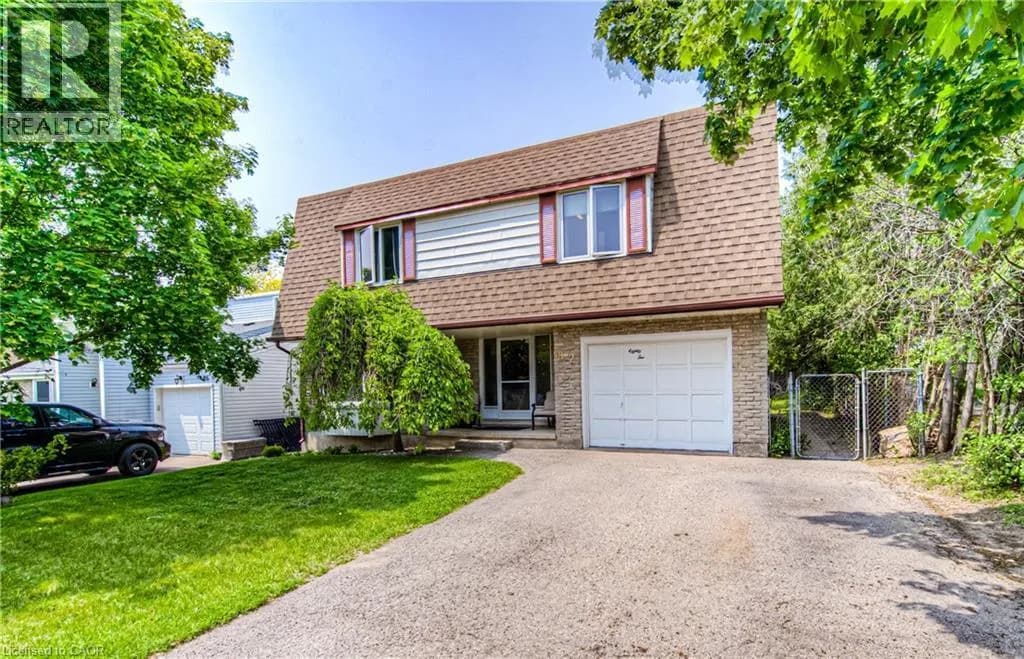
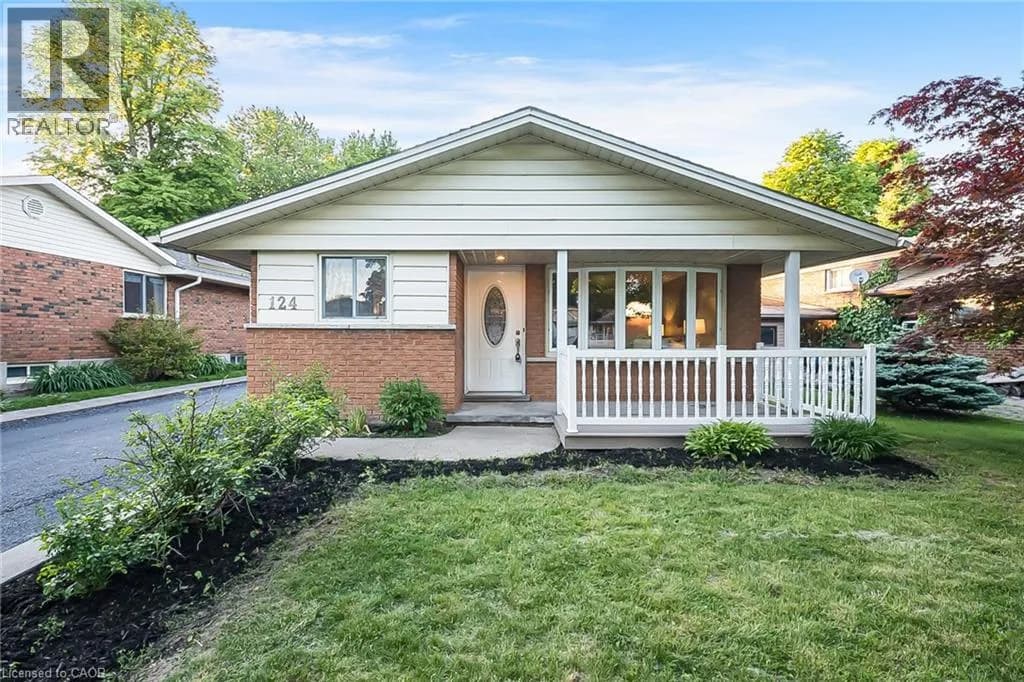
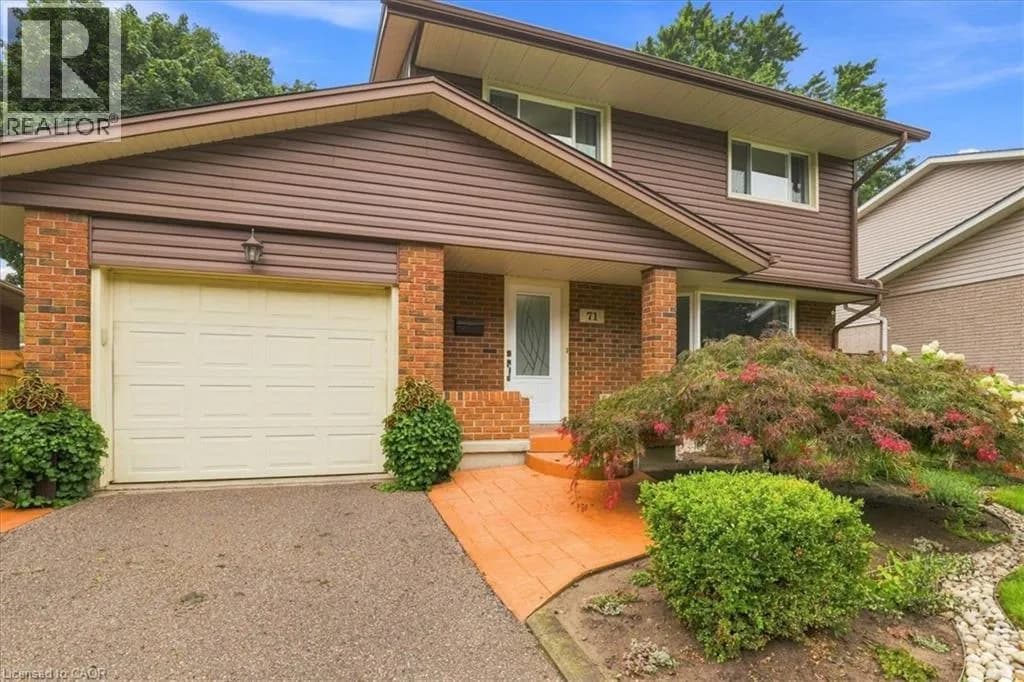
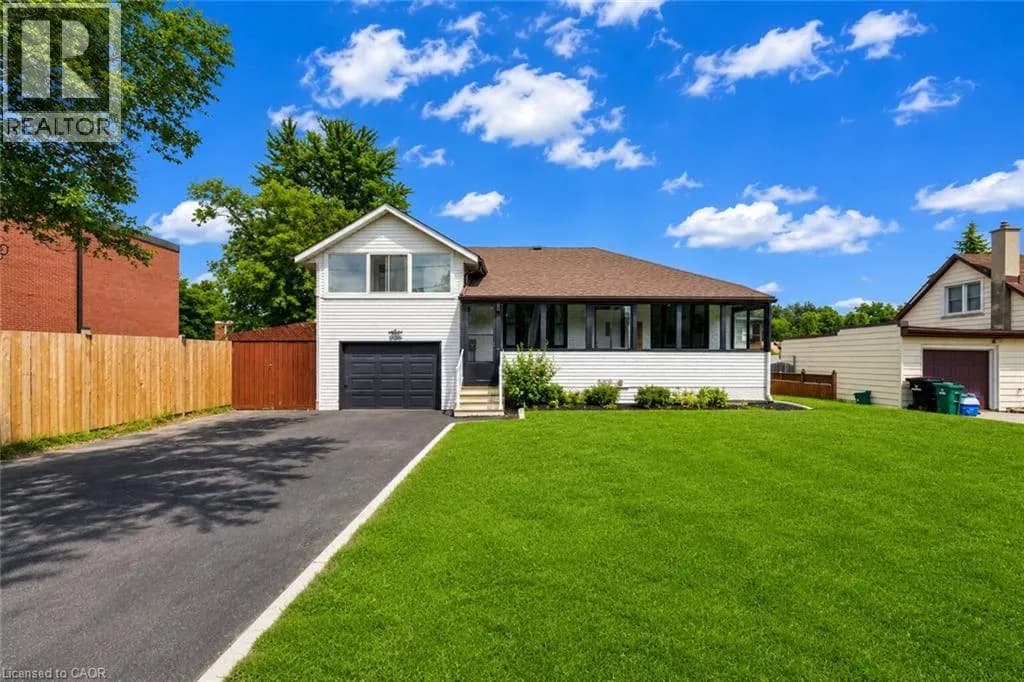
Explore More Homes
Mortgage & Ownership Cost Calculator
Minimum required: 6.6% ($48,990) — 5% under $500K, 10% up to $1.5M, 20% at/above $1.5M.
Financial Ledger
Rates based on Bank of Canada benchmark data.
Financial Summary
Cash Needed at Closing
Minimum down payment: 5% on the first $500,000, 10% on the portion up to $1.5M, 20% at/above $1.5M. Stress test: OSFI's minimum qualifying rate, the greater of contract rate + 2% or 5.25% — this is what lenders require you to qualify at, not what you'll actually pay. Closing costs are a typical-range estimate, not a quote — actual legal fees vary. Verify all figures with a mortgage broker and lawyer before relying on them.