139 ATTWOOD Drive
Cambridge, BC N1T2A5
$1,089,900
Property Details
Property & Lot
- Sub-type
- House
- Style
- Raised bungalow
- Stories
- 1
- Frontage
- 59 feet
R4
Ownership & Fees
- Property type
- Detached House
- Ownership
- Freehold
- Annual property tax
- $7,248
Interior
- Basement
- Finished, Full
- Heating
- Forced air, Natural gas
- Cooling / A/C
- Central air conditioning
- Fireplace
- None
- Appliances
- Refrigerator, Water softener, Central Vacuum, Gas stove(s), Dishwasher, Stove, Dryer, Hood Fan, Window Coverings, Garage door opener, Microwave Built-in
Exterior & Lot
- Exterior features
- Brick
- Lot features
- Automatic Garage Door Opener, Private Yard
- Fencing
- Fence
Building
- Foundation
- Poured Concrete
- Water source
- Municipal water
- Sewer
- Municipal sewage system
Parking
- Total spaces
- 3 — covered indicated
- Features
- Attached Garage
Room Dimensions
| Room | Level | Dimensions |
|---|---|---|
| Recreation room | Basement | 10'9'' x 15'2'' |
| Kitchen | Basement | 15'3'' x 15'2'' |
| Bedroom | Basement | 7'8'' x 13'8'' |
| Bedroom | Basement | 17'10'' x 10'11'' |
| 4pc Bathroom | Basement | 7'10'' x 6'7'' |
| Other | Main level | 8'11'' x 6'5'' |
| Primary Bedroom | Main level | 14'0'' x 14'3'' |
| Living room | Main level | 21'4'' x 18'5'' |
| Kitchen | Main level | 9'2'' x 16'6'' |
| Family room | Main level | 11'8'' x 16'2'' |
| Dining room | Main level | 9'10'' x 16'6'' |
| Bedroom | Main level | 11'10'' x 16'2'' |
| 5pc Ensuite bath | Main level | 8'11'' x 11'0'' |
| 5pc Bathroom | Main level | 7'10'' x 12'8'' |
Listing Information
- MLS®
- 40852579
- Listed
- August 12, 2026
- Time on market
- On the market for 34 days
- Data last synced
- September 15, 2026
Listing provided by: RE/MAX REAL ESTATE CENTRE INC. · Data source: CREA DDF.
Description
Welcome to 139 Attwood Drive, a one-owner custom-built Dunnink Homes raised bungalow offering over 3,000 sq. ft. of finished living space, exceptional craftsmanship, and remarkable versatility. Located in one of Cambridge's most desirable family neighbourhoods, just steps from Mother Teresa Catholic Elementary School and Saginaw Public School, this meticulously maintained home is ideal for families, multigenerational living, or buyers seeking additional rental income. The spacious main residence is designed for comfortable everyday living, featuring a bright eat-in kitchen with abundant cabinetry and a walkout to the rear deck, a sun-filled living room, and a generous primary suite complete with a private ensuite featuring a corner soaker tub and separate shower. A second spacious bedroom, a versatile den or home office, and a beautifully appointed main bathroom with double sinks complete the upper level. The lower level offers an additional bedroom, a large utility and storage room, direct access to the oversized single garage, and its own ensuite laundry. A true highlight is the fully legal self-contained secondary suite, professionally constructed in 2020 with City of Cambridge permits and its own civic address. Complete with a private entrance, separate driveway, dedicated heating and cooling system, separate water meter, owned hot water tank, ensuite laundry, a spacious bedroom, full bathroom, and an open-concept kitchen and living area, it offers outstanding flexibility for extended family or valuable rental income. The suite is currently occupied by a long-term month-to-month tenant. Additional updates include roof shingles (2021), updated furnaces and central air conditioning (2019/2022), two owned hot water tanks, and the quality craftsmanship Dunnink Homes has built its reputation on. Rarely does a home combine custom construction, exceptional flexibility, and a premium family location so seamlessly. 139 Attwood Drive is a rare opportunity. (id:63159)
Values & Trends
This listing
$354/sqft
Building average
—
No other active listings in this building
31 - Northview average
$439/sqft
12 active listing(s)
Per-stall/locker dollar values aren't itemized in our data source — shown as included/not indicated only, not a fabricated estimate. $/sqft averages are computed live from other active listings, not a third-party model.
Location Insights
Weather
Nearest station: Guelph
15°C
—
Humidity 78%
Wind SSE 9 km/h
Today

23°
Tonight

17°
Wednesday

26°
Wednesday night

12°
Thursday

24°
Thursday night

11°
Source: Environment and Climate Change Canada.
Nearby Schools
No schools found within a reasonable distance of this property.
Nearby Transit
No TransLink stops within an ~10-minute walk.
Similar Listings Nearby
Similar active properties nearby based on property type, price, and size.
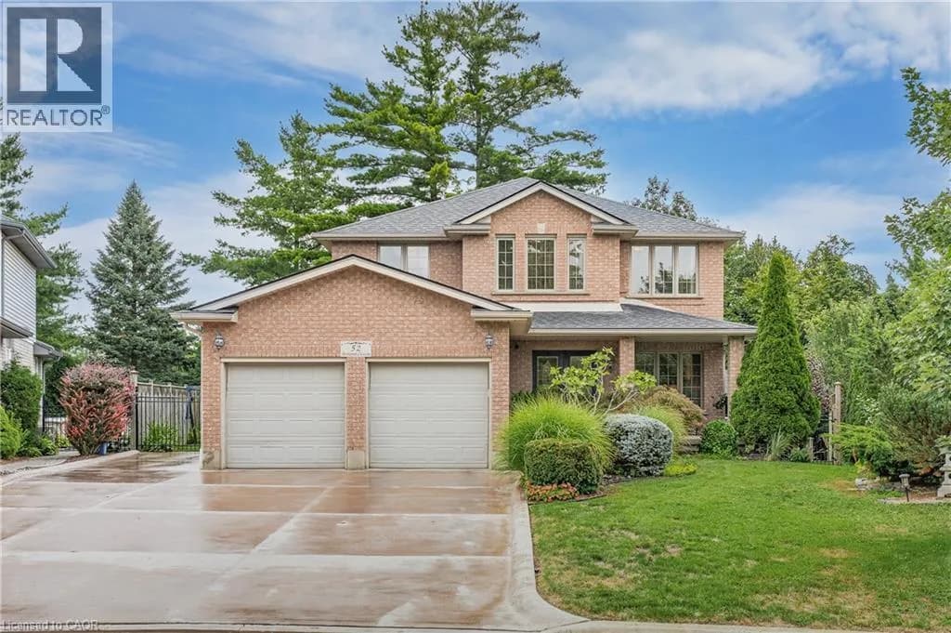
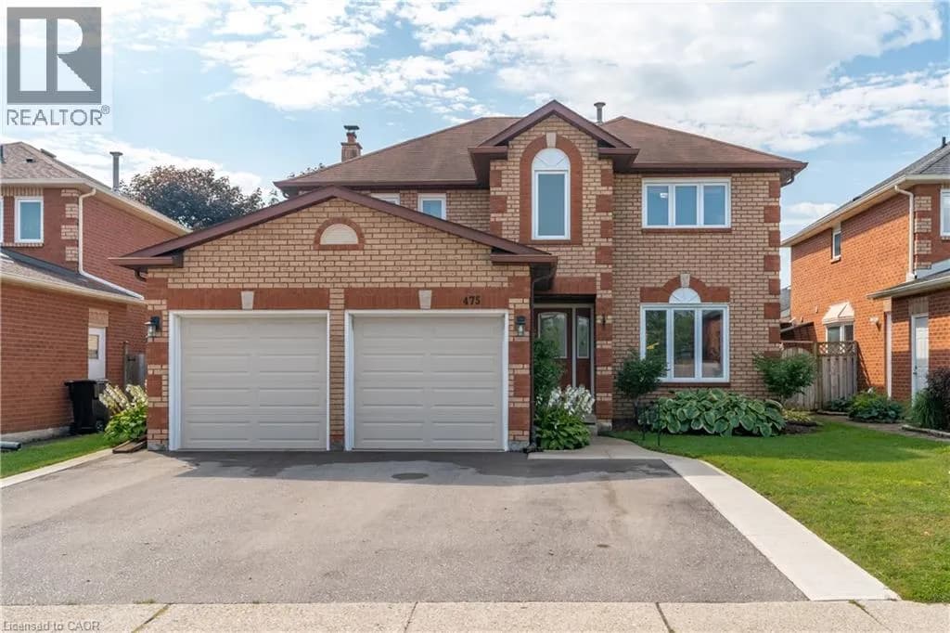
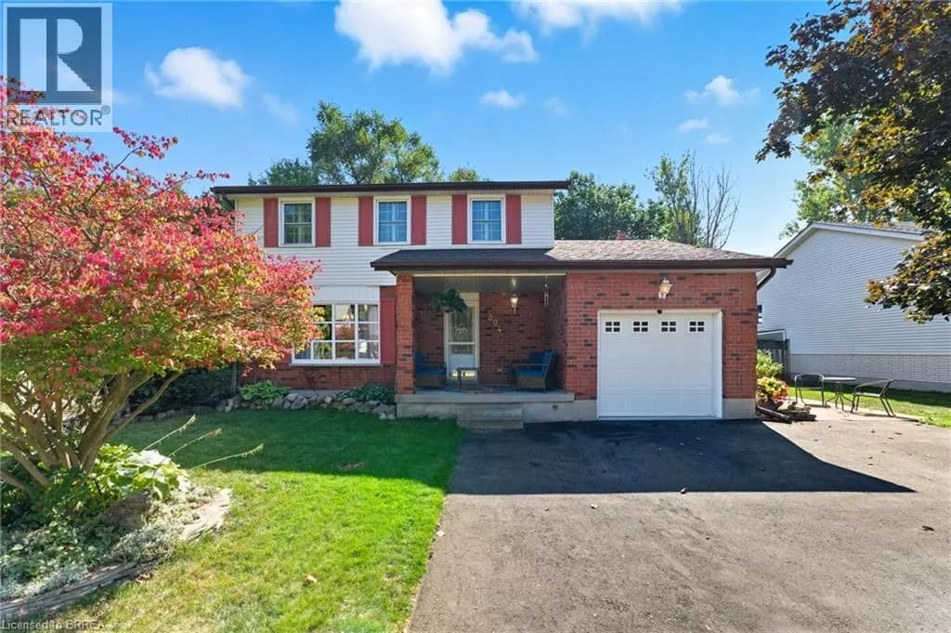
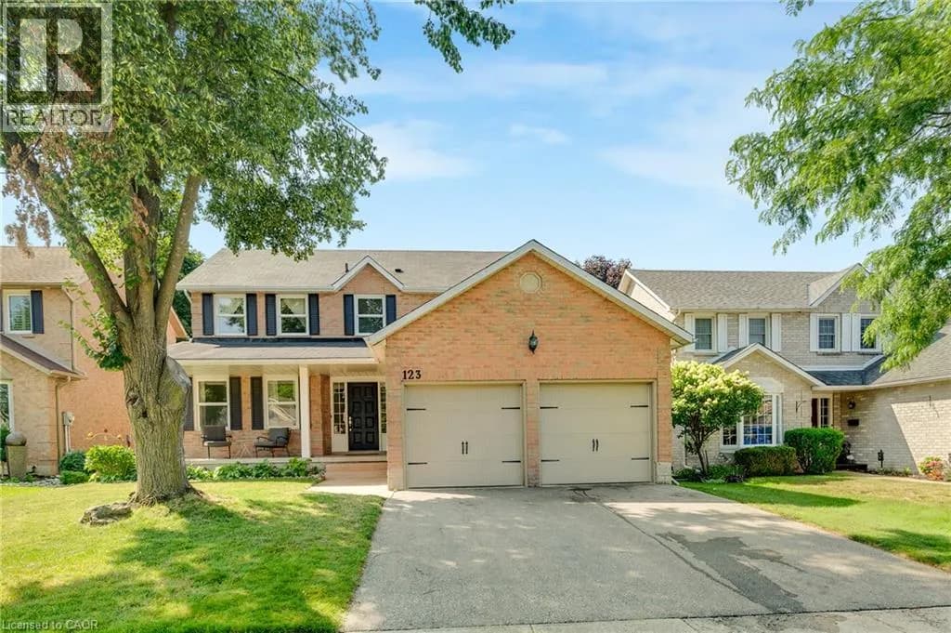
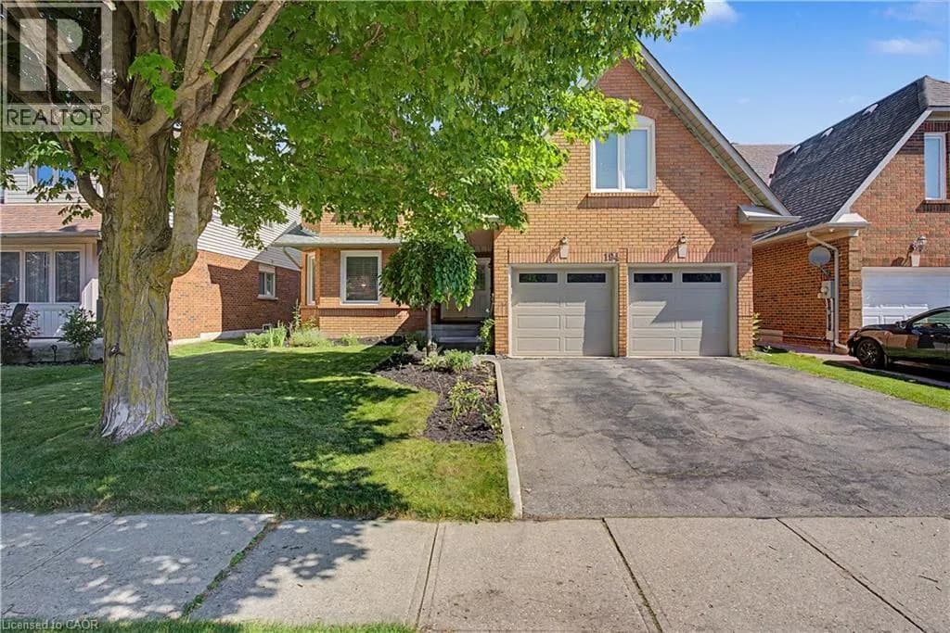
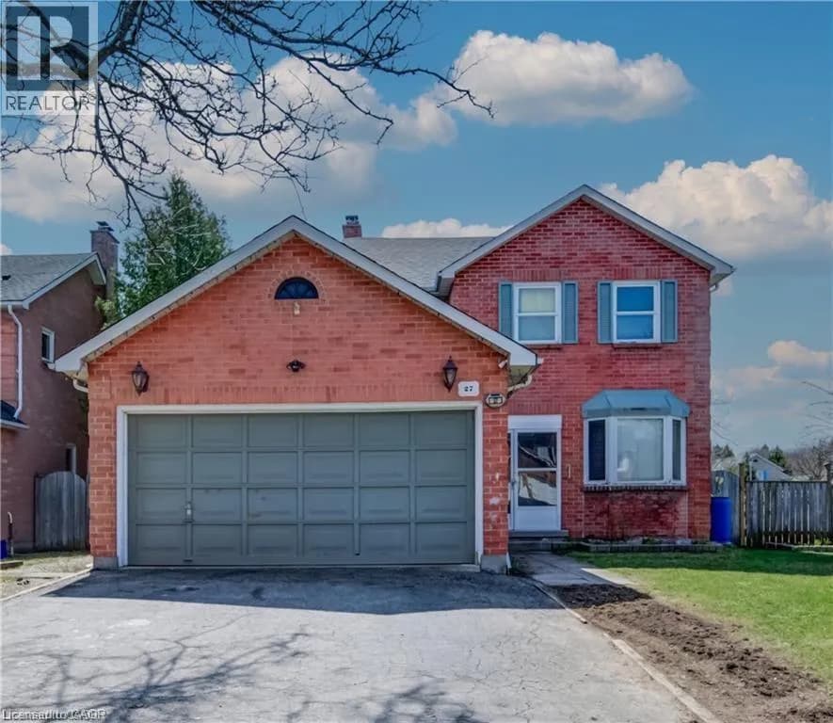
Explore More Homes
Mortgage & Ownership Cost Calculator
Minimum required: 7.7% ($83,990) — 5% under $500K, 10% up to $1.5M, 20% at/above $1.5M.
Financial Ledger
Rates based on Bank of Canada benchmark data.
Financial Summary
Cash Needed at Closing
Minimum down payment: 5% on the first $500,000, 10% on the portion up to $1.5M, 20% at/above $1.5M. Stress test: OSFI's minimum qualifying rate, the greater of contract rate + 2% or 5.25% — this is what lenders require you to qualify at, not what you'll actually pay. Closing costs are a typical-range estimate, not a quote — actual legal fees vary. Verify all figures with a mortgage broker and lawyer before relying on them.