184 FLETCHER Circle
Cambridge, BC N3C0B5
$899,900
Property Details
Property & Lot
- Sub-type
- House
- Stories
- 2
- Frontage
- 43 feet
r5
Ownership & Fees
- Property type
- Detached House
- Ownership
- Freehold
- Annual property tax
- $6,978
Interior
- Basement
- Unfinished, Full
- Heating
- Forced air, Natural gas
- Cooling / A/C
- Central air conditioning
- Fireplace
- Yes (1)
- Appliances
- Water softener
Exterior & Lot
- Exterior features
- Brick, Vinyl siding
- Lot features
- Paved driveway, Sump Pump, Automatic Garage Door Opener
- Fencing
- Fence
Building
- Foundation
- Poured Concrete
- Water source
- Municipal water
- Sewer
- Municipal sewage system
Parking
- Total spaces
- 4 — covered indicated
- Features
- Attached Garage
Room Dimensions
| Room | Level | Dimensions |
|---|---|---|
| Laundry room | Second level | 8'8'' x 6'0'' |
| Bedroom | Second level | 12'4'' x 11'4'' |
| 4pc Bathroom | Second level | — |
| Bedroom | Second level | 12'5'' x 12'5'' |
| Bedroom | Second level | 10'5'' x 15'2'' |
| 4pc Ensuite bath | Second level | — |
| Primary Bedroom | Second level | 17'8'' x 13'11'' |
| Breakfast | Main level | 10'11'' x 15'6'' |
| Kitchen | Main level | 9'1'' x 13'7'' |
| Family room | Main level | 15'2'' x 13'5'' |
| Dining room | Main level | 17'6'' x 11'2'' |
| Living room | Main level | 11'11'' x 9'11'' |
| 2pc Bathroom | Main level | — |
Listing Information
- MLS®
- 40841691
- Listed
- June 22, 2026
- Time on market
- On the market for 85 days
- Data last synced
- September 15, 2026
Listing provided by: RE/MAX TWIN CITY FAISAL SUSIWALA REALTY · Data source: CREA DDF.
Description
ABSOLUTELY STUNNING PREMIUM RESIDENCE IN MILL POND. Nestled on a highly desirable, mature tree-lined lot in Cambridge's sought-after Mill Pond community, 184 Fletcher. This premium Mattamy-built Riverside model encompasses nearly 2,500 sqft, greeting guests with exceptional curb appeal and an inviting covered front veranda. The main floor immediately impresses with its airy 9-ft ceilings and pristine hardwood flooring that connects the formal dining area, bright front living room, and expansive rear family room centered around a cozy gas fireplace. Designed for effortless entertaining, the gourmet upgraded kitchen boasts a generous center island, custom tile backsplash, premium under-cabinet lighting, and stainless steel appliances. Adjacent to the kitchen, the sunlit breakfast area opens through sliding glass doors to a backyard retreat, complete with a large patio and beautifully tiered stone retaining walls framed by mature trees. A classic hardwood staircase leads to the upper level, which conveniently features a dedicated second-floor laundry room and 4 remarkably spacious bedrooms. The primary suite serves as a true private oasis, offering an expansive layout, 2 separate walk-in closets, and a spa-like ensuite bath equipped with an upgraded soaking tub and an independent shower enclosure. 2 of the additional 3 massive bedrooms also feature their own walk-in closets, providing abundant storage and versatility for a growing family. For future expansion, the unfinished basement offers a blank canvas with elevated ceilings, oversized windows for excellent natural light, and a rough-in for a 3-piece bathroom. Combining an exceptional layout with an unbeatable location, this residence sits within walking distance to local parks, scenic nature trails, and schools, while remaining just minutes from Highway 401 and the historic, vibrant shops of downtown Hespeler Village along the river. (id:63159)
Values & Trends
This listing
$367/sqft
Building average
—
No other active listings in this building
44 - Blackbridge/Fisher Mills/Glenchristie/Hagey/Silver Heights average
$385/sqft
6 active listing(s)
Per-stall/locker dollar values aren't itemized in our data source — shown as included/not indicated only, not a fabricated estimate. $/sqft averages are computed live from other active listings, not a third-party model.
Location Insights
Weather
Nearest station: Guelph
20°C
—
Humidity 58%
Wind S 10 km/h
Today

23°
Tonight

17°
Wednesday

26°
Wednesday night

12°
Thursday

24°
Thursday night

11°
Source: Environment and Climate Change Canada.
Population
139,163
(2021 Census)
+6.6% since 2016
Density: 615.3/km²
Dwellings: 53,491
Source: Statistics Canada, 2021 Census of Population.
Nearby Schools
No schools found within a reasonable distance of this property.
Nearby Transit
No TransLink stops within an ~10-minute walk.
Similar Listings Nearby
Similar active properties nearby based on property type, price, and size.
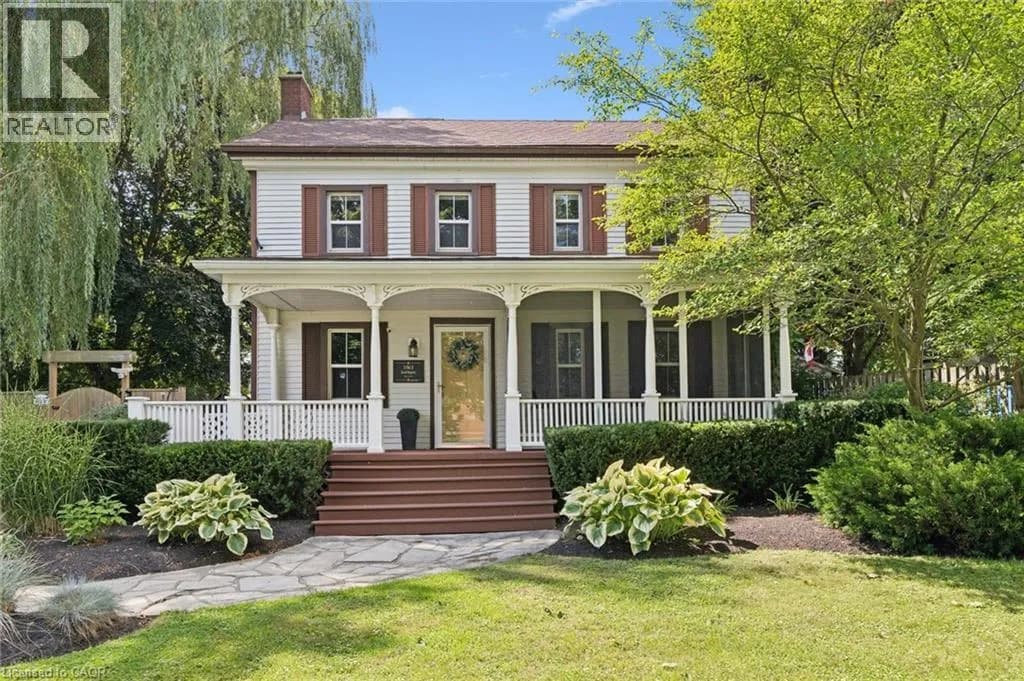
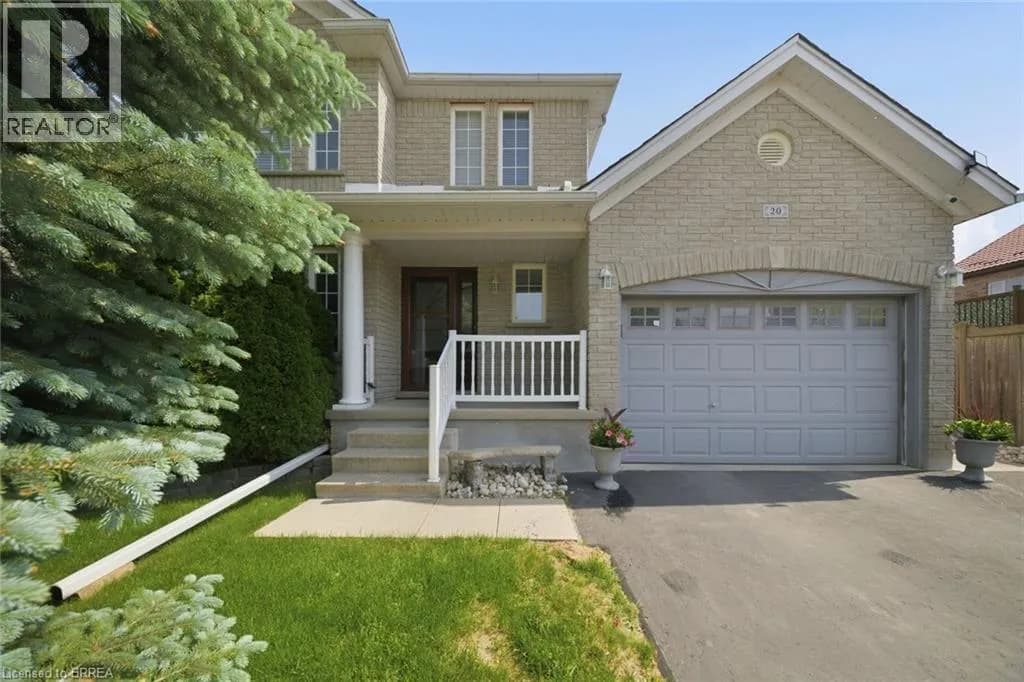
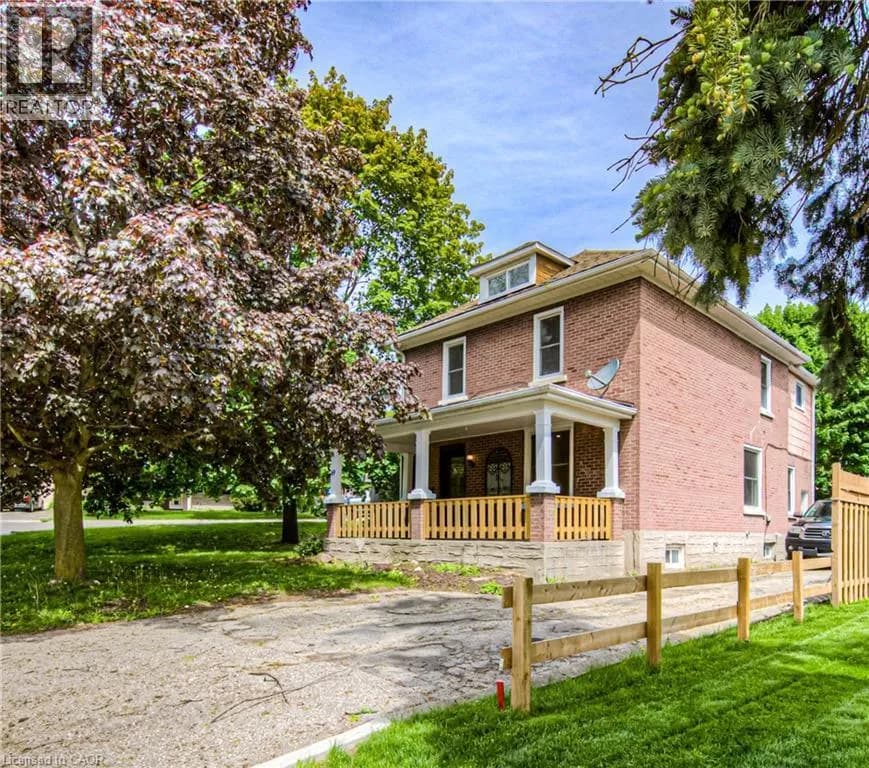
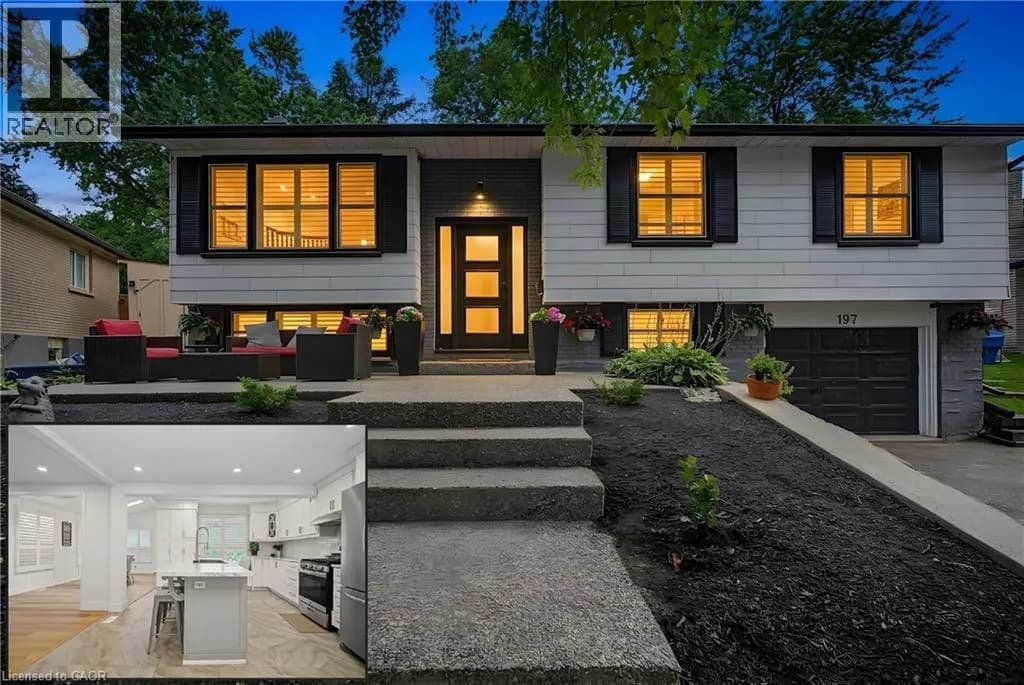
Explore More Homes
Mortgage & Ownership Cost Calculator
Minimum required: 7.2% ($64,990) — 5% under $500K, 10% up to $1.5M, 20% at/above $1.5M.
Financial Ledger
Rates based on Bank of Canada benchmark data.
Financial Summary
Cash Needed at Closing
Minimum down payment: 5% on the first $500,000, 10% on the portion up to $1.5M, 20% at/above $1.5M. Stress test: OSFI's minimum qualifying rate, the greater of contract rate + 2% or 5.25% — this is what lenders require you to qualify at, not what you'll actually pay. Closing costs are a typical-range estimate, not a quote — actual legal fees vary. Verify all figures with a mortgage broker and lawyer before relying on them.