185 CEDARVALE Crescent Unit# A
Waterloo, BC N2L4T3
$574,900
Property Details
Property & Lot
- Sub-type
- House
- Stories
- 2
- Frontage
- 30 feet
R4
Ownership & Fees
- Property type
- Detached House
- Ownership
- Freehold
- Annual property tax
- $3,423.1
Interior
- Basement
- Finished, Full
- Heating
- Forced air, Natural gas
- Cooling / A/C
- None
- Fireplace
- None
- Appliances
- Washer, Refrigerator, Stove, Dryer, Hood Fan, Window Coverings
Exterior & Lot
- Exterior features
- Brick, Aluminum siding
- Lot features
- Paved driveway
- Fencing
- Fence
Building
- Foundation
- Poured Concrete
- Water source
- Municipal water
- Sewer
- Municipal sewage system
Parking
- Total spaces
- 3
Room Dimensions
| Room | Level | Dimensions |
|---|---|---|
| Utility room | Basement | — |
| Laundry room | Basement | — |
| 3pc Bathroom | Basement | 6'0'' x 6'7'' |
| Bedroom | Basement | 10'7'' x 13'3'' |
| Kitchen | Main level | 8'8'' x 12'6'' |
| Dinette | Main level | 8'10'' x 12'6'' |
| Living room | Main level | 13'6'' x 17'5'' |
| 4pc Bathroom | Second level | 6'9'' x 6'9'' |
| Bedroom | Second level | 9'1'' x 11'2'' |
| Bedroom | Second level | 10'4'' x 14'9'' |
| Primary Bedroom | Second level | 10'4'' x 12'7'' |
Listing Information
- MLS®
- 40850502
- Listed
- July 24, 2026
- Time on market
- On the market for 52 days
- Data last synced
- September 15, 2026
Listing provided by: Peak Realty Ltd. · Data source: CREA DDF.
Description
Looking for an updated home with 4 bedrooms & 2 full baths? This Semi maybe the home for you! North end of University of Waterloo & new Hospital to be built, Conestoga Mall & LRT, this 3+1 bedroom, 2 full bath move-in condition semi on quiet Cedarvale Crescent! Freshly painted throughout, carpet free home with a huge fully fenced backyard is perfectly located on a quiet street with lots of beautiful mature tall trees. The main floor features a large Living room with plenty of natural light from the very large front window as well as the brand new ceiling potlights, Dining area with beautiful contemporary chandelier and large window, open to the brand new modern white shaker style kitchen with quartz counters and white fridge and stove. Take the hardwood stairs to the second storey featureing 3 very good size bedrooms and a modern 4 piece main bathroom. The basement features a large bonus room with a good size window and a closet that can be used as a bedroom or a Recroom, a full 3 piece bathroom, Laundry and Utility room with walk up to the backyard. To access the basement, you have 3 options: from the kitchen inside the house, or the separate enterance (exterior side door) from the drive way, or the stairs from the backyard going to the back door (please don't use the back stairs - they haven't been used recently). Updates include but are not limited to: fresh paint throughout 2026, Brand new kitchen with quarz counters 2026, Fridge & Stove 2025, Pot Lights in Living room 2026, LVP flooring in basement & on stairs going to basement 2026, Main water shut-offs 2026, Dryer 2024, Furnace 2020, Roof 2018, Laminate flooring on main and second floors 2018, Hardwood stairs going to second floor 2018, All plumbing replaced on main & second floors 2018. Close to schools, shopping, busses. Shows very well! (id:63159)
Values & Trends
This listing
$358/sqft
Building average
—
No other active listings in this building
421 - Lakeshore/Parkdale average
$438/sqft
13 active listing(s)
Per-stall/locker dollar values aren't itemized in our data source — shown as included/not indicated only, not a fabricated estimate. $/sqft averages are computed live from other active listings, not a third-party model.
Location Insights
Weather
Nearest station: Guelph
13°C
—
Humidity 88%
Wind SE 2 km/h
Today

23°
Tonight

17°
Wednesday

26°
Wednesday night

12°
Thursday
25°
Thursday night

13°
Source: Environment and Climate Change Canada.
Nearby Schools
No schools found within a reasonable distance of this property.
Nearby Transit
No TransLink stops within an ~10-minute walk.
Similar Listings Nearby
Similar active properties nearby based on property type, price, and size.
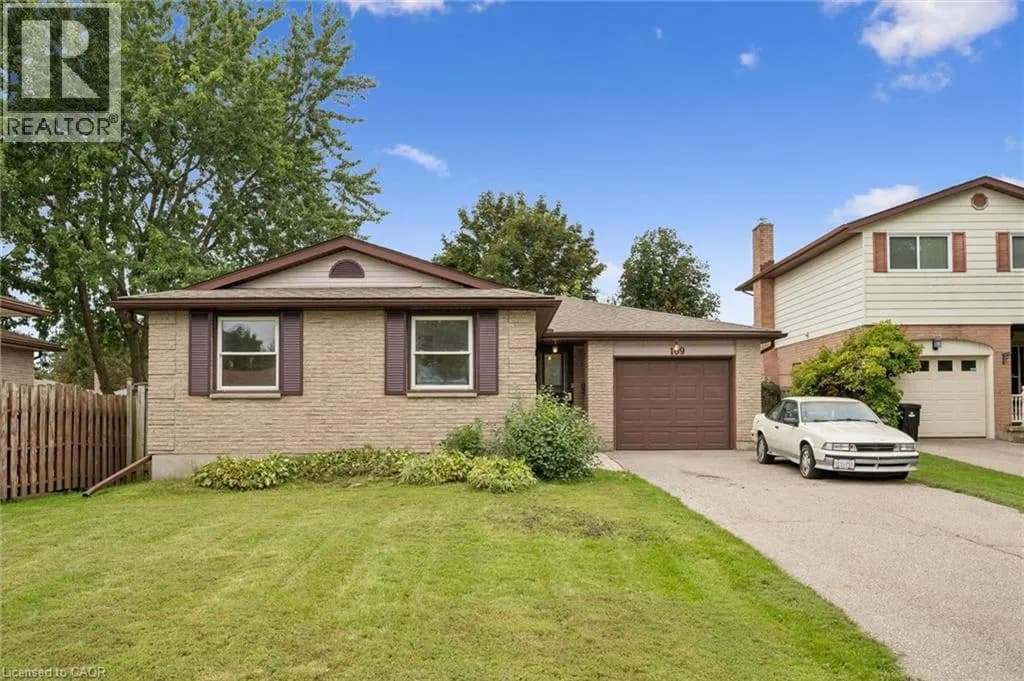
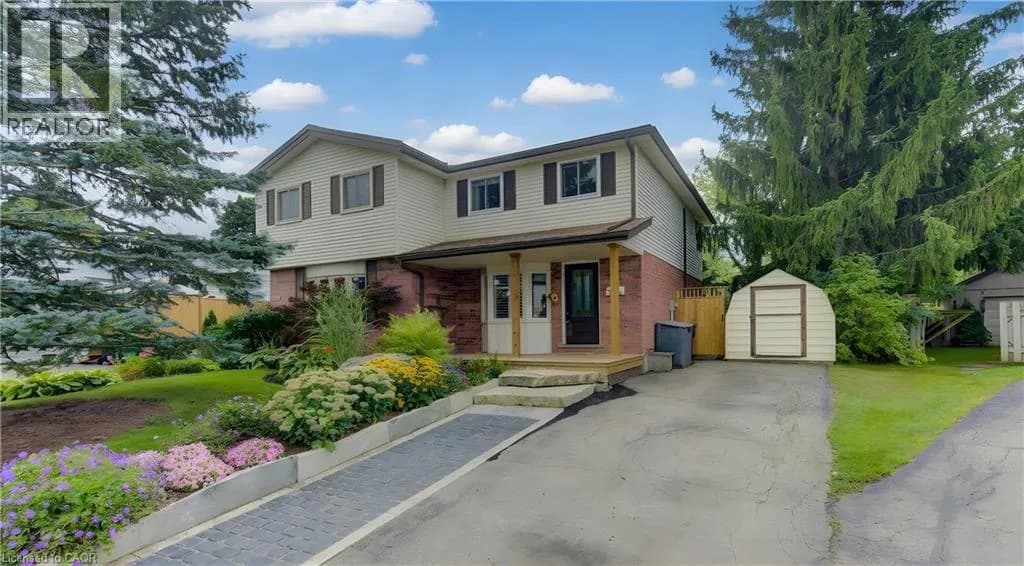
Explore More Homes
Mortgage & Ownership Cost Calculator
Minimum required: 5.7% ($32,490) — 5% under $500K, 10% up to $1.5M, 20% at/above $1.5M.
Financial Ledger
Rates based on Bank of Canada benchmark data.
Financial Summary
Cash Needed at Closing
Minimum down payment: 5% on the first $500,000, 10% on the portion up to $1.5M, 20% at/above $1.5M. Stress test: OSFI's minimum qualifying rate, the greater of contract rate + 2% or 5.25% — this is what lenders require you to qualify at, not what you'll actually pay. Closing costs are a typical-range estimate, not a quote — actual legal fees vary. Verify all figures with a mortgage broker and lawyer before relying on them.