555 ELM RIDGE Place
Waterloo, BC N2L4P6
$699,900
Property Details
Property & Lot
- Sub-type
- House
- Style
- Raised bungalow
- Stories
- 1
- Frontage
- 45 feet
SR1A
Ownership & Fees
- Property type
- Detached House
- Ownership
- Freehold
- Strata / maintenance fee
- $0/mo
- Annual property tax
- $4,384
Interior
- Basement
- Finished, Full
- Heating
- Forced air, Natural gas
- Fireplace
- Yes (1)
- Appliances
- Washer, Refrigerator, Water softener, Hot Tub, Range - Gas, Dishwasher, Stove, Dryer, Garburator, Hood Fan, Window Coverings, Garage door opener
Exterior & Lot
- Exterior features
- Brick, Aluminum siding
- Pool
- Above ground pool
- Lot features
- Cul-de-sac, Paved driveway
Building
- Water source
- Municipal water
- Sewer
- Municipal sewage system
- Utilities
- Cable
Parking
- Total spaces
- 5
Room Dimensions
| Room | Level | Dimensions |
|---|---|---|
| Laundry room | Lower level | 10'7'' x 16'5'' |
| 3pc Bathroom | Main level | 9'5'' x 5'8'' |
| Bedroom | Main level | 10'6'' x 8'1'' |
| 3pc Bathroom | Lower level | 6'7'' x 6'6'' |
| Bedroom | Main level | 12'3'' x 8'0'' |
| Kitchen | Main level | 9'9'' x 16'8'' |
| Recreation room | Lower level | 12'4'' x 23'2'' |
| Primary Bedroom | Main level | 9'5'' x 11'8'' |
| Living room | Main level | 15'3'' x 17'11'' |
Listing Information
- MLS®
- 40861002
- Listed
- September 8, 2026
- Time on market
- On the market for 6 days
- Data last synced
- September 15, 2026
Listing provided by: Peak Realty Ltd. · Data source: CREA DDF.
Description
Welcome to this incredible three-bedroom, two-full-bath home, tucked away on a quiet court with a large, beautifully landscaped pie-shaped lot. From the moment you arrive, you'll love the curb appeal, with an attached garage, double-wide driveway and beautiful stone pathway leading you to the front entrance. Step inside to the heart of the home, the professionally renovated kitchen. featuring quartz countertops, a huge centre island, stainless steel appliances, oversized fridge, gas cooktop, updated lighting and an open-concept layout, this is a kitchen made for gathering. The double sink looks right out into your incredible backyard oasis, bringing the outdoors right into the heart of the home. And the backyard does not disappoint. It's your own vacation at home, with a 21-foot above-ground pool, wraparound deck, hot tub and plenty of space to relax, entertain and enjoy the summer. With updates throughout, luxury vinyl flooring on the main level, updated mechanicals, beautiful curb appeal and a backyard you'll never want to leave, this home is truly move-in ready. Drop your bags, unpack and enjoy, because all the work has been done for you. Homes like this don't come available often. You don't want to miss this one! (id:63159)
Values & Trends
This listing
$497/sqft
Building average
—
No other active listings in this building
421 - Lakeshore/Parkdale average
$415/sqft
13 active listing(s)
Per-stall/locker dollar values aren't itemized in our data source — shown as included/not indicated only, not a fabricated estimate. $/sqft averages are computed live from other active listings, not a third-party model.
Location Insights
Weather
Nearest station: Guelph
13°C
—
Humidity 88%
Wind SE 2 km/h
Today

23°
Tonight

17°
Wednesday

26°
Wednesday night

12°
Thursday
25°
Thursday night

13°
Source: Environment and Climate Change Canada.
Nearby Schools
No schools found within a reasonable distance of this property.
Nearby Transit
No TransLink stops within an ~10-minute walk.
Similar Listings Nearby
Similar active properties nearby based on property type, price, and size.
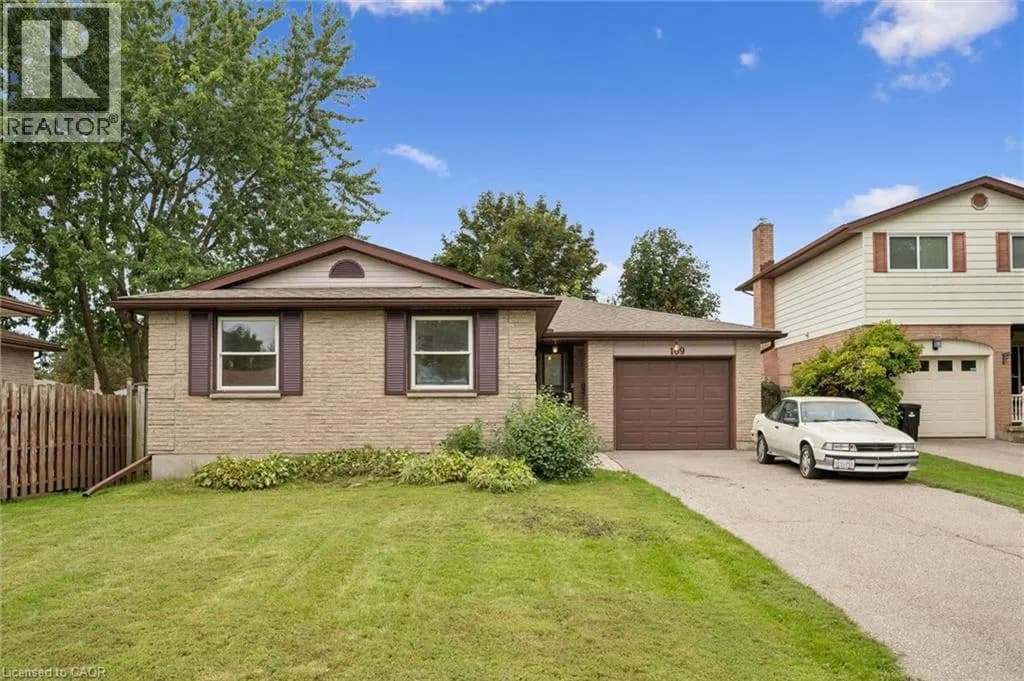
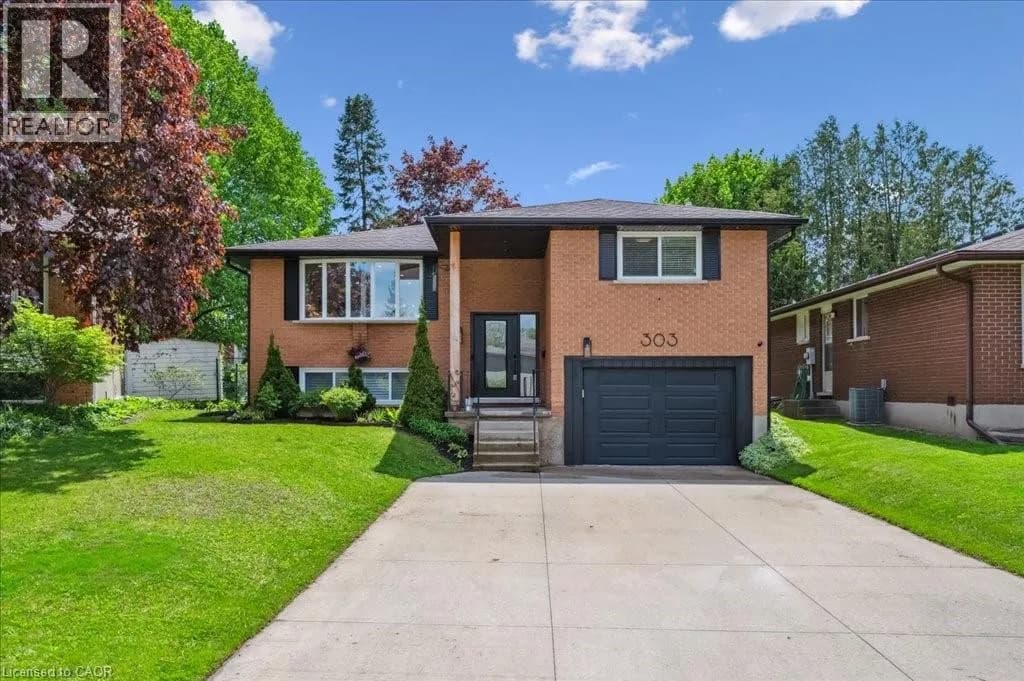
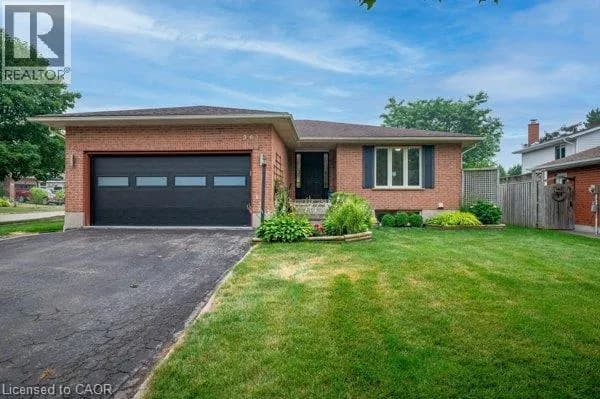
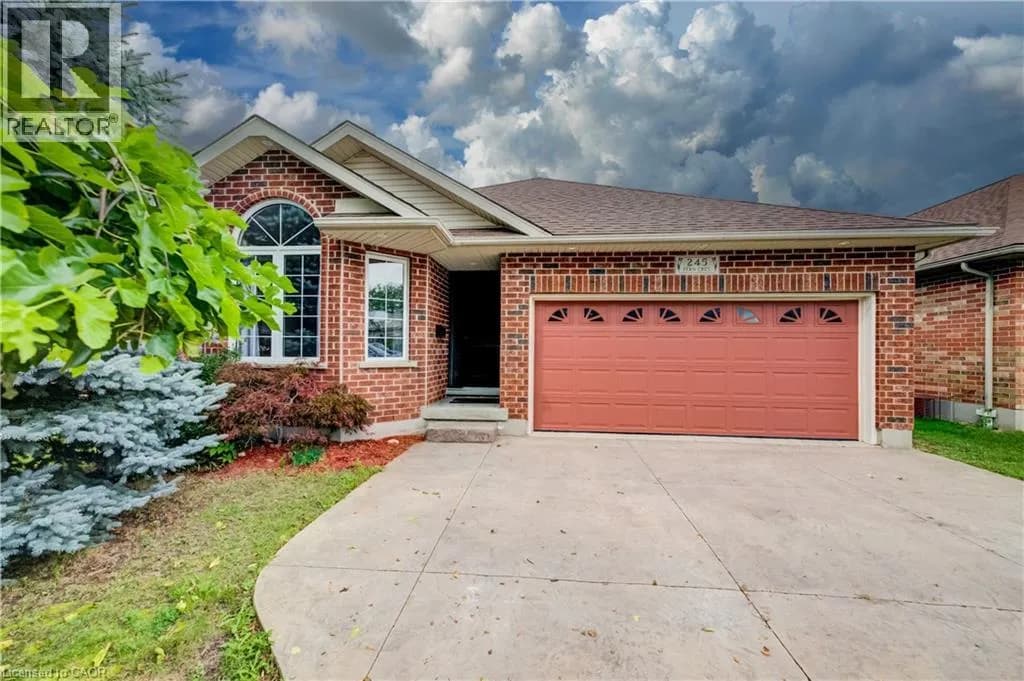
Explore More Homes
Mortgage & Ownership Cost Calculator
Minimum required: 6.4% ($44,990) — 5% under $500K, 10% up to $1.5M, 20% at/above $1.5M.
Financial Ledger
Rates based on Bank of Canada benchmark data.
Financial Summary
Cash Needed at Closing
Minimum down payment: 5% on the first $500,000, 10% on the portion up to $1.5M, 20% at/above $1.5M. Stress test: OSFI's minimum qualifying rate, the greater of contract rate + 2% or 5.25% — this is what lenders require you to qualify at, not what you'll actually pay. Closing costs are a typical-range estimate, not a quote — actual legal fees vary. Verify all figures with a mortgage broker and lawyer before relying on them.