19 CEDAR Street
Cambridge, BC N1S1T8
$529,900
Property Details
Property & Lot
- Sub-type
- House
- Style
- Bungalow
- Stories
- 1
- Frontage
- 29 feet
(F)RS1RM4
Ownership & Fees
- Property type
- Detached House
- Ownership
- Freehold
- Annual property tax
- $3,052.21
Interior
- Basement
- Finished, Full
- Heating
- Forced air, Natural gas
- Cooling / A/C
- Central air conditioning
- Fireplace
- None
- Appliances
- Washer, Refrigerator, Water softener, Dishwasher, Stove, Dryer, Microwave
Exterior & Lot
- Exterior features
- Brick
- View
- City view
- Lot features
- Southern exposure
Building
- Foundation
- Poured Concrete
- Water source
- Municipal water
- Sewer
- Municipal sewage system
Parking
- Total spaces
- 1
Room Dimensions
| Room | Level | Dimensions |
|---|---|---|
| Recreation room | Basement | 12'6'' x 10'0'' |
| Recreation room | Basement | 19'11'' x 23'5'' |
| Storage | Main level | 6'11'' x 4'6'' |
| 4pc Bathroom | Main level | — |
| Bedroom | Main level | 12'3'' x 7'9'' |
| Primary Bedroom | Main level | 10'9'' x 10'11'' |
| Kitchen | Main level | 8'8'' x 9'8'' |
| Living room | Main level | 11'2'' x 12'8'' |
Listing Information
- MLS®
- 40840691
- Listed
- June 17, 2026
- Time on market
- On the market for 90 days
- Data last synced
- September 15, 2026
Listing provided by: Chestnut Park Realty Southwestern Ontario Limited · Data source: CREA DDF.
Description
Perched in the heart of Old Galt's historic Gaslight District and an easy stroll from the diverse amenities of downtown is this uniquely chic semi-detached bungalow. With the original home dating from the 19th century, here's your opportunity to settle into your own piece of Waterloo Region history - all in a beautifully updated two-bedroom package with more than a few modern tricks up its sleeve! 19 Cedar Street has been custom-fit just this past year with state-of-the-art smart home systems (including an indoor/outdoor voice controlled sound system designed with the audiophile in mind, a Blink doorbell system, smart locks, and more), while boasting stylish finishes that wouldn't look out of place in the newest of luxury condos. Why pay condo fees, when an urban lifestyle has never looked better right here? From sleek quartz counters and abundant custom cabinetry in the kitchen to a trendy hex tile backsplash, and from soaring 10-foot ceilings throughout the main floor to the gracefully finished main four-piece bathroom with convenient stacked laundry inside, the appeal instantly generated by this home is evident wherever you look. Plus, way more space than your average balcony could be all yours with the fully fenced rear yard, complete with deck and storage shed - a great venue for entertaining friends and family with summer now around the corner. More versatility is on hand in the dry and cozy basement, currently fitted out as a barber's studio with additional entertaining space set up to the side. Private parking can be found at the side with direct gate access to the back yard, with loads more free weekend public parking available just across the street. This distinctive home won't be available for long - schedule a viewing today to see it for yourself! (id:63159)
Values & Trends
This listing
$509/sqft
Building average
—
No other active listings in this building
11 - St Gregory's/Tait average
$453/sqft
12 active listing(s)
Per-stall/locker dollar values aren't itemized in our data source — shown as included/not indicated only, not a fabricated estimate. $/sqft averages are computed live from other active listings, not a third-party model.
Location Insights
Weather
Nearest station: Guelph
20°C
—
Humidity 58%
Wind S 10 km/h
Today

23°
Tonight

17°
Wednesday

26°
Wednesday night

12°
Thursday

24°
Thursday night

11°
Source: Environment and Climate Change Canada.
Population
139,163
(2021 Census)
+6.6% since 2016
Density: 615.3/km²
Dwellings: 53,491
Source: Statistics Canada, 2021 Census of Population.
Nearby Schools
No schools found within a reasonable distance of this property.
Nearby Transit
No TransLink stops within an ~10-minute walk.
Similar Listings Nearby
Similar active properties nearby based on property type, price, and size.
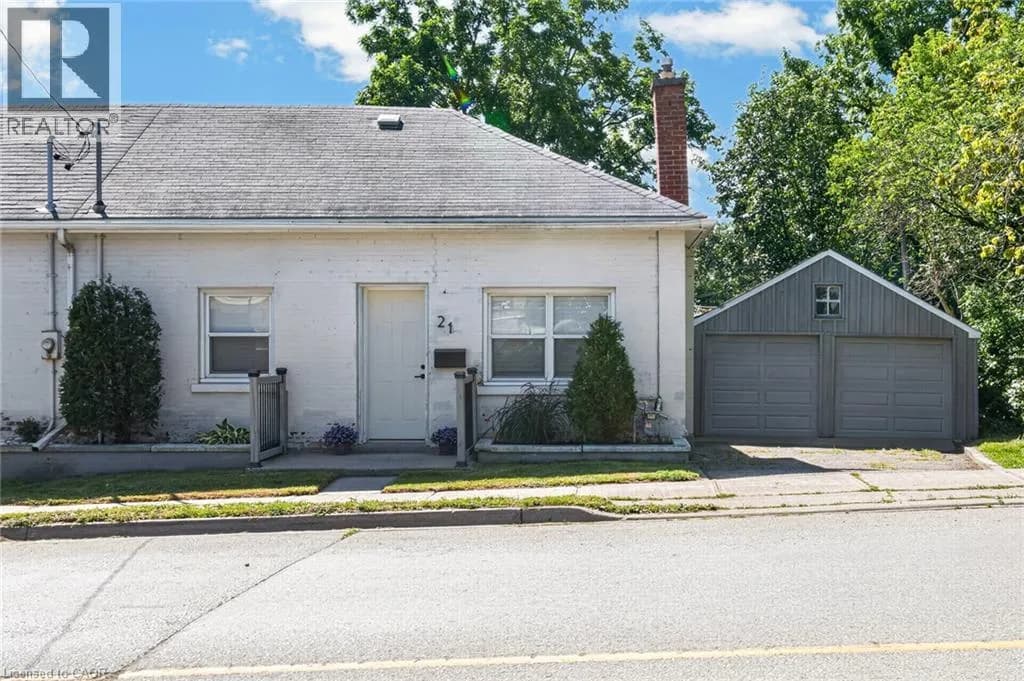
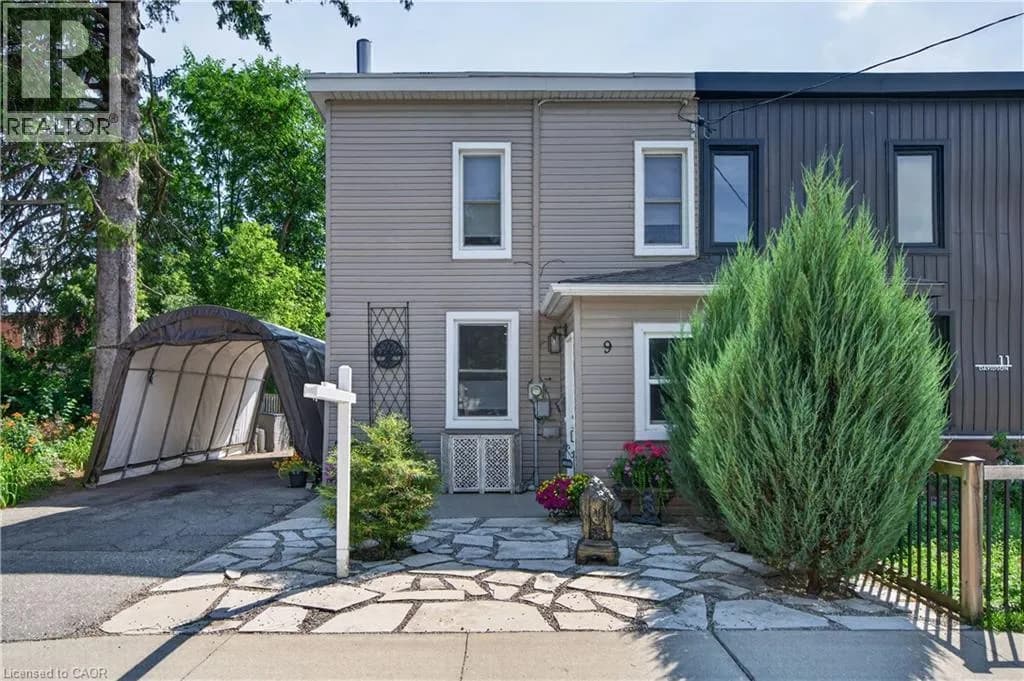
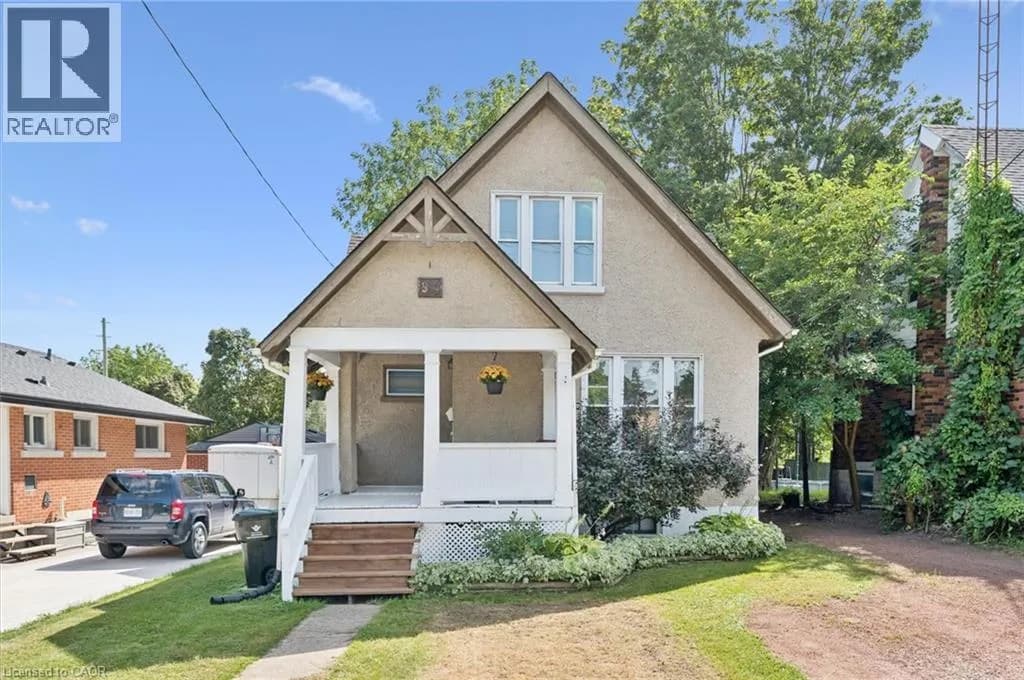
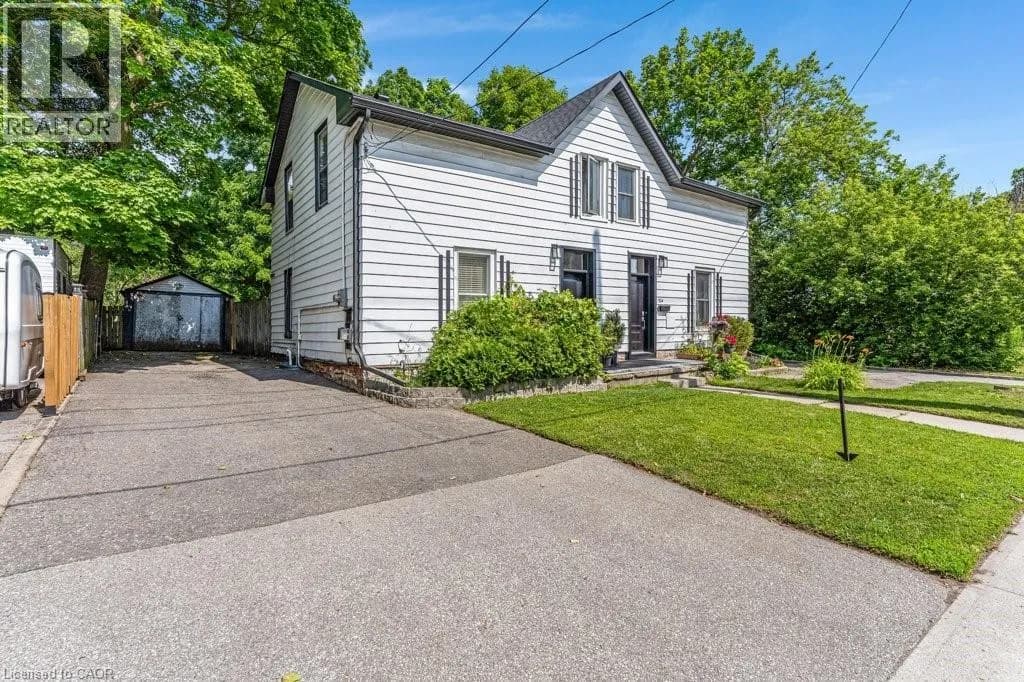
Explore More Homes
Mortgage & Ownership Cost Calculator
Minimum required: 5.3% ($27,990) — 5% under $500K, 10% up to $1.5M, 20% at/above $1.5M.
Financial Ledger
Rates based on Bank of Canada benchmark data.
Financial Summary
Cash Needed at Closing
Minimum down payment: 5% on the first $500,000, 10% on the portion up to $1.5M, 20% at/above $1.5M. Stress test: OSFI's minimum qualifying rate, the greater of contract rate + 2% or 5.25% — this is what lenders require you to qualify at, not what you'll actually pay. Closing costs are a typical-range estimate, not a quote — actual legal fees vary. Verify all figures with a mortgage broker and lawyer before relying on them.