19 KENLEY Lane
Cambridge, BC N1S4Z1
$1,499,000
Property Details
Property & Lot
- Sub-type
- House
- Stories
- 2
- Lot size
- 0.19 acres
- Frontage
- 38 feet
R2
Ownership & Fees
- Property type
- Detached House
- Ownership
- Freehold
- Annual property tax
- $7,757.49
Interior
- Basement
- Finished, Full
- Heating
- Forced air, Natural gas
- Cooling / A/C
- Central air conditioning
- Fireplace
- Yes (1)
- Fireplace type
- Wood, Other - See remarks
- Appliances
- Washer, Refrigerator, Water purifier, Water softener, Hot Tub, Central Vacuum, Dishwasher, Stove, Dryer, Wet Bar, Window Coverings, Garage door opener
Exterior & Lot
- Exterior features
- Brick, Stone, Vinyl siding
- Lot features
- Backs on greenbelt, Conservation/green belt, Wet bar, Paved driveway, Skylight, Automatic Garage Door Opener, Private Yard
- Fencing
- Fence
Building
- Foundation
- Poured Concrete
- Water source
- Municipal water
- Sewer
- Municipal sewage system
Parking
- Total spaces
- 6 — covered indicated
- Features
- Attached Garage
Room Dimensions
| Room | Level | Dimensions |
|---|---|---|
| Cold room | Basement | 11'4'' x 4'5'' |
| Utility room | Basement | 13'2'' x 12'5'' |
| Bedroom | Basement | 13'10'' x 10'6'' |
| 3pc Bathroom | Basement | 11'6'' x 5'0'' |
| Recreation room | Basement | 20'6'' x 36'5'' |
| 3pc Bathroom | Second level | 9'6'' x 6'3'' |
| 4pc Ensuite bath | Second level | 11'11'' x 4'11'' |
| Primary Bedroom | Second level | 14'11'' x 15'5'' |
| Bedroom | Second level | 11'3'' x 11'10'' |
| Bedroom | Second level | 8'8'' x 11'10'' |
| Bedroom | Second level | 19'6'' x 11'8'' |
| 4pc Ensuite bath | Second level | 7'8'' x 10'9'' |
| Primary Bedroom | Second level | 16'6'' x 21'11'' |
| Mud room | Main level | 8'0'' x 5'11'' |
| 2pc Bathroom | Main level | 5'5'' x 4'4'' |
| Living room | Main level | 15'4'' x 11'2'' |
| Kitchen | Main level | 20'5'' x 11'2'' |
| Dining room | Main level | 10'11'' x 18'8'' |
| Family room | Main level | 11'7'' x 17'4'' |
| Foyer | Main level | 8'2'' x 7'7'' |
Listing Information
- MLS®
- 40848266
- Listed
- July 24, 2026
- Time on market
- On the market for 53 days
- Data last synced
- September 15, 2026
Listing provided by: R.W. Dyer Realty Inc., Brokerage · Data source: CREA DDF.
Description
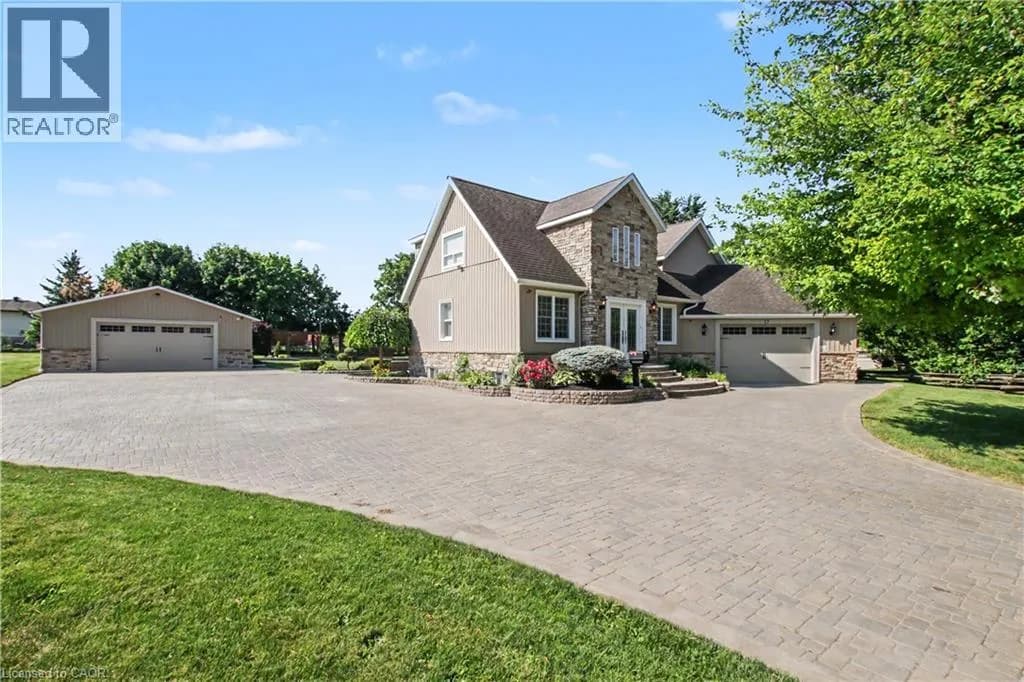
Most people have no idea this neighbourhood is here. Tucked away on a quiet cul-de-sac backing onto a protected forested valley, this beautifully updated home offers a level of privacy that's almost impossible to find this close to schools, shopping, Highway 401, and the Gaslight District. Step through the double-door entry into a home that combines generous living space with thoughtful updates, including newer windows and a roof redone in 2021. The front living room, complete with a bay window, flows into a formal dining room overlooking the trees. The renovated kitchen features additional stone prep space, updated cabinetry, and a large movable island with seating, opening seamlessly into the family room where oversized rear windows and a walkout bring the outdoors in. A decorative floor-to-ceiling stone wood-burning fireplace adds warmth and character to the kitchen and family room. Convenience continues with a mudroom off the double garage offering extra storage. Upstairs, everyone gets their own space with five spacious bedrooms, including two with private ensuites, an updated main three-piece bathroom with an oversized glass shower, and upper-level laundry. The finished lower level is made for entertaining with a pool table area, bar, spacious lounge, a sixth bedroom currently used as a home gym, and an additional three-piece bathroom. Outside, the backyard feels like your own private park. Enjoy multiple spaces to gather or unwind, including a gazebo, pergola over the hot tub, firepit, and tranquil pond complete with aquatic plants, a waterfall, and goldfish. Fully fenced and backing onto a forest with no rear or front neighbours, the property offers exceptional privacy and a peaceful setting. All of this is just minutes from schools, shopping, Highway 401, and the restaurants, cafes, and entertainment of the Gaslight District. Opportunities like this don't come along often, a truly private retreat in one of the city's best-kept locations. (id:63159)
Values & Trends
This listing
$417/sqft
Building average
—
No other active listings in this building
13 - Salisbury/Southgate average
$444/sqft
10 active listing(s)
Per-stall/locker dollar values aren't itemized in our data source — shown as included/not indicated only, not a fabricated estimate. $/sqft averages are computed live from other active listings, not a third-party model.
Location Insights
Weather
Nearest station: Guelph
13°C
—
Humidity 88%
Wind SE 2 km/h
Today

23°
Tonight

17°
Wednesday

26°
Wednesday night

12°
Thursday
25°
Thursday night

13°
Source: Environment and Climate Change Canada.
Nearby Schools
No schools found within a reasonable distance of this property.
Nearby Transit
No TransLink stops within an ~10-minute walk.
Similar Listings Nearby
Similar active properties nearby based on property type, price, and size.
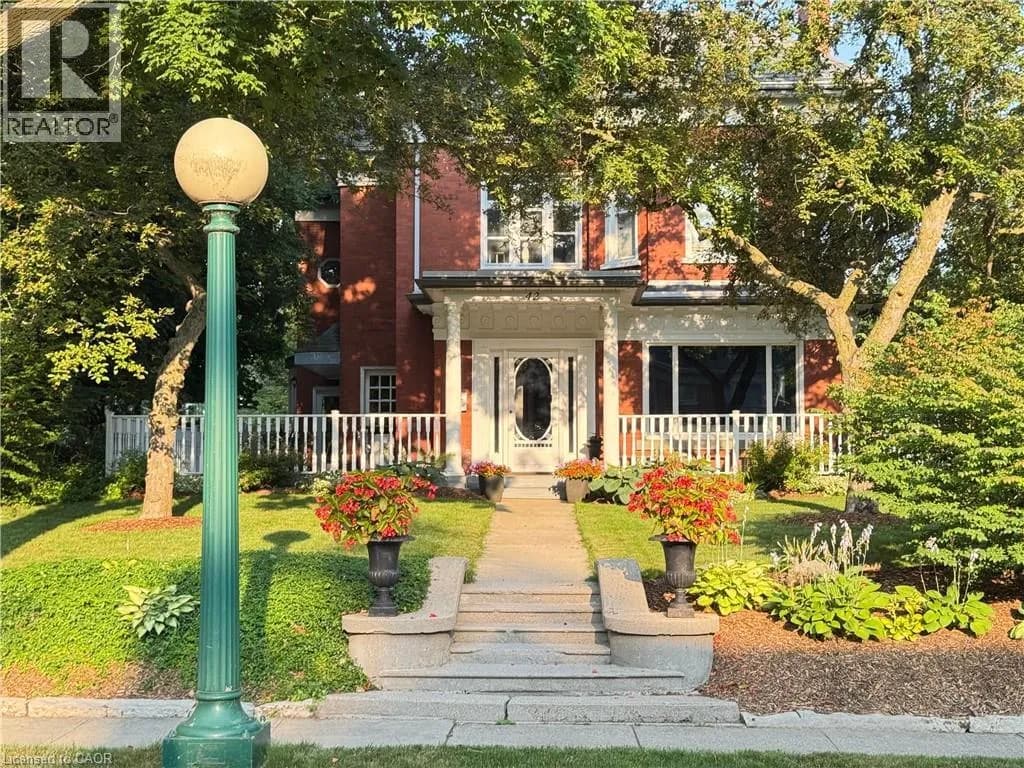
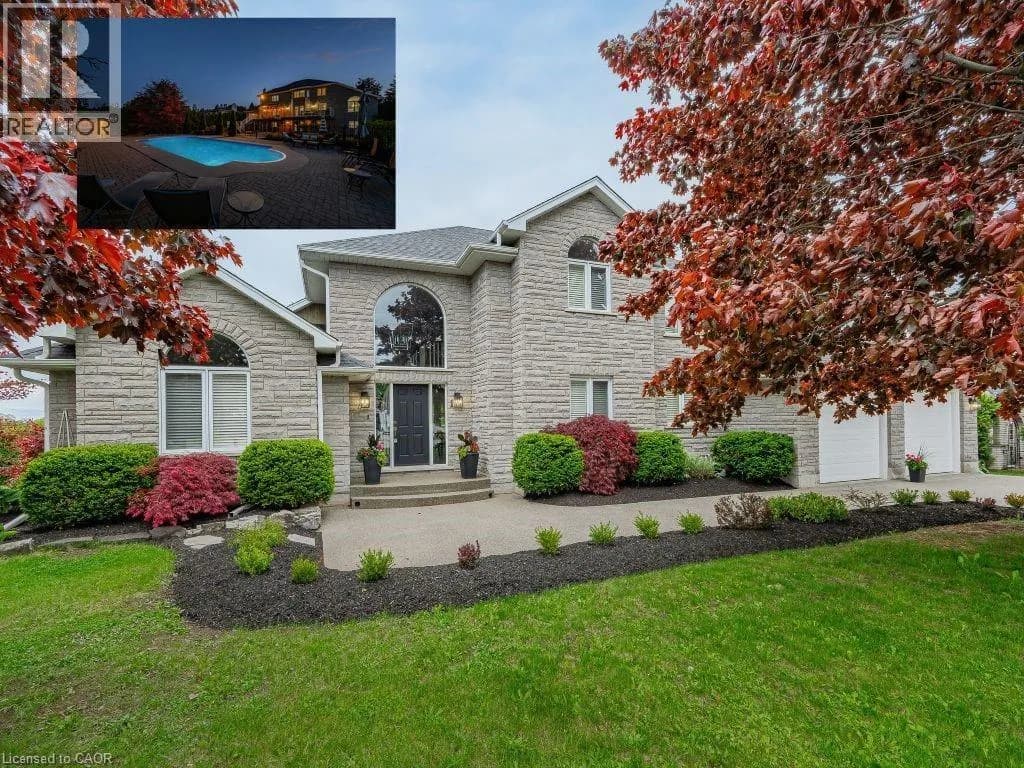
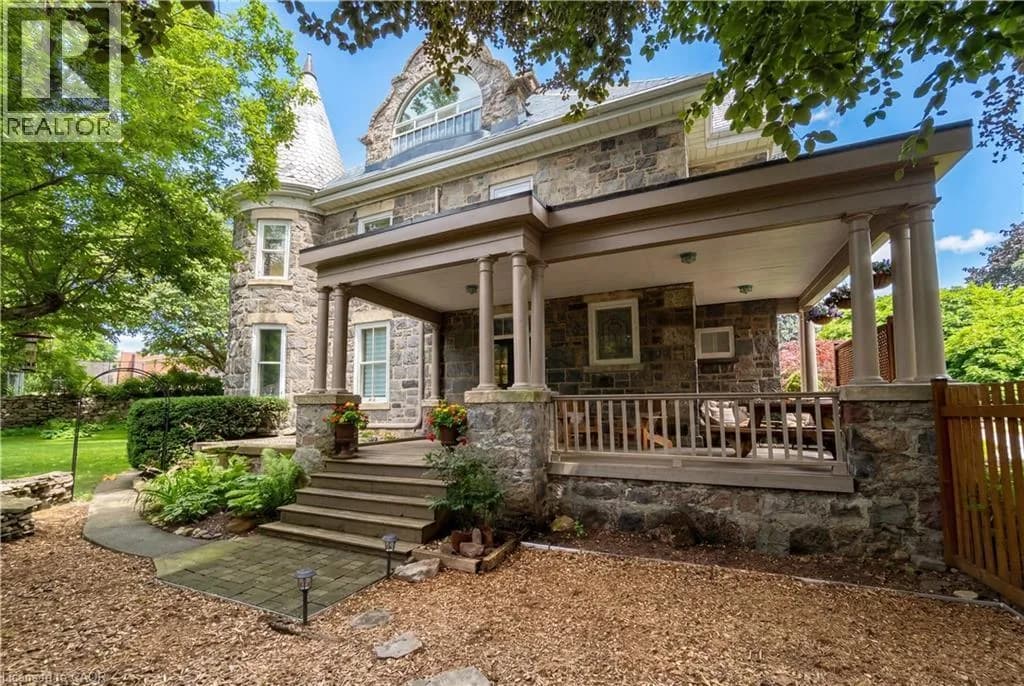
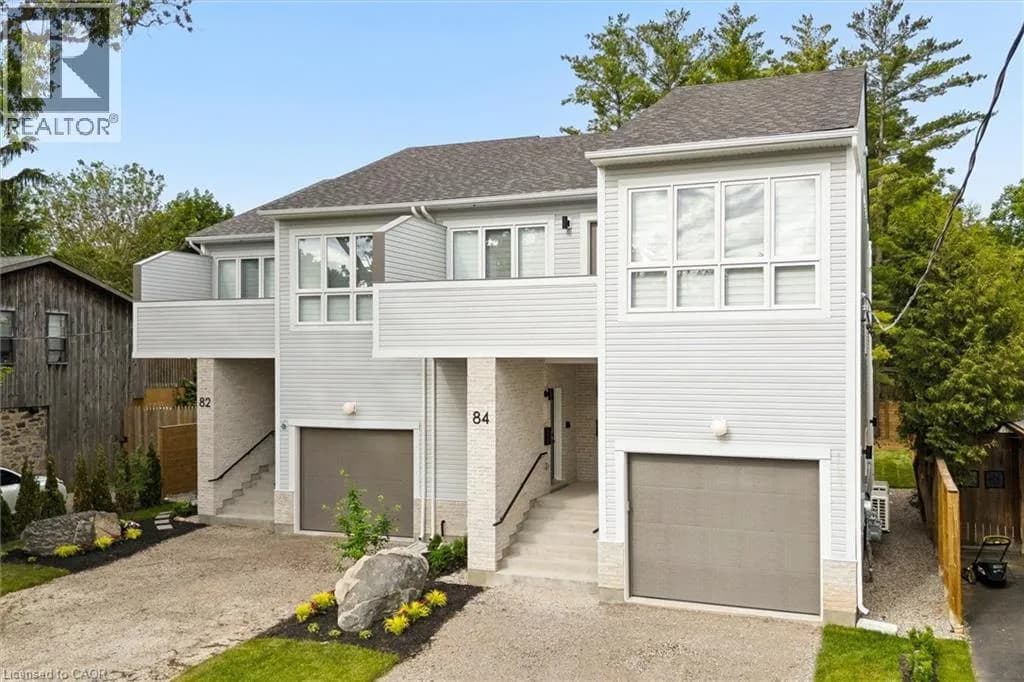
Explore More Homes
Mortgage & Ownership Cost Calculator
Minimum required: 8.3% ($124,900) — 5% under $500K, 10% up to $1.5M, 20% at/above $1.5M.
Financial Ledger
Rates based on Bank of Canada benchmark data.
Financial Summary
Cash Needed at Closing
Minimum down payment: 5% on the first $500,000, 10% on the portion up to $1.5M, 20% at/above $1.5M. Stress test: OSFI's minimum qualifying rate, the greater of contract rate + 2% or 5.25% — this is what lenders require you to qualify at, not what you'll actually pay. Closing costs are a typical-range estimate, not a quote — actual legal fees vary. Verify all figures with a mortgage broker and lawyer before relying on them.