54 BRUCE Street
Cambridge, BC N1R2E3
$1,449,900
Property Details
Property & Lot
- Sub-type
- House
- Style
- Other
- Stories
- 3
- Lot size
- 0.34 acres
- Frontage
- 109 feet
R4
Ownership & Fees
- Property type
- Detached House
- Ownership
- Freehold
- Annual property tax
- $8,207
Interior
- Basement
- Unfinished, Full
- Heating
- Boiler, Natural gas
- Cooling / A/C
- Wall unit
- Fireplace
- Yes (2)
- Fireplace type
- Wood, Other - See remarks
- Appliances
- Washer, Refrigerator, Water softener, Gas stove(s), Dishwasher, Dryer, Garage door opener
Exterior & Lot
- Exterior features
- Stone
- Lot features
- Southern exposure, Automatic Garage Door Opener, In-Law Suite
- Fencing
- Fence
Building
- Foundation
- Stone
- Water source
- Municipal water
- Sewer
- Municipal sewage system
- Utilities
- Natural Gas, Electricity, Cable, Telephone
- Security
- Security system, Smoke Detectors
Parking
- Total spaces
- 9 — covered indicated
- Features
- Detached Garage
Room Dimensions
| Room | Level | Dimensions |
|---|---|---|
| Sunroom | Third level | 3'10'' x 10'9'' |
| Bedroom | Third level | 13'0'' x 15'9'' |
| Bedroom | Third level | 12'3'' x 11'7'' |
| 4pc Bathroom | Third level | 8'10'' x 5'8'' |
| Kitchen | Third level | 8'11'' x 10'9'' |
| Loft | Third level | 14'9'' x 16'7'' |
| 4pc Bathroom | Second level | 4'11'' x 7'9'' |
| Bedroom | Second level | 15'4'' x 15'7'' |
| 4pc Bathroom | Second level | 8'8'' x 9'6'' |
| Bedroom | Second level | 10'4'' x 12'10'' |
| Bedroom | Second level | 13'9'' x 10'6'' |
| 5pc Ensuite bath | Second level | 13'1'' x 12'6'' |
| Primary Bedroom | Second level | 18'2'' x 19'9'' |
| Kitchen | Main level | 22'2'' x 15'6'' |
| 3pc Bathroom | Main level | 7'4'' x 9'6'' |
| Laundry room | Main level | 9'1'' x 13'0'' |
| Family room | Main level | 12'9'' x 19'7'' |
| Dining room | Main level | 12'8'' x 19'8'' |
| Living room | Main level | 19'11'' x 24'3'' |
| Foyer | Main level | 16'0'' x 19'5'' |
Listing Information
- MLS®
- 40860193
- Listed
- September 3, 2026
- Time on market
- On the market for 12 days
- Data last synced
- September 15, 2026
Listing provided by: Chestnut Park Real Estate Limited, Brokerage · Data source: CREA DDF.
Description
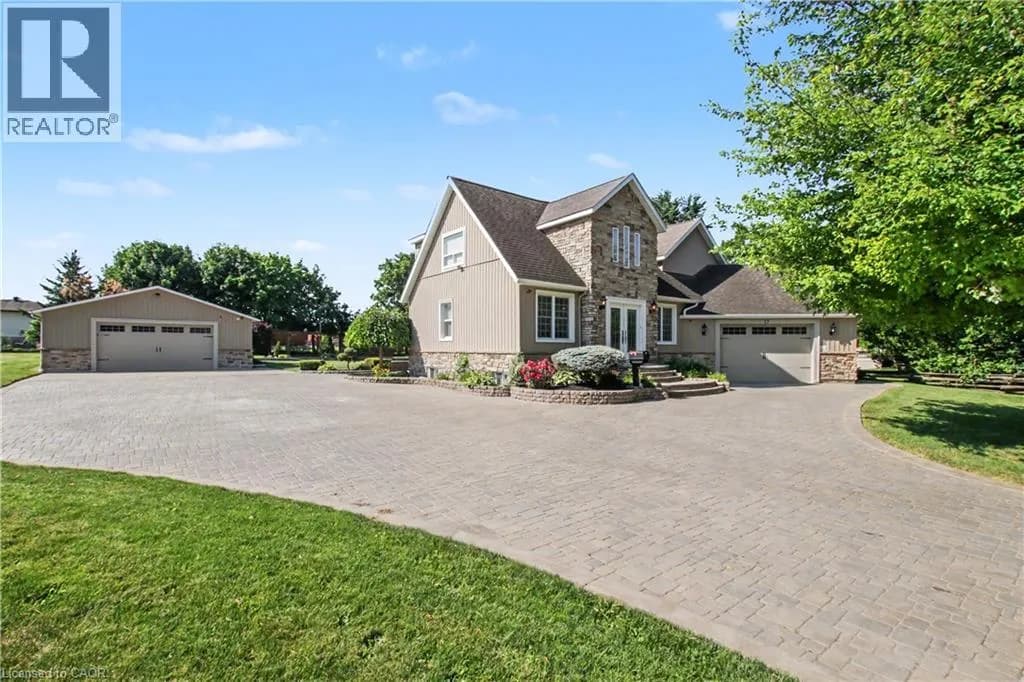
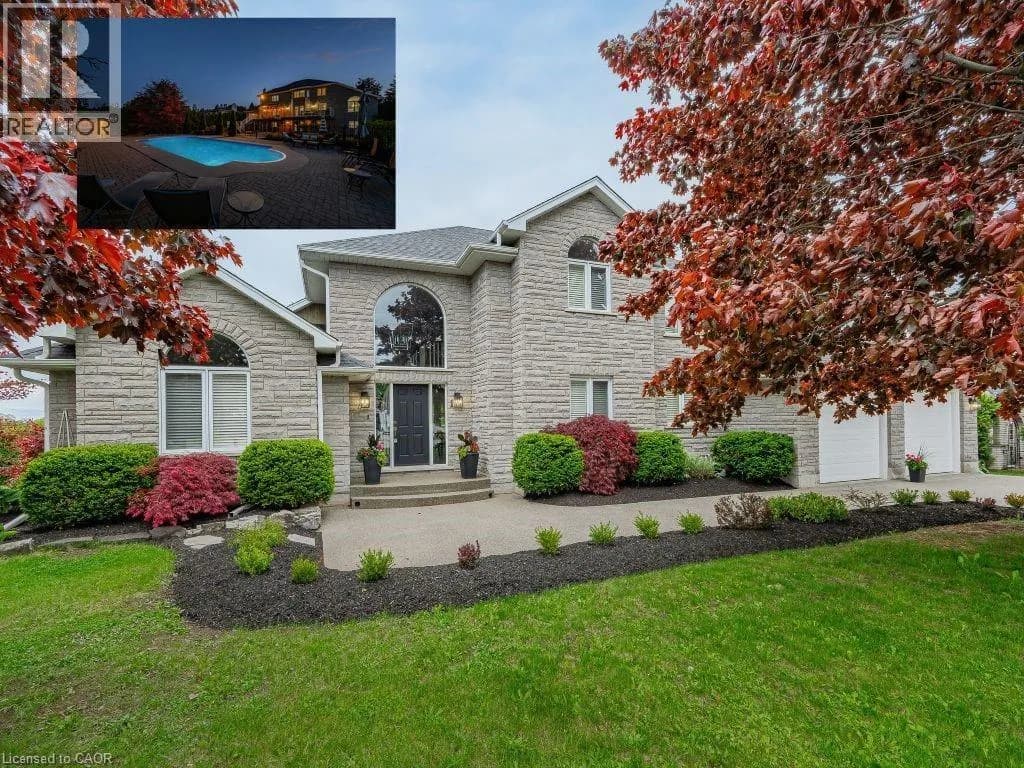
A rare opportunity to own one of Galt's landmark stone homes. Built in 1859 by master stone masons Thomas and James Dalgleish and recently added to Cambridge's Heritage Registry, this three-storey residence offers 4,780 sq ft, 6 bedrooms and 5 bathrooms on a generous, fully fenced lot. Character is everywhere: deep stone walls, arched window openings, original woodwork, stained glass, pocket doors, and two wood-burning fireplaces anchoring the main living spaces. Just as important, the heavy lifting is done. Over $200,000 in renovations since 2022 includes a full electrical upgrade removing knob and tube, updated plumbing, air conditioning on all three floors, refinished hardwood, and a fully renovated European-style kitchen with custom cabinetry and new appliances. The third floor is a self-contained suite with its own kitchen, bathroom, separate entrance, and a private sunroom off the bedroom. Ideal for extended family, guests, or a home office wing, it offers flexibility rarely found in a heritage property. Outside: mature trees, two covered porches, and a large detached 2-car garage. Downtown Galt, the farmers' market, and the Grand River are a five-minute walk away. A heritage dossier prepared by architect Eric Rodrigues, Founding Principal of Boldera Architecture, accompanies the listing, providing both an assessment of the home's architectural significance and a roadmap for its future. More than 160 years on, 54 Bruce Street is ready for its next chapter. (id:63159)
Values & Trends
This listing
$303/sqft
Building average
—
No other active listings in this building
20 - City Core/Wellington average
$388/sqft
7 active listing(s)
Per-stall/locker dollar values aren't itemized in our data source — shown as included/not indicated only, not a fabricated estimate. $/sqft averages are computed live from other active listings, not a third-party model.
Location Insights
Weather
Nearest station: Guelph
13°C
—
Humidity 88%
Wind SE 2 km/h
Today

23°
Tonight

17°
Wednesday

26°
Wednesday night

12°
Thursday
25°
Thursday night

13°
Source: Environment and Climate Change Canada.
Nearby Schools
No schools found within a reasonable distance of this property.
Nearby Transit
No TransLink stops within an ~10-minute walk.
Similar Listings Nearby
Similar active properties nearby based on property type, price, and size.
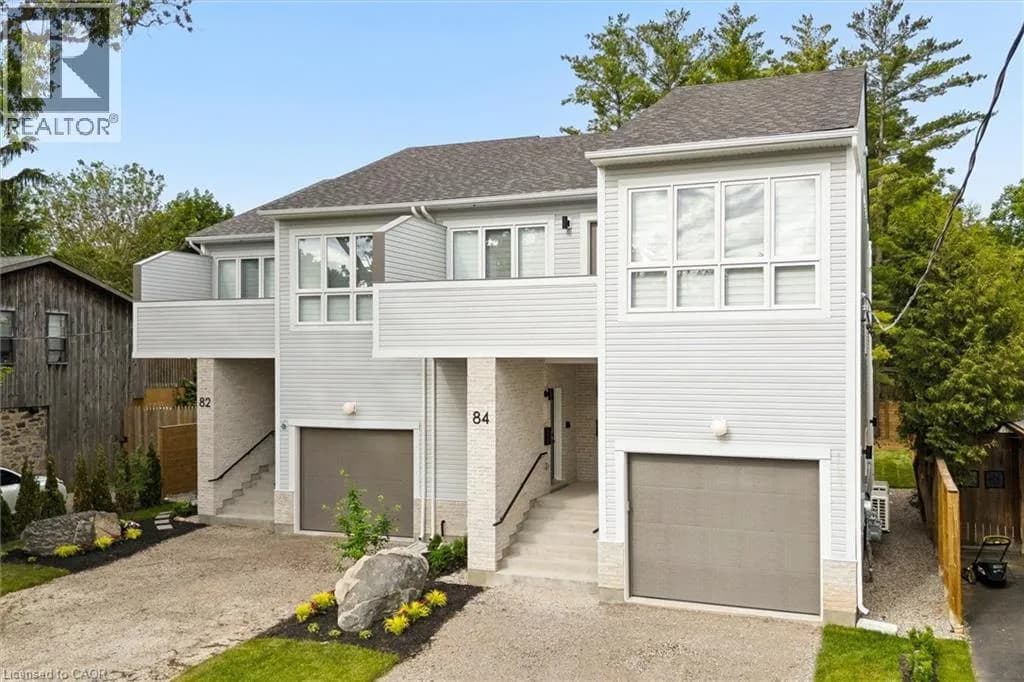
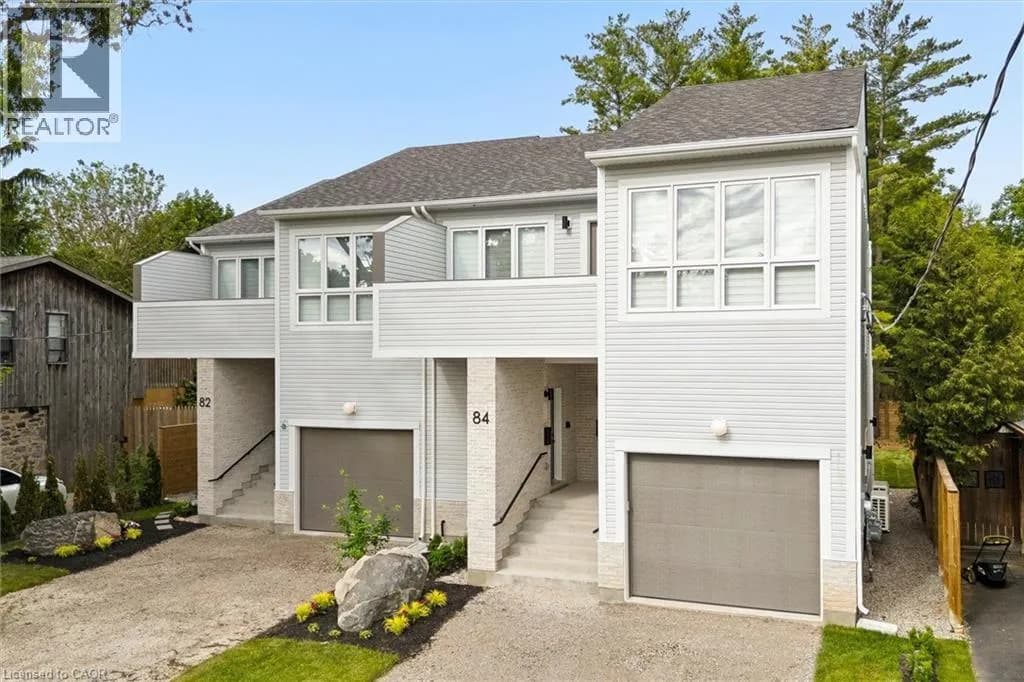
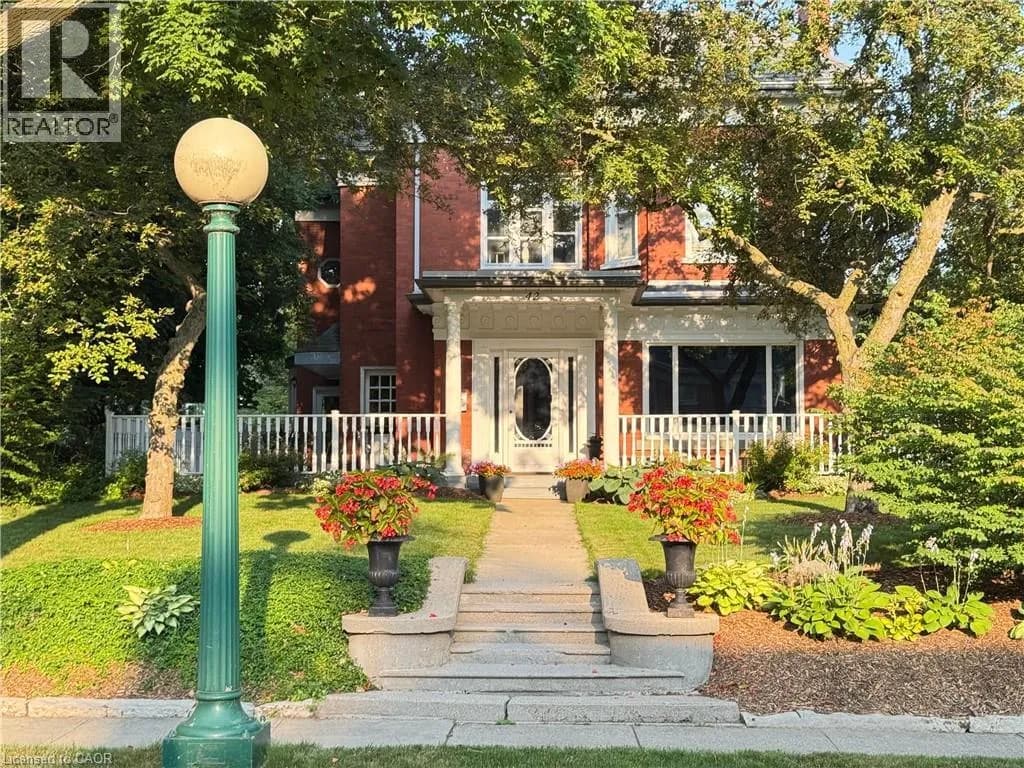
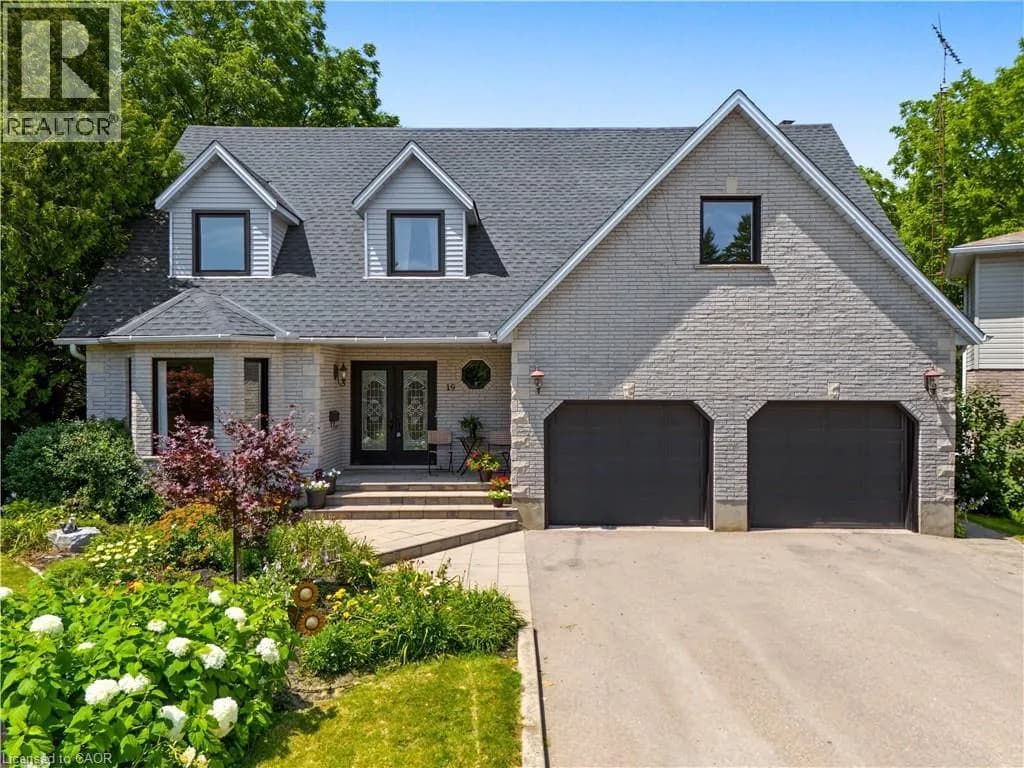
Explore More Homes
Mortgage & Ownership Cost Calculator
Minimum required: 8.3% ($119,990) — 5% under $500K, 10% up to $1.5M, 20% at/above $1.5M.
Financial Ledger
Rates based on Bank of Canada benchmark data.
Financial Summary
Cash Needed at Closing
Minimum down payment: 5% on the first $500,000, 10% on the portion up to $1.5M, 20% at/above $1.5M. Stress test: OSFI's minimum qualifying rate, the greater of contract rate + 2% or 5.25% — this is what lenders require you to qualify at, not what you'll actually pay. Closing costs are a typical-range estimate, not a quote — actual legal fees vary. Verify all figures with a mortgage broker and lawyer before relying on them.