207 WATERLOO Street N
Cambridge, BC N3H1N1
$560,000
Property Details
Property & Lot
- Sub-type
- House
- Style
- Other
- Stories
- 2.5
- Frontage
- 109 feet
R5
Ownership & Fees
- Property type
- Detached House
- Ownership
- Freehold
- Annual property tax
- $3,257
Interior
- Basement
- Unfinished, Full
- Heating
- Hot water radiator heat, Natural gas
- Cooling / A/C
- Window air conditioner
- Fireplace
- Yes (1)
- Fireplace type
- Electric, Other - See remarks
- Appliances
- Water softener
Exterior & Lot
- Exterior features
- Brick
- Lot features
- Paved driveway
- Fencing
- Fence
Building
- Foundation
- Stone
- Water source
- Municipal water
- Sewer
- Municipal sewage system
- Security
- Smoke Detectors
Parking
- Total spaces
- 2
Room Dimensions
| Room | Level | Dimensions |
|---|---|---|
| Living room | Third level | 16'7'' x 14'1'' |
| Bedroom | Third level | 16'1'' x 11'7'' |
| Primary Bedroom | Second level | 14'0'' x 12'0'' |
| Bedroom | Second level | 10'8'' x 13'5'' |
| Bedroom | Second level | 8'9'' x 11'3'' |
| 4pc Bathroom | Second level | 4'11'' x 8'4'' |
| Living room/Dining room | Main level | 13'4'' x 25'4'' |
| 2pc Bathroom | Main level | 3'11'' x 3'4'' |
| Kitchen | Main level | 14'0'' x 11'2'' |
Listing Information
- MLS®
- 40862003
- Listed
- September 10, 2026
- Time on market
- On the market for 5 days
- Data last synced
- September 15, 2026
Listing provided by: Real Broker Ontario Ltd. · Data source: CREA DDF.
Description
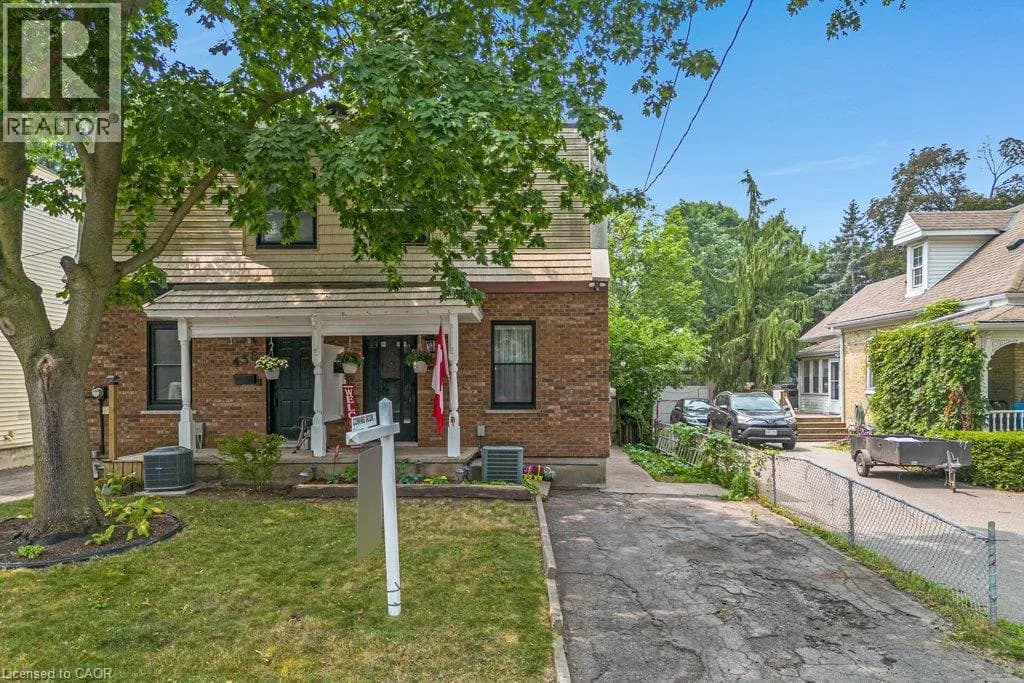
SEMI DETACHED Built in 1907, this thoughtfully preserved century home offers the charm, craftsmanship, and warmth that only historic homes can provide, paired with updates that make everyday living comfortable and effortless.From the moment you step inside, the character is unmistakable. Nine-foot ceilings, original architectural details, and sun-filled rooms create an atmosphere that feels both elegant and welcoming. Custom built-ins frame the living and dining spaces, offering beautiful storage for books, glassware, and collected pieces that make a home truly personal.The second floor offers three bright bedrooms and a full bath, each space reflecting the quiet charm of a home that has stood for more than a century.Above it all sits one of the most enchanting spaces in the home the finished attic retreat. With vaulted ceilings, dormer windows, and wide plank floors, it feels like something out of a storybook. Whether imagined as a private primary suite, creative studio, or peaceful reading loft overlooking the rooftops of Preston, it is a space that invites both comfort and imagination.Outside, the fully fenced backyard feels like a private garden, surrounded by mature greenery and offering a quiet place to relax or entertain. A gated driveway provides parking for two vehicles a welcome convenience for homes of this era.Located in the heart of historic Preston, this beautifully maintained century semi-detached home offers a lifestyle that is increasingly hard to find. From here you can stroll to local cafes, restaurants, and shops, explore the nearby Grand River trails, and still reach the 401 in just minutes for an easy commute.Century homes are never identical. Each one carries its own story, craftsmanship, and personality.This one offers the rare opportunity to enjoy historic character, timeless charm, and modern comfort in one of Cambridge's most beloved neighbourhoods.A home like this isn't simply purchased. It's chosen. (id:63159)
Values & Trends
This listing
$334/sqft
Building average
—
No other active listings in this building
52 - Preston North average
$389/sqft
17 active listing(s)
Per-stall/locker dollar values aren't itemized in our data source — shown as included/not indicated only, not a fabricated estimate. $/sqft averages are computed live from other active listings, not a third-party model.
Location Insights
Weather
Nearest station: Guelph
20°C
—
Humidity 58%
Wind S 10 km/h
Today

23°
Tonight

17°
Wednesday

26°
Wednesday night

12°
Thursday

24°
Thursday night

11°
Source: Environment and Climate Change Canada.
Population
139,163
(2021 Census)
+6.6% since 2016
Density: 615.3/km²
Dwellings: 53,491
Source: Statistics Canada, 2021 Census of Population.
Nearby Schools
No schools found within a reasonable distance of this property.
Nearby Transit
No TransLink stops within an ~10-minute walk.
Similar Listings Nearby
Similar active properties nearby based on property type, price, and size.
Explore More Homes
Mortgage & Ownership Cost Calculator
Minimum required: 5.5% ($31,000) — 5% under $500K, 10% up to $1.5M, 20% at/above $1.5M.
Financial Ledger
Rates based on Bank of Canada benchmark data.
Financial Summary
Cash Needed at Closing
Minimum down payment: 5% on the first $500,000, 10% on the portion up to $1.5M, 20% at/above $1.5M. Stress test: OSFI's minimum qualifying rate, the greater of contract rate + 2% or 5.25% — this is what lenders require you to qualify at, not what you'll actually pay. Closing costs are a typical-range estimate, not a quote — actual legal fees vary. Verify all figures with a mortgage broker and lawyer before relying on them.