2083 Renfrew Rd
Oak Bay, BC V8P1S3
$1,649,900
Property Details
Property & Lot
- Sub-type
- House
- Lot size
- 15,190 square feet
- Zoning
- Residential
Ownership & Fees
- Property type
- Detached House
- Ownership
- Freehold
- Strata / maintenance fee
- $0/mo
- Annual property tax
- $8,902
Interior
- Heating
- Forced air, Natural gas
- Cooling / A/C
- See Remarks
- Fireplace
- Yes (2)
- Appliances
- Washer, Refrigerator, Range - Gas, Dishwasher, Dryer
Exterior & Lot
- Lot features
- Park setting, Private setting, Sloping, Other, Rectangular
Building
- Parcel ID (PID)
- 004-952-278
Parking
- Total spaces
- 4
Room Dimensions
| Room | Level | Dimensions |
|---|---|---|
| Ensuite | Lower level | 6-Piece |
| Primary Bedroom | Lower level | 10'0 x 13'0 |
| Ensuite | Main level | 3-Piece |
| Bedroom | Main level | 10'0 x 13'0 |
| Bedroom | Main level | 11'8 x 14'0 |
| Bedroom | Main level | 11'8 x 16'7 |
| Bathroom | Main level | 5-Piece |
| Kitchen | Main level | 12'7 x 14'6 |
| Dining room | Main level | 11'7 x 17'0 |
| Living room | Main level | 14'3 x 18'7 |
| Porch | Main level | 4'0 x 5'0 |
| Storage | Lower level | 3'5 x 3'8 |
| Storage | Lower level | 3'5 x 6'3 |
| Storage | Lower level | 11'0 x 16'0 |
| Office | Lower level | 12'0 x 17'2 |
| Laundry room | Lower level | 7'2 x 13'9 |
| Recreation room | Lower level | 18'0 x 27'0 |
Listing Information
- MLS®
- 1048066
- Listed
- September 8, 2026
- Time on market
- On the market for 5 days
- Data last synced
- September 13, 2026
Listing provided by: RE/MAX Camosun · Data source: CREA DDF.
Description
Drive up the quiet, winding roads of Henderson and the first thing you'll see are the expansive lots and the mature Garry Oaks welcoming you to the charming neighbourhood. Families will be thrilled to see this house has room to grow into and the space to play they have been looking for, plus all the important updates already completed. With TWO Primary Bedrooms each with their own ensuites, this home works for a caregiver, teenagers, adult kids and guests alike. Featuring a living room, a family room and a large Rec room, there are plenty of ways for the family to spread out. Best of all, the home has been well maintained and you can rest easy knowing the plumbing, electrical, roof, chimney, sewer line, natural gas furnace, hot water tank and windows have all been updated over the years. The extra long driveway easily accomodates RV parking and the double attached garage includes a 220V EV charger. Just move in and start enjoying! (id:63159)
Values & Trends
This listing
$488/sqft
Building average
—
No other active listings in this building
Henderson average
$726/sqft
8 active listing(s)
Per-stall/locker dollar values aren't itemized in our data source — shown as included/not indicated only, not a fabricated estimate. $/sqft averages are computed live from other active listings, not a third-party model.
Location Insights
Weather
Nearest station: Gonzales Point
16°C
—
Humidity 66%
Wind W 25 km/h
Tonight

12°
Monday

16°
Monday night

11°
Tuesday

20°
Tuesday night

10°
Wednesday

22°
Source: Environment and Climate Change Canada.
Population
17,990
(2021 Census)
-0.6% since 2016
Density: 1,710.1/km²
Dwellings: 8,168
Median household income: $107,000
After-tax: $93,000
Immigrant population: 21.9%
Top countries of origin (% of total population)
- United Kingdom7% · 1,265
- United States of America2.9% · 515
- China1.5% · 270
- Germany0.9% · 155
- South Africa, Republic of0.5% · 85
- Netherlands0.4% · 80
- Philippines0.4% · 75
- Taiwan0.4% · 70
Source: Statistics Canada, 2021 Census of Population.
Nearby Schools
| School | Type | Distance |
|---|---|---|
| St. Michaels University School(Independent) | K-12 | 814 m |
| Artemis Place Secondary(Independent) | Secondary | 1.3 km |
| Lansdowne Middle School | Middle | 1.3 km |
| Campus View Elementary | Elementary | 1.4 km |
| Doncaster Elementary | Elementary | 1.5 km |
| Frank Hobbs Elementary | Elementary | 1.8 km |
| Mount Douglas Secondary | Secondary | 2.0 km |
| Cedar Hill Middle | Elementary | 2.0 km |
Schools shown by distance from this property. This does not indicate school catchment or enrollment eligibility — contact the school district to confirm catchment boundaries.
Nearby Transit
No TransLink stops within an ~10-minute walk.
Nearby Places
Parks (3)
- Gyro-Henderson Park419 m
- Henderson Recreation Centre · 2291 Cedar Hill Cross Road473 m
- Mount Tolmie Park717 m
Nearby places data: © OpenStreetMap contributors.
School district: Victoria (SD61)
Similar Listings Nearby
Similar active properties nearby based on property type, price, and size.


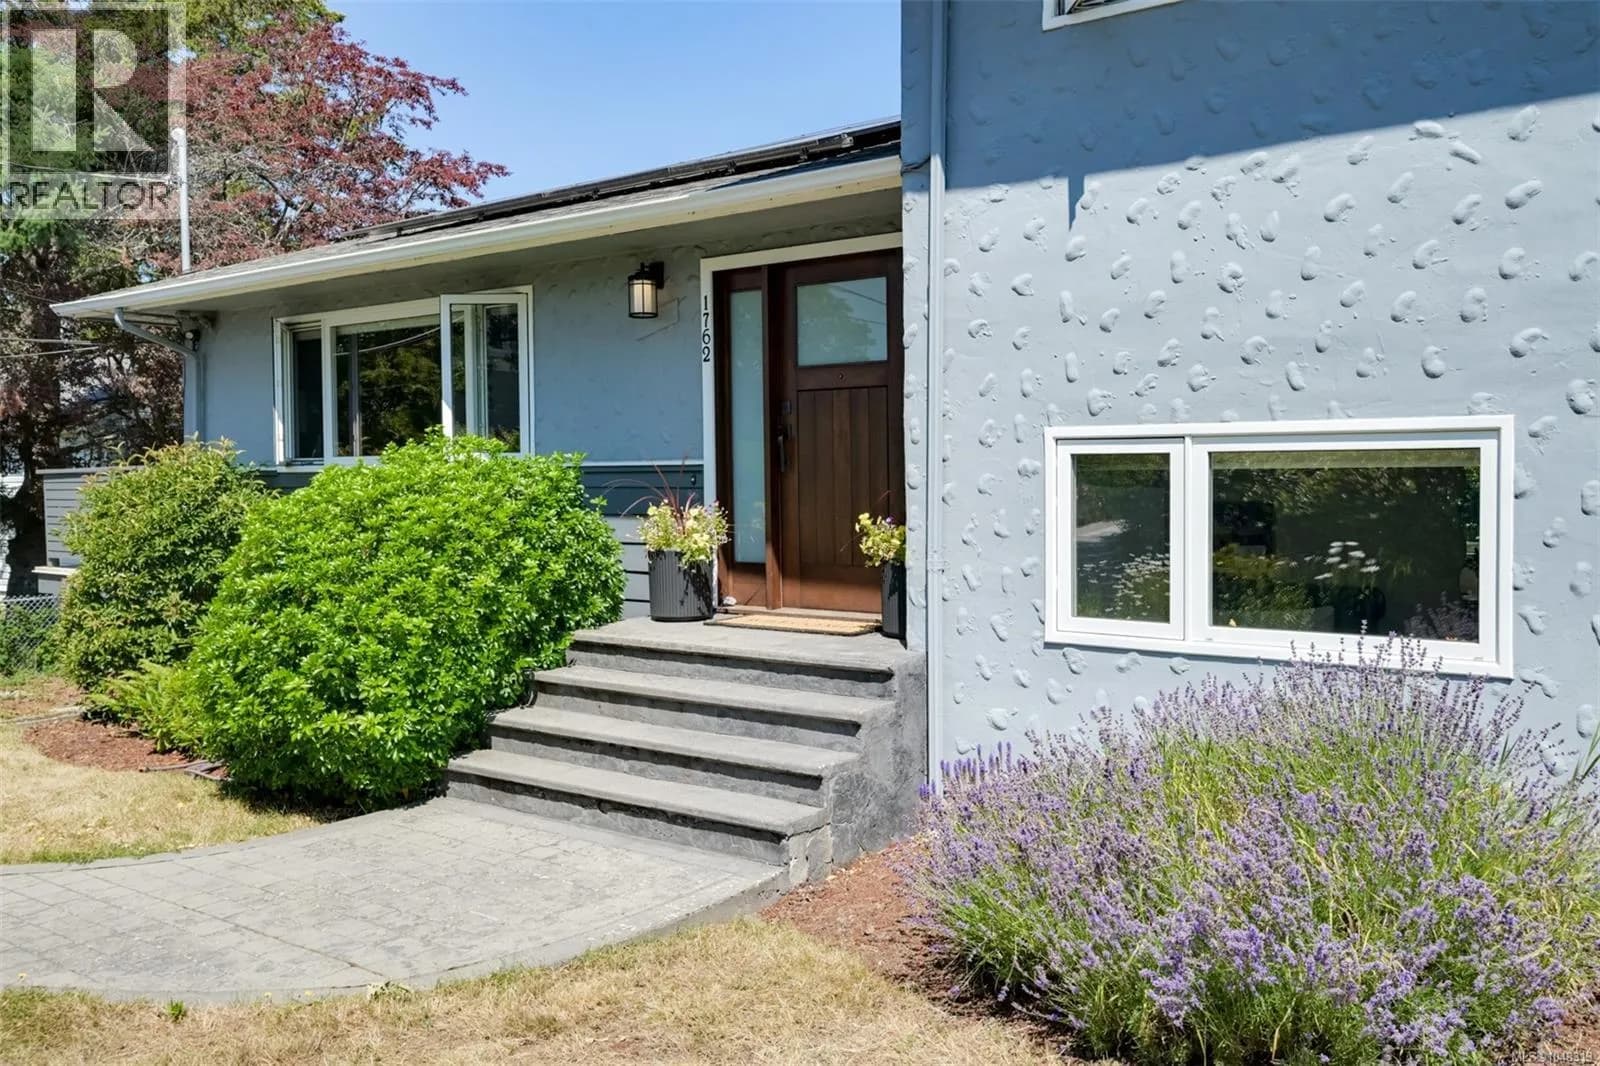

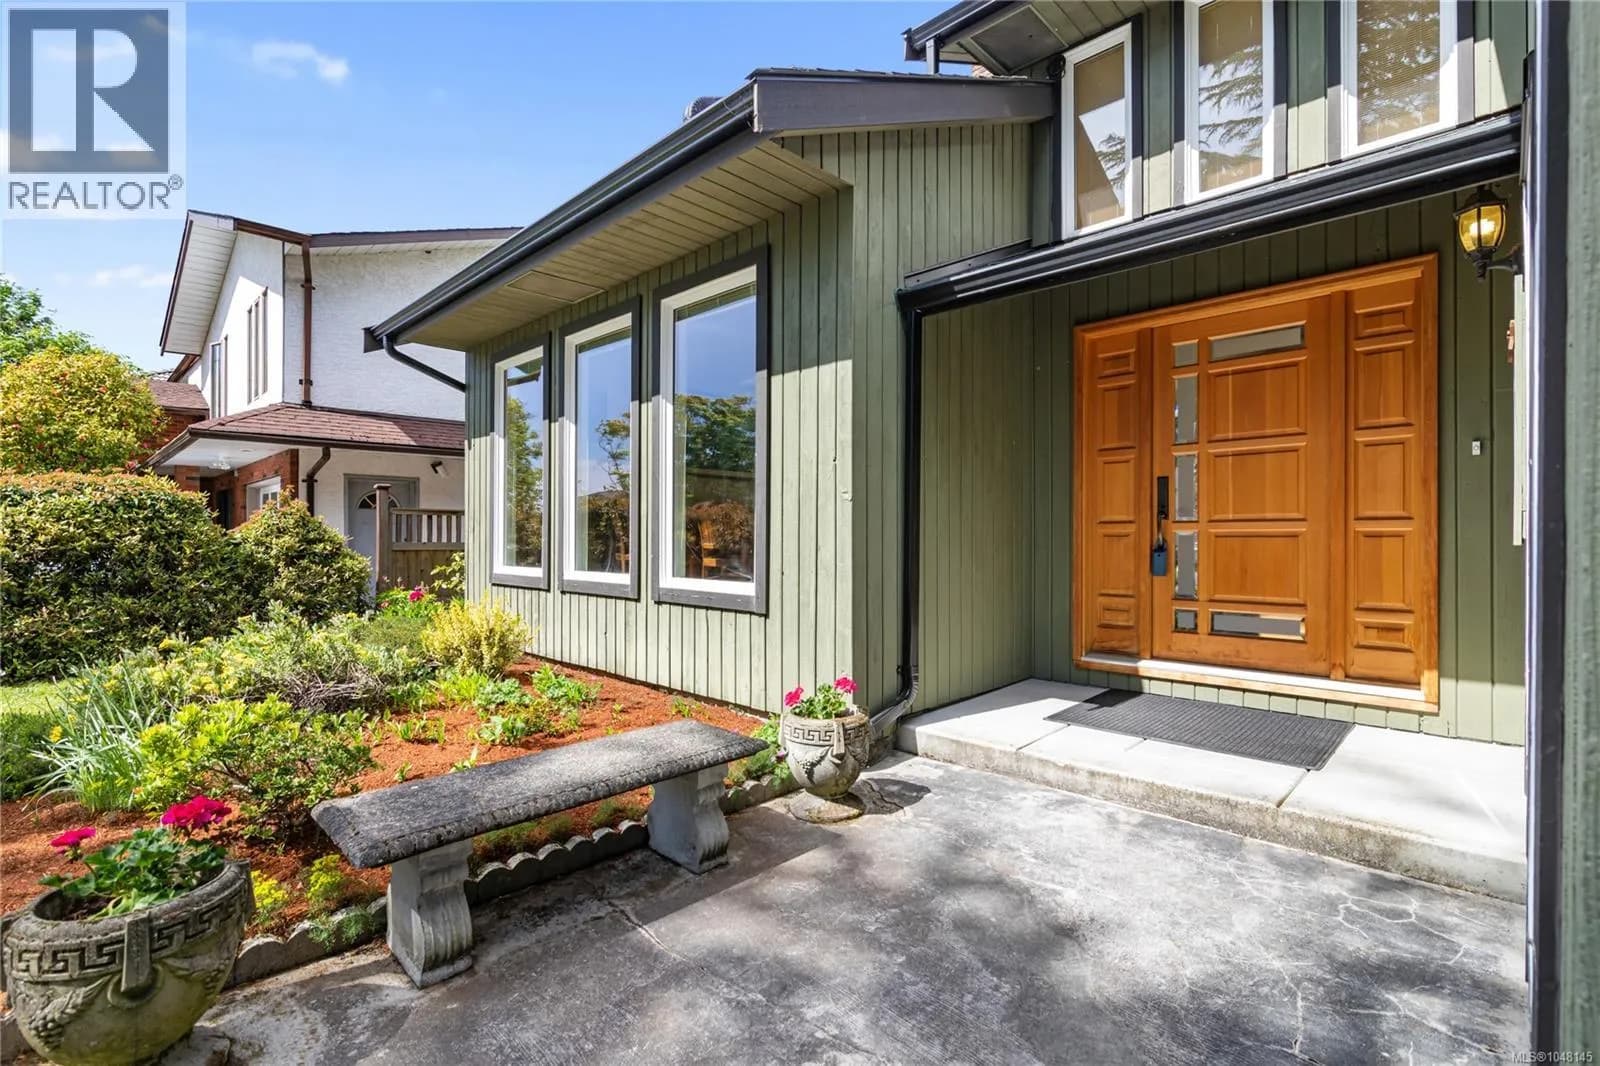

Explore More Homes
Mortgage & Ownership Cost Calculator
Minimum required: 20.0% ($329,980) — 5% under $500K, 10% up to $1.5M, 20% at/above $1.5M.
Financial Ledger
Rates based on Bank of Canada benchmark data.
Financial Summary
Cash Needed at Closing
Minimum down payment: 5% on the first $500,000, 10% on the portion up to $1.5M, 20% at/above $1.5M. Stress test: OSFI's minimum qualifying rate, the greater of contract rate + 2% or 5.25% — this is what lenders require you to qualify at, not what you'll actually pay. Closing costs are a typical-range estimate, not a quote — actual legal fees vary. Verify all figures with a mortgage broker and lawyer before relying on them.