4021 Dawnview Cres
Saanich, BC V8N5P7
$1,545,000
Property Details
Property & Lot
- Sub-type
- House
- Style
- Westcoast
- Lot size
- 6,057 square feet
- Zoning
- Residential
Ownership & Fees
- Property type
- Detached House
- Ownership
- Freehold
- Annual property tax
- $7,182.3
Interior
- Heating
- Baseboard heaters, Electric, Wood
- Cooling / A/C
- None
- Fireplace
- Yes (2)
- Appliances
- Washer, Refrigerator, Range - Gas, Dishwasher, Dryer, Oven - Built-In
Exterior & Lot
- Lot features
- Level lot
Building
- Parcel ID (PID)
- 001-369-351
Parking
- Total spaces
- 4
Room Dimensions
| Room | Level | Dimensions |
|---|---|---|
| Balcony | Second level | 9'6 x 17'6 |
| Storage | Second level | 9'6 x 2'10 |
| Bathroom | Second level | 5-Piece |
| Bedroom | Second level | 9'0 x 13'1 |
| Bedroom | Second level | 12'1 x 14'4 |
| Ensuite | Second level | 5-Piece |
| Primary Bedroom | Second level | 1'9 x 10'9 |
| Storage | Main level | 6'1 x 9'0 |
| Patio | Main level | 17'9 x 19'5 |
| Patio | Main level | 10'11 x 9'10 |
| Bathroom | Main level | 3-Piece |
| Laundry room | Main level | 10'1 x 6'11 |
| Bedroom | Main level | 13'4 x 8'0 |
| Family room | Main level | 17'3 x 13'9 |
| Pantry | Main level | 4'2 x 3'5 |
| Kitchen | Main level | 10'11 x 18'2 |
| Dining room | Main level | 11'11 x 14'2 |
| Living room | Main level | 18'5 x 14'2 |
| Entrance | Main level | 9'9 x 8'2 |
Listing Information
- MLS®
- 1048145
- Listed
- September 8, 2026
- Time on market
- On the market for 5 days
- Data last synced
- September 13, 2026
Listing provided by: DFH Real Estate Ltd. · Data source: CREA DDF.
Description
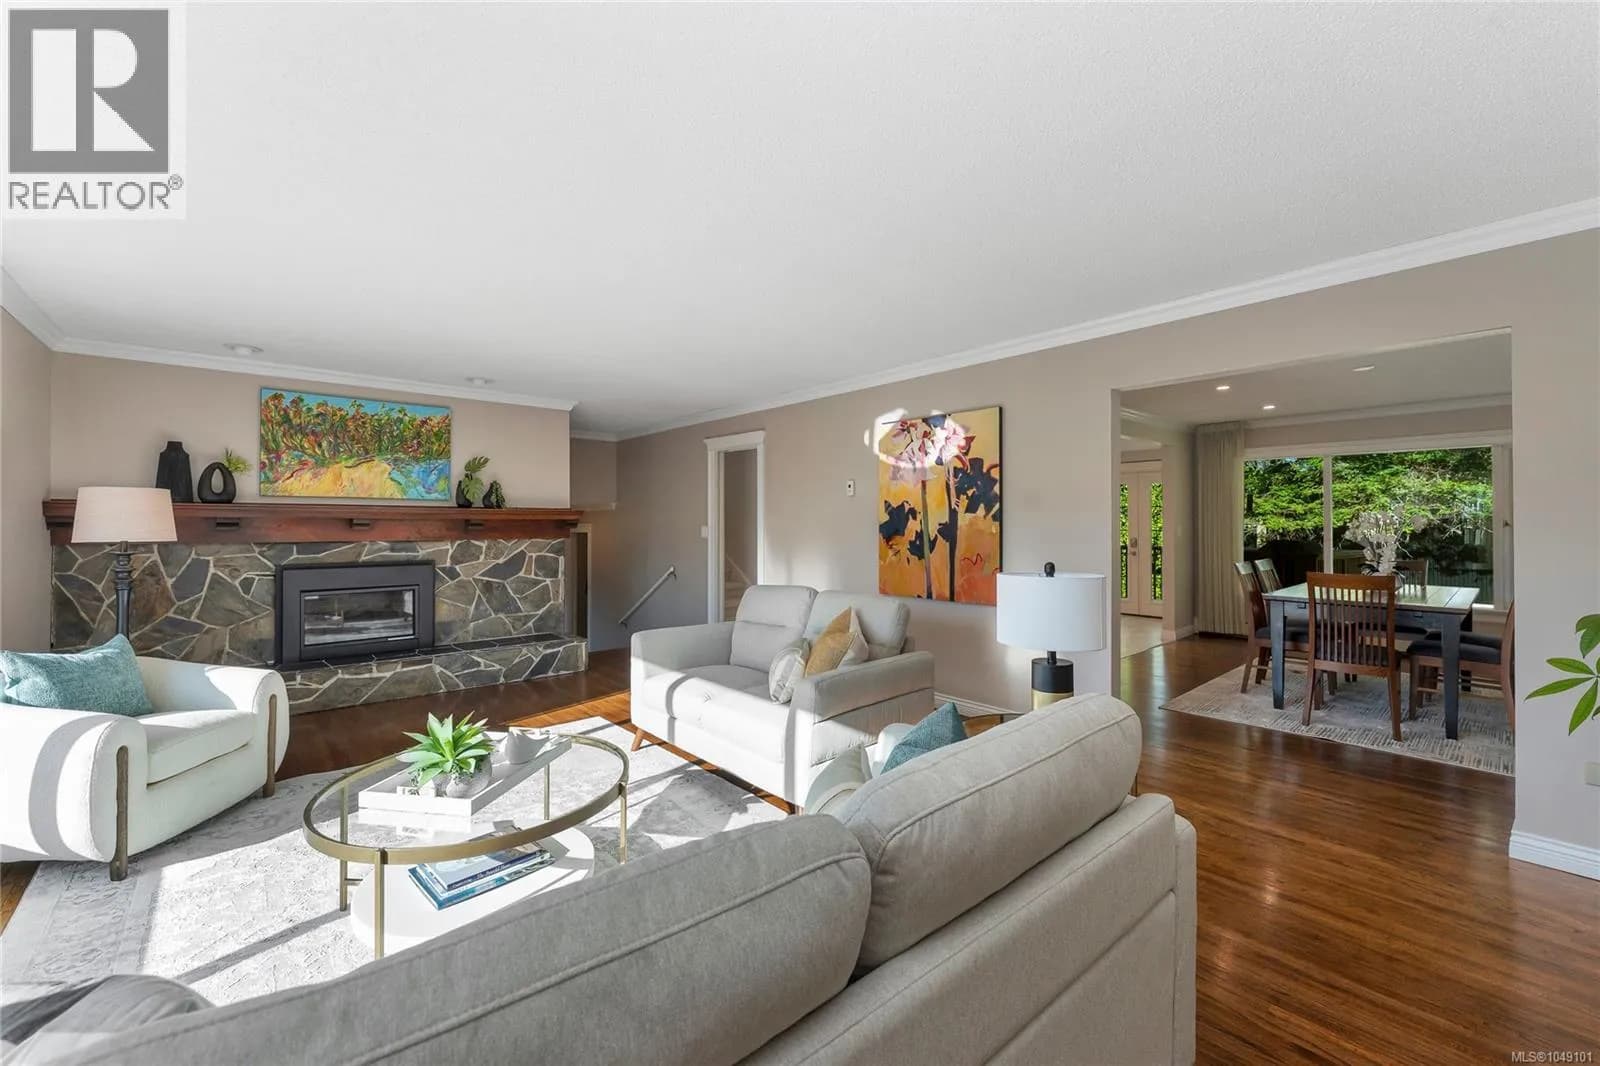
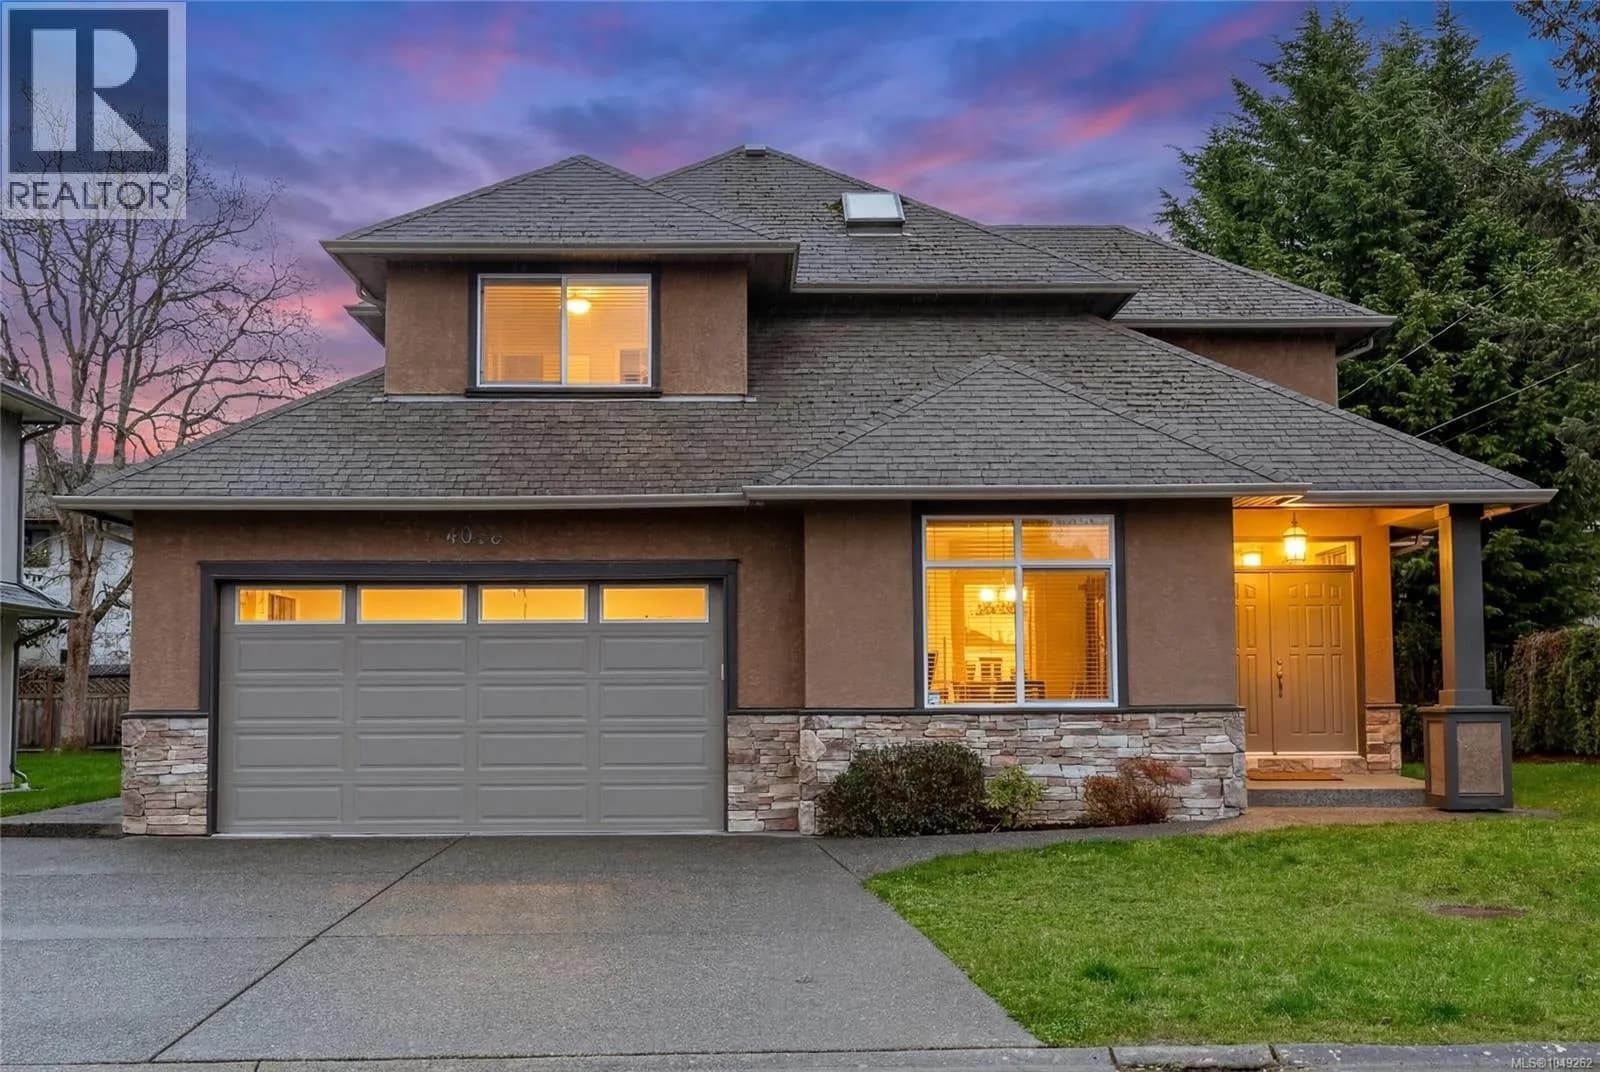
Welcome to 4021 Dawnview Crescent, an impressive 4 bed, 3 bath executive home in sought-after Gordon Head, just a short walk to UVic. Beautifully maintained and thoughtfully updated, including a NEW dual-line perimeter drain system. Soaring ceilings, skylights and wide-plank maple floors create a warm, light-filled interior. The spacious kitchen features walnut cabinetry, granite counters, eating bar, newer appliances and double ovens, opening to a comfortable family room with wood stove. A formal living and dining room, full bath, laundry and flexible office/4th bedroom complete the main level. Upstairs, the generous primary offers an updated ensuite, walk-in closet and private south-facing deck, plus 2 additional bedrooms and updated bath. Enjoy a fully fenced backyard with BBQ hookup and raised garden beds. An exceptional home and location close to UVic, parks, schools and amenities. (id:63159)
Values & Trends
This listing
$596/sqft
Building average
—
No other active listings in this building
Arbutus average
$674/sqft
8 active listing(s)
Per-stall/locker dollar values aren't itemized in our data source — shown as included/not indicated only, not a fabricated estimate. $/sqft averages are computed live from other active listings, not a third-party model.
Location Insights
Weather
Nearest station: Victoria (University of)
17°C
—
Humidity 62%
Wind SW 10 km/h
Tonight

12°
Monday

16°
Monday night

11°
Tuesday

20°
Tuesday night

10°
Wednesday

22°
Source: Environment and Climate Change Canada.
Population
117,735
(2021 Census)
+3.1% since 2016
Density: 1,136.5/km²
Dwellings: 50,064
Median household income: $93,000
After-tax: $83,000
Immigrant population: 22.5%
Top countries of origin (% of total population)
- China3.5% · 4,110
- United Kingdom3.2% · 3,760
- India2.3% · 2,650
- Philippines1.7% · 1,995
- United States of America1.4% · 1,655
- Germany0.6% · 730
- Hong Kong0.6% · 720
- Viet Nam0.5% · 540
Source: Statistics Canada, 2021 Census of Population.
Nearby Schools
| School | Type | Distance |
|---|---|---|
| Arbutus Global Middle School | Elementary | 265 m |
| Mount Douglas Secondary | Secondary | 631 m |
| Maria Montessori Academy(Independent) | Elementary | 686 m |
| Frank Hobbs Elementary | Elementary | 990 m |
| Campus View Elementary | Elementary | 1.0 km |
| ArtsCalibre Academy(Independent) | Elementary/Middle | 1.4 km |
| Hillcrest Elementary | Elementary | 1.6 km |
| Lambrick Park Secondary | Secondary | 1.7 km |
Schools shown by distance from this property. This does not indicate school catchment or enrollment eligibility — contact the school district to confirm catchment boundaries.
Nearby Transit
No TransLink stops within an ~10-minute walk.
Nearby Places
Cafes (4)
- Starbucks479 m
- Side Project Coffee548 m
- Munchie Bar582 m
- BiblioCafe780 m
Parks (3)
- Montague Park355 m
- Haro Woods Park700 m
- Fairburn Park736 m
Nearby places data: © OpenStreetMap contributors.
School district: Victoria (SD61)
Similar Listings Nearby
Similar active properties nearby based on property type, price, and size.


Explore More Homes
Mortgage & Ownership Cost Calculator
Minimum required: 20.0% ($309,000) — 5% under $500K, 10% up to $1.5M, 20% at/above $1.5M.
Financial Ledger
Rates based on Bank of Canada benchmark data.
Financial Summary
Cash Needed at Closing
Minimum down payment: 5% on the first $500,000, 10% on the portion up to $1.5M, 20% at/above $1.5M. Stress test: OSFI's minimum qualifying rate, the greater of contract rate + 2% or 5.25% — this is what lenders require you to qualify at, not what you'll actually pay. Closing costs are a typical-range estimate, not a quote — actual legal fees vary. Verify all figures with a mortgage broker and lawyer before relying on them.