223 CARTER Avenue
Waterloo, BC N2J3K7
$645,000
Property Details
Property & Lot
- Sub-type
- House
- Style
- Bungalow
- Stories
- 1
- Frontage
- 45 feet
SR1
Ownership & Fees
- Property type
- Detached House
- Ownership
- Freehold
- Annual property tax
- $4,082
Interior
- Basement
- Finished, Full
- Heating
- Forced air, In Floor Heating, Natural gas
- Cooling / A/C
- Central air conditioning
- Fireplace
- Yes (1)
- Appliances
- Washer, Refrigerator, Water softener, Dishwasher, Stove, Dryer, Microwave Built-in
Exterior & Lot
- Exterior features
- Brick, Vinyl siding
- Lot features
- Crushed stone driveway
Building
- Foundation
- Poured Concrete
- Water source
- Municipal water
- Sewer
- Municipal sewage system
Parking
- Total spaces
- 3
Room Dimensions
| Room | Level | Dimensions |
|---|---|---|
| Storage | Lower level | 11'6'' x 7'1'' |
| Workshop | Lower level | 11'6'' x 8'10'' |
| Laundry room | Lower level | 11'6'' x 18'0'' |
| 3pc Bathroom | Lower level | 7'0'' x 5'8'' |
| Bedroom | Lower level | 11'4'' x 12'5'' |
| Recreation room | Lower level | 11'4'' x 27'2'' |
| Bedroom | Main level | 11'6'' x 9'2'' |
| Bedroom | Main level | 11'5'' x 7'10'' |
| Primary Bedroom | Main level | 11'6'' x 11'5'' |
| 4pc Ensuite bath | Main level | 8'1'' x 6'5'' |
| Kitchen | Main level | 11'5'' x 18'9'' |
| Living room | Main level | 11'10'' x 16'7'' |
Listing Information
- MLS®
- 40858769
- Listed
- September 2, 2026
- Time on market
- On the market for 12 days
- Data last synced
- September 15, 2026
Listing provided by: Royal LePage Wolle Realty · Data source: CREA DDF.
Description
A distinctive Waterloo home where timeless character meets thoughtful modern design. 223 Carter Avenue has been transformed with warm natural textures, rich wood tones and beautifully considered finishes throughout. The showpiece kitchen features custom eucalyptus-toned cabinetry, quartz countertops, an appliance garage, soft-close drawers, sheetpan cupboard, utensil built-in drawer and a cleverly concealed coffee station tucked behind cabinetry doors—keeping everyday essentials beautifully organized and out of sight. The kitchen opens naturally to the living and dining spaces, complemented by a striking cedar ceiling, engineered hardwood and natural light. The main level continues with comfortable bedrooms and a beautifully appointed bathroom featuring heated floors and a heated towel rack, again beautifully updated. The lower level offers an impressive second living space with a generous recreation room, custom bar, gas fireplace, fourth bedroom (or den, gym), 3piece bath and walk-up access. Perfect for entertaining, movie nights, guests, a home office or growing families. Outside, enjoy a private backyard and custom patio in an established Waterloo neighbourhood close to parks, schools, shopping, transit, laurel trail and everyday amenities. Distinctive, warm and thoughtfully designed—223 Carter Avenue is anything but ordinary. (id:63159)
Values & Trends
This listing
$315/sqft
Building average
—
No other active listings in this building
116 - Glenridge/Lincoln Heights average
$420/sqft
23 active listing(s)
Per-stall/locker dollar values aren't itemized in our data source — shown as included/not indicated only, not a fabricated estimate. $/sqft averages are computed live from other active listings, not a third-party model.
Location Insights
Weather
Nearest station: Guelph
13°C
—
Humidity 88%
Wind SE 2 km/h
Today

23°
Tonight

17°
Wednesday

26°
Wednesday night

12°
Thursday
25°
Thursday night

13°
Source: Environment and Climate Change Canada.
Nearby Schools
No schools found within a reasonable distance of this property.
Nearby Transit
No TransLink stops within an ~10-minute walk.
Similar Listings Nearby
Similar active properties nearby based on property type, price, and size.
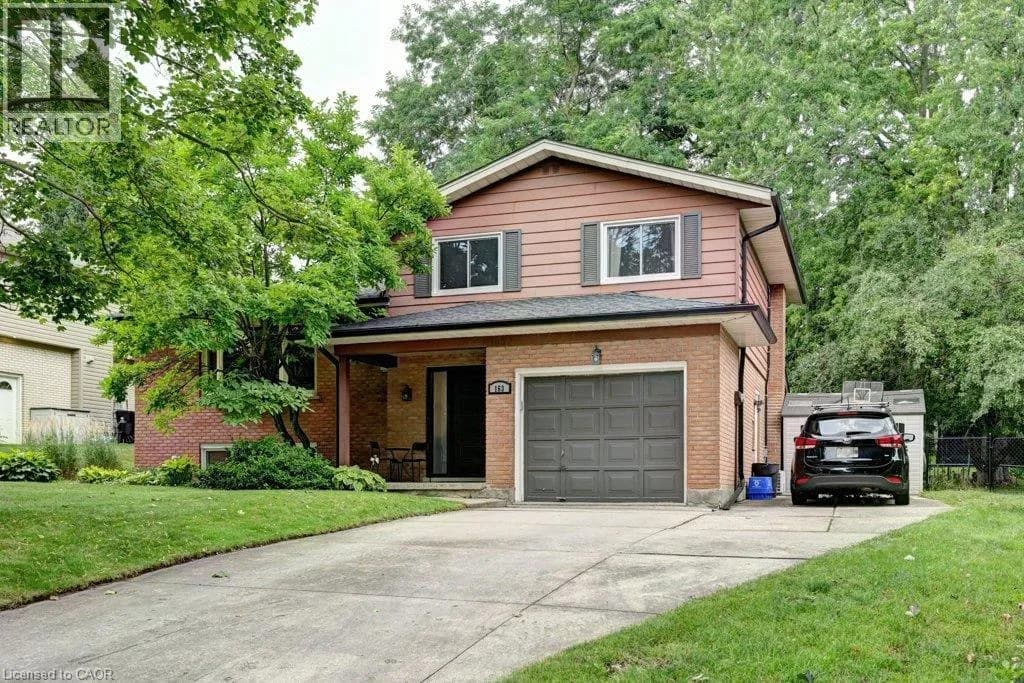
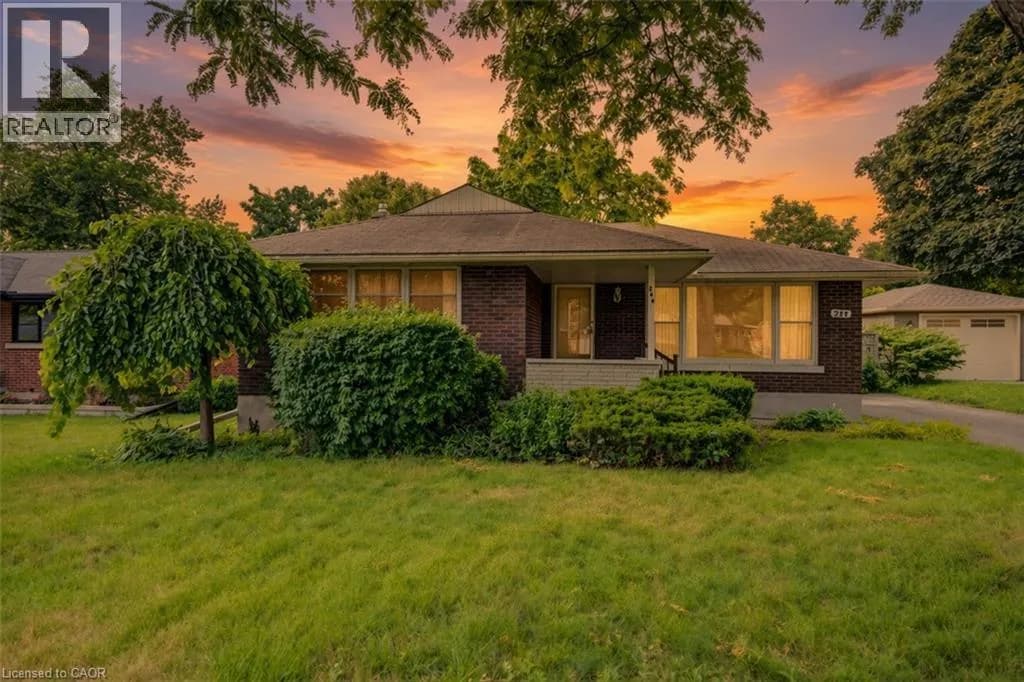
Explore More Homes
Mortgage & Ownership Cost Calculator
Minimum required: 6.1% ($39,500) — 5% under $500K, 10% up to $1.5M, 20% at/above $1.5M.
Financial Ledger
Rates based on Bank of Canada benchmark data.
Financial Summary
Cash Needed at Closing
Minimum down payment: 5% on the first $500,000, 10% on the portion up to $1.5M, 20% at/above $1.5M. Stress test: OSFI's minimum qualifying rate, the greater of contract rate + 2% or 5.25% — this is what lenders require you to qualify at, not what you'll actually pay. Closing costs are a typical-range estimate, not a quote — actual legal fees vary. Verify all figures with a mortgage broker and lawyer before relying on them.