248 CYRUS Street
Cambridge, BC N3H1H3
$699,000
Property Details
Property & Lot
- Sub-type
- House
- Stories
- 1
- Frontage
- 50 feet
R4
Ownership & Fees
- Property type
- Detached House
- Ownership
- Freehold
- Annual property tax
- $4,173.61
Interior
- Basement
- Finished, Full
- Heating
- Forced air, Natural gas
- Cooling / A/C
- Central air conditioning
- Fireplace
- None
- Appliances
- Washer, Refrigerator, Water softener, Range - Gas, Dishwasher, Stove, Dryer, Microwave, Microwave Built-in
Exterior & Lot
- Exterior features
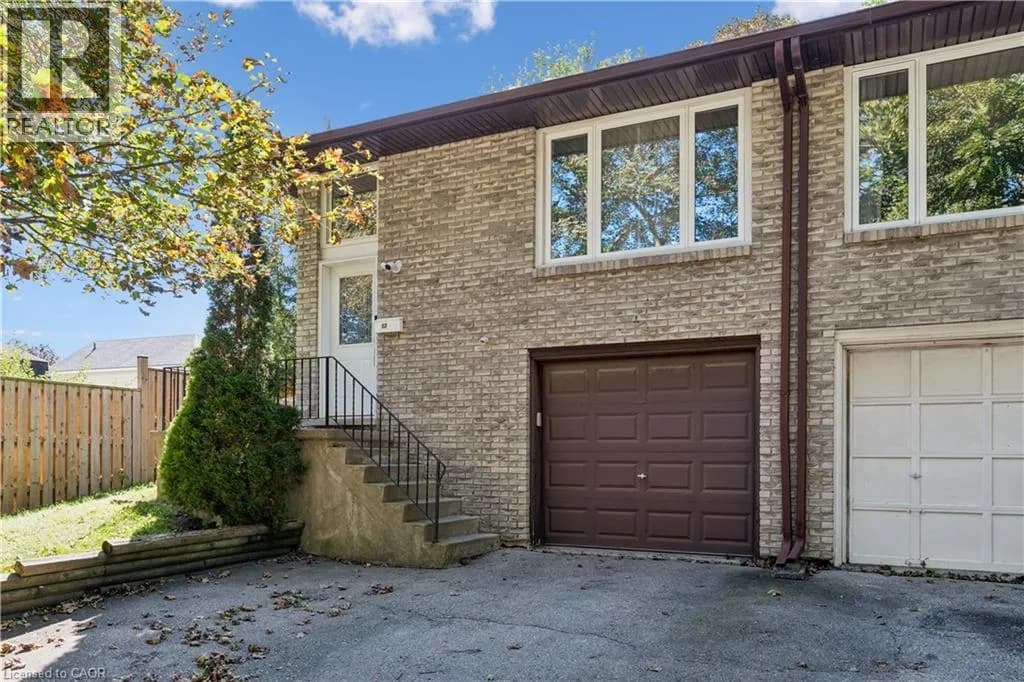
- Brick
- Lot features
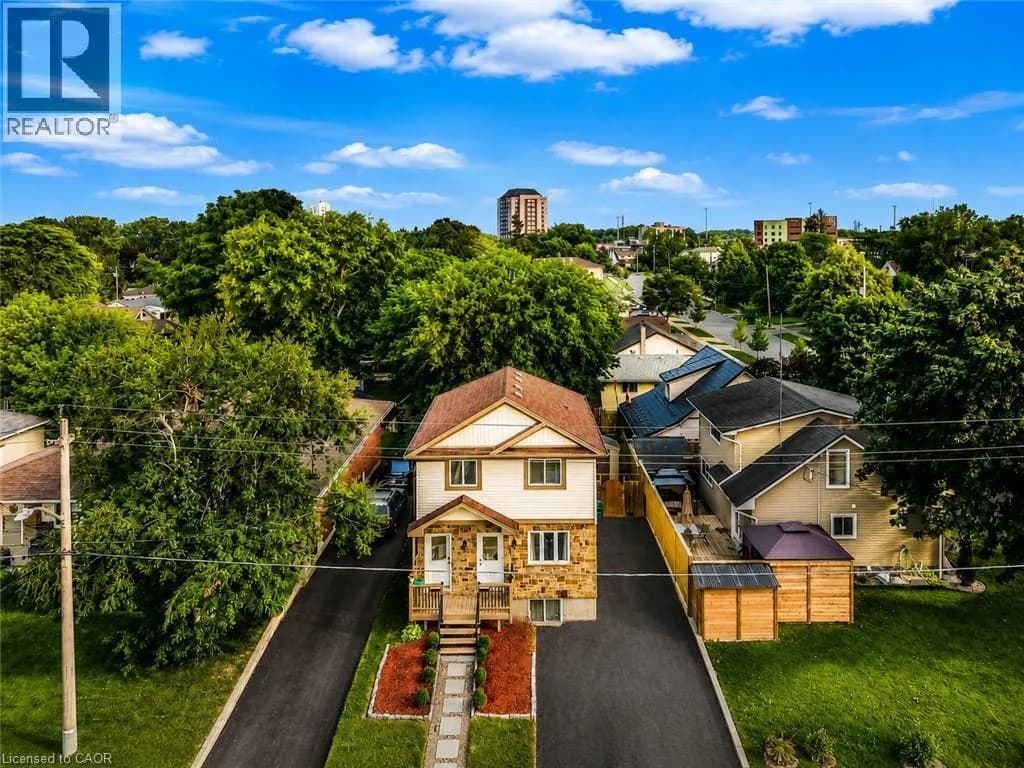
- Paved driveway
Building
- Foundation
- Poured Concrete
- Water source
- Municipal water
- Sewer
- Municipal sewage system
Parking
- Total spaces
- 5 — uncovered indicated
- Features
- Open
Room Dimensions
| Room | Level | Dimensions |
|---|---|---|
| Cold room | Lower level | 9'6'' x 3'8'' |
| 3pc Bathroom | Lower level | 5'10'' x 9'10'' |
| Utility room | Lower level | 4'9'' x 8'9'' |
| Kitchen | Lower level | 8'2'' x 15'3'' |
| Bedroom | Lower level | 13'4'' x 13'0'' |
| Bedroom | Lower level | 11'4'' x 19'7'' |
| Dining room | Main level | 8'9'' x 7'8'' |
| 4pc Bathroom | Main level | 4'8'' x 7'8'' |
| Bedroom | Main level | 10'4'' x 8'6'' |
| Bedroom | Main level | 10'4'' x 11'0'' |
| Primary Bedroom | Main level | 10'8'' x 11'0'' |
| Kitchen | Main level | 11'0'' x 11'10'' |
| Living room | Main level | 11'9'' x 16'3'' |
Listing Information
- MLS®
- 40852664
- Listed
- July 31, 2026
- Time on market
- On the market for 45 days
- Data last synced
- September 15, 2026
Listing provided by: Keller Williams Home Group Realty, Brokerage · Data source: CREA DDF.
Description
LIVE FOR FREE IN CAMBRIDGE! An exceptional opportunity for homeowners and investors alike. This beautifully renovated bungalow with a legal accessory apartment offers the rare chance to significantly offset your mortgage-or potentially live for little to no cost-thanks to the strong rental income already in place. Situated on a generous 50-foot-wide lot in a desirable Cambridge neighbourhood, this property has been extensively updated from top to bottom. With major improvements already completed, including updated mechanicals, there is truly nothing left to do but move in and enjoy. The upper unit is currently leased to a wonderful family for $2,500 per month, providing immediate income from day one. The vacant lower-level legal apartment offers incredible flexibility: occupy it yourself while collecting rent from upstairs, or rent both units and maximize your return. Outside, you'll appreciate the newly widened driveway with parking for 5 to 6 vehicles, making it ideal for multi-generational living, tenants, guests, or hobbyists requiring extra parking. Whether you're a first-time buyer looking for mortgage assistance, a savvy investor seeking a turn-key income property, or someone wanting flexible living arrangements, this home checks all the boxes. Please note: Photos of the upper-level unit were taken prior to the current tenancy. The space is presently occupied by an excellent family who always pay their rent on time . Properties offering this level of renovation, flexibility, and income potential rarely become available. Don't miss your opportunity to own a turn-key property that works for you from the moment you take possession. (id:63159)
Values & Trends
This listing
$699/sqft
Building average
—
No other active listings in this building
52 - Preston North average
$367/sqft
17 active listing(s)
Per-stall/locker dollar values aren't itemized in our data source — shown as included/not indicated only, not a fabricated estimate. $/sqft averages are computed live from other active listings, not a third-party model.
Location Insights
Weather
Nearest station: Guelph
15°C
—
Humidity 78%
Wind SSE 9 km/h
Today

23°
Tonight

17°
Wednesday

26°
Wednesday night

12°
Thursday

24°
Thursday night

11°
Source: Environment and Climate Change Canada.
Nearby Schools
No schools found within a reasonable distance of this property.
Nearby Transit
No TransLink stops within an ~10-minute walk.
Similar Listings Nearby
Similar active properties nearby based on property type, price, and size.
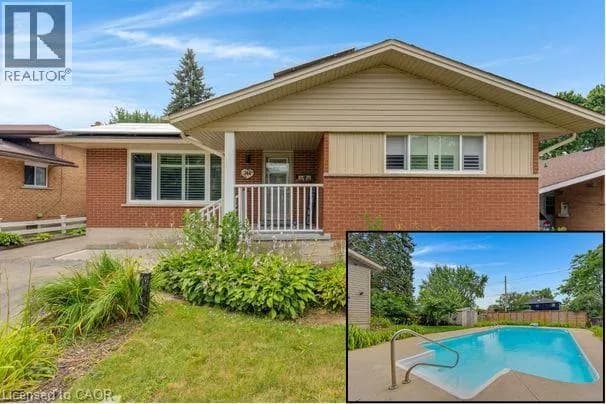
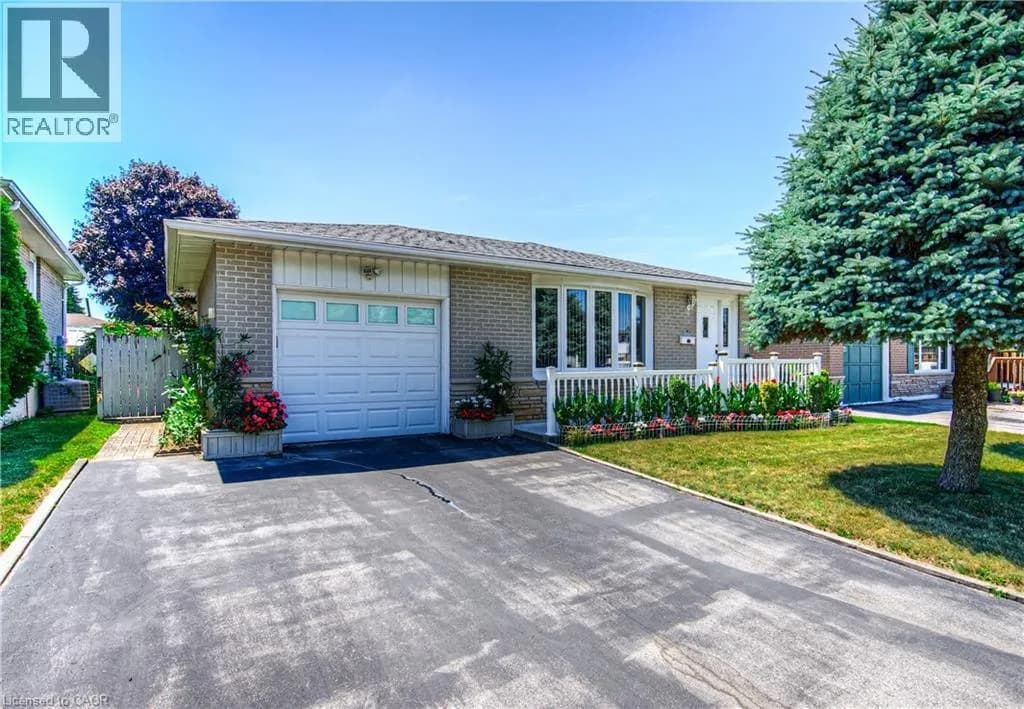
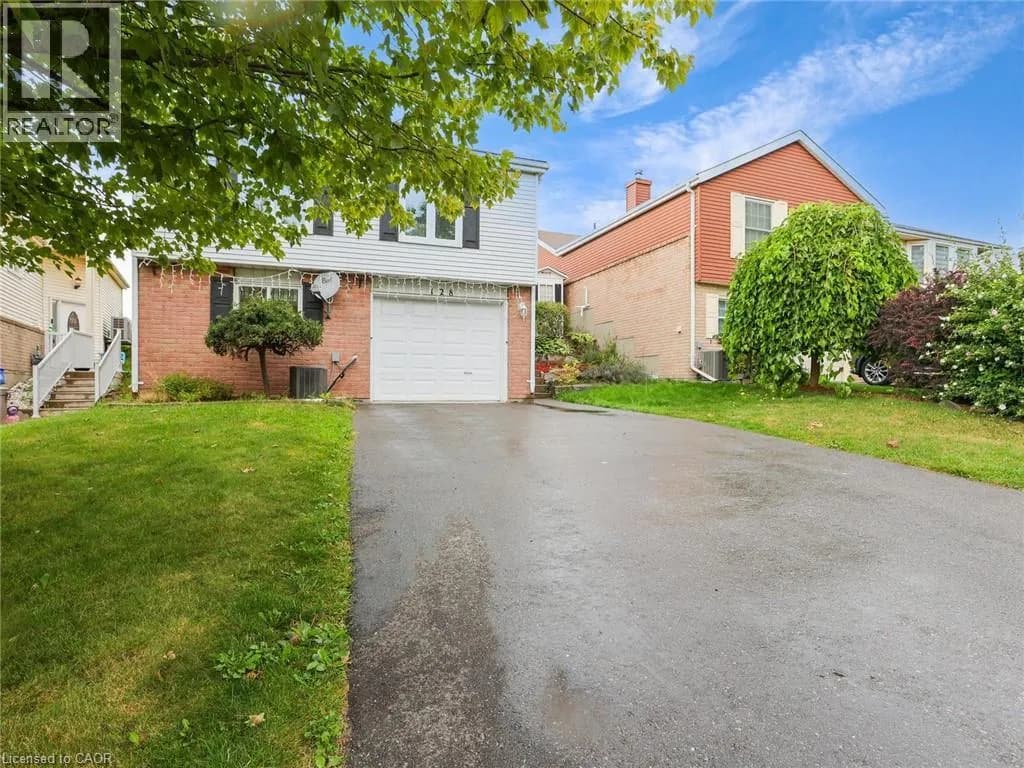
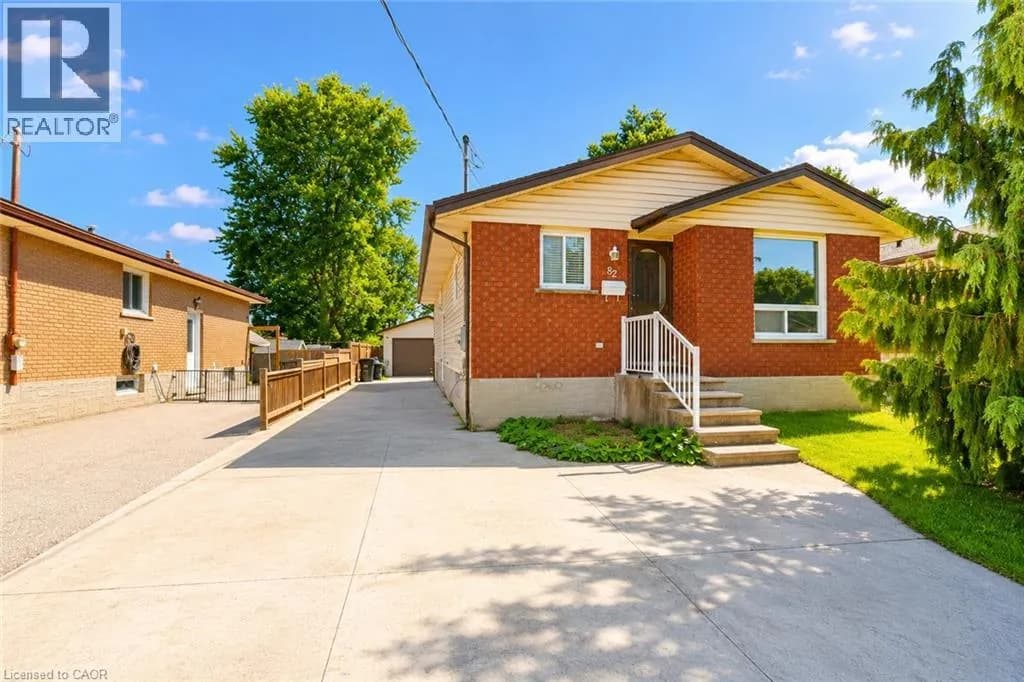
Explore More Homes
Mortgage & Ownership Cost Calculator
Minimum required: 6.4% ($44,900) — 5% under $500K, 10% up to $1.5M, 20% at/above $1.5M.
Financial Ledger
Rates based on Bank of Canada benchmark data.
Financial Summary
Cash Needed at Closing
Minimum down payment: 5% on the first $500,000, 10% on the portion up to $1.5M, 20% at/above $1.5M. Stress test: OSFI's minimum qualifying rate, the greater of contract rate + 2% or 5.25% — this is what lenders require you to qualify at, not what you'll actually pay. Closing costs are a typical-range estimate, not a quote — actual legal fees vary. Verify all figures with a mortgage broker and lawyer before relying on them.