294 ALGONQUIN Drive
Waterloo, BC N2L2S8
$1,470,000
Property Details
Property & Lot
- Sub-type
- House
- Style
- Bungalow
- Stories
- 1
- Frontage
- 100 feet
SR3
Ownership & Fees
- Property type
- Detached House
- Ownership
- Freehold
- Annual property tax
- $7,014
Interior
- Basement
- Finished, Full
- Heating
- Boiler, Natural gas
- Cooling / A/C
- Window air conditioner, None
- Fireplace
- None
- Appliances
- Washer, Refrigerator, Water softener, Hot Tub, Sauna, Central Vacuum, Dishwasher, Stove, Dryer, Garage door opener
Exterior & Lot
- Exterior features
- Wood, Brick
- Lot features
- Cul-de-sac, Ravine, Paved driveway, Automatic Garage Door Opener, Private Yard
Building
- Water source
- Municipal water
- Sewer
- Municipal sewage system
Parking
- Total spaces
- 8 — covered indicated
- Features
- Attached Garage
Room Dimensions
| Room | Level | Dimensions |
|---|---|---|
| Utility room | Basement | 13'1'' x 12'7'' |
| Cold room | Basement | 7'5'' x 14'0'' |
| 4pc Bathroom | Basement | — |
| Bedroom | Basement | 12'7'' x 12'9'' |
| Recreation room | Basement | 22'1'' x 19'0'' |
| Bedroom | Basement | 8'3'' x 16'10'' |
| Bedroom | Main level | 13'3'' x 10'7'' |
| Primary Bedroom | Main level | 18'7'' x 12'10'' |
| 3pc Bathroom | Main level | — |
| Laundry room | Main level | 5'2'' x 10'4'' |
| Kitchen | Main level | 22'3'' x 10'10'' |
| Dining room | Main level | 13'4'' x 12'11'' |
| Living room | Main level | 19'5'' x 31'8'' |
Listing Information
- MLS®
- 40836179
- Listed
- June 29, 2026
- Time on market
- On the market for 78 days
- Data last synced
- September 15, 2026
Listing provided by: Royal LePage Wolle Realty · Data source: CREA DDF.
Description
Architecturally Distinct Mid-Century Bungalow in Prestigious Beechwood. A rare opportunity to own a truly unique home in one of Waterloo's most sought-after neighbourhoods. Nestled within a private wooded enclave, this architecturally significant mid-century executive bungalow offers over 2,650 sq. ft. of thoughtfully designed living space and an exceptional connection to nature. Step inside and be captivated by soaring floor-to-ceiling windows that frame private views and fill the home with natural light. The spacious main level is designed for both everyday living and entertaining, featuring expansive principal rooms, a welcoming living and dining area with a striking double-sided fireplace, and multiple spaces to gather with family and friends. The lower level offers incredible flexibility with a walkout to the backyard, a large family room, two additional bedrooms or office, a full bathroom, and direct access to the garage—ideal for multi-generational living, guests, or a future in-law setup. Outside, enjoy your own private backyard retreat surrounded by mature trees, offering peace, privacy, and endless potential to create your dream outdoor oasis. Updates include windows, roof, hot water tank and boiler, electrical service, extensive landscaping. While some cosmetic updating may be desired, the home presents an outstanding opportunity to personalize a property with exceptional character in an unbeatable location. Virtual staging has been provided to show decorating potential. Situated just minutes from the University of Waterloo, top-rated schools, parks, trails, shopping, and amenities, this is a location rarely offered and highly coveted. Bring your vision and imagination or just move in—this remarkable Beechwood property is ready to become your forever home. (id:63159)
Values & Trends
This listing
$552/sqft
Building average
—
No other active listings in this building
417 - Beechwood/University average
$489/sqft
15 active listing(s)
Per-stall/locker dollar values aren't itemized in our data source — shown as included/not indicated only, not a fabricated estimate. $/sqft averages are computed live from other active listings, not a third-party model.
Location Insights
Weather
Nearest station: Cambridge

21°C
Mostly Cloudy
Humidity 54%
Wind S 26 km/h
Today

23°
Tonight

17°
Wednesday

26°
Wednesday night

12°
Thursday

24°
Thursday night

11°
Source: Environment and Climate Change Canada.
Population
126,356
(2021 Census)
+15.5% since 2016
Density: 1,656.3/km²
Dwellings: 54,453
Source: Statistics Canada, 2021 Census of Population.
Nearby Schools
No schools found within a reasonable distance of this property.
Nearby Transit
No TransLink stops within an ~10-minute walk.
Similar Listings Nearby
Similar active properties nearby based on property type, price, and size.
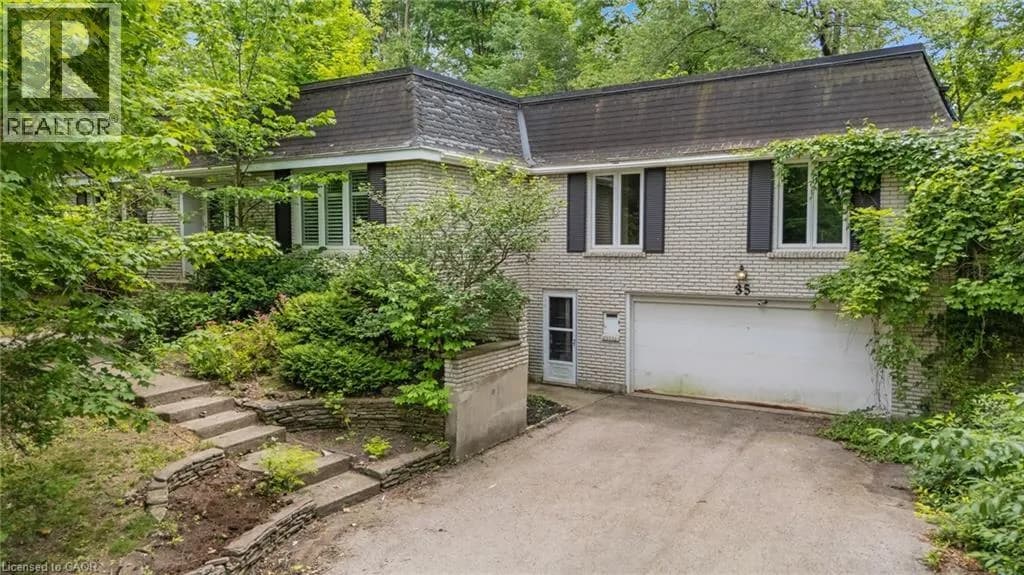
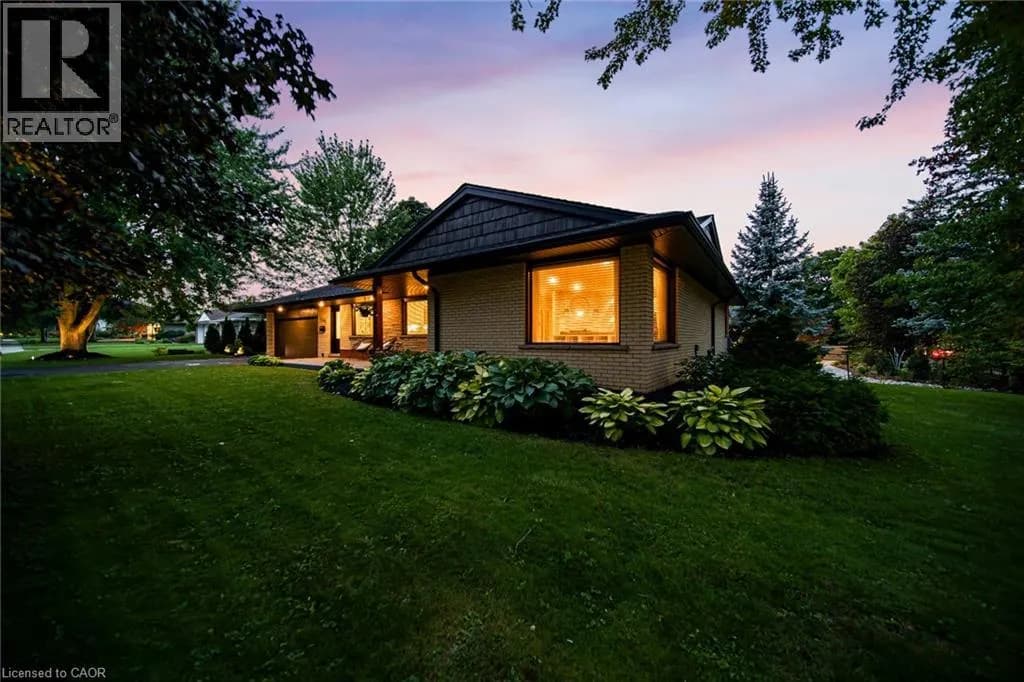
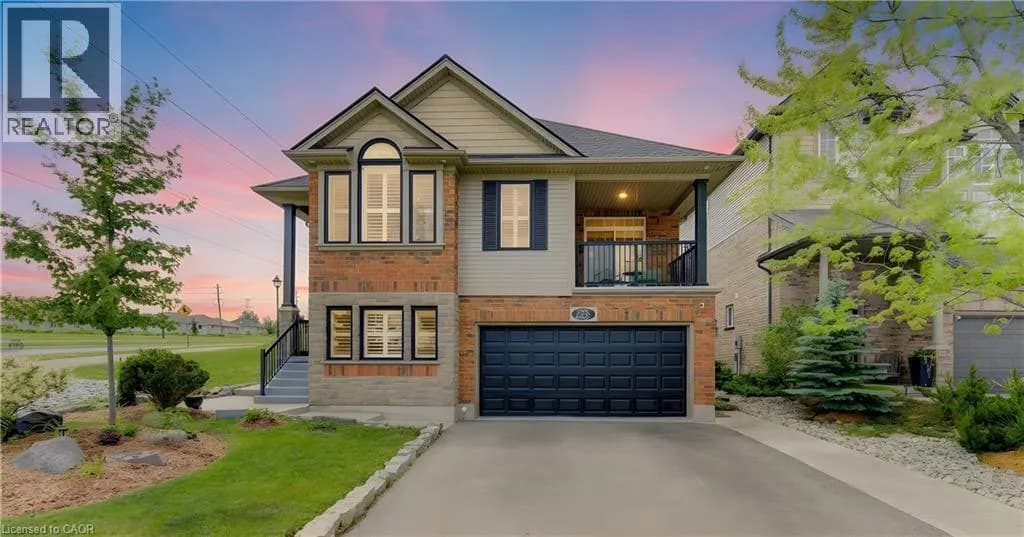
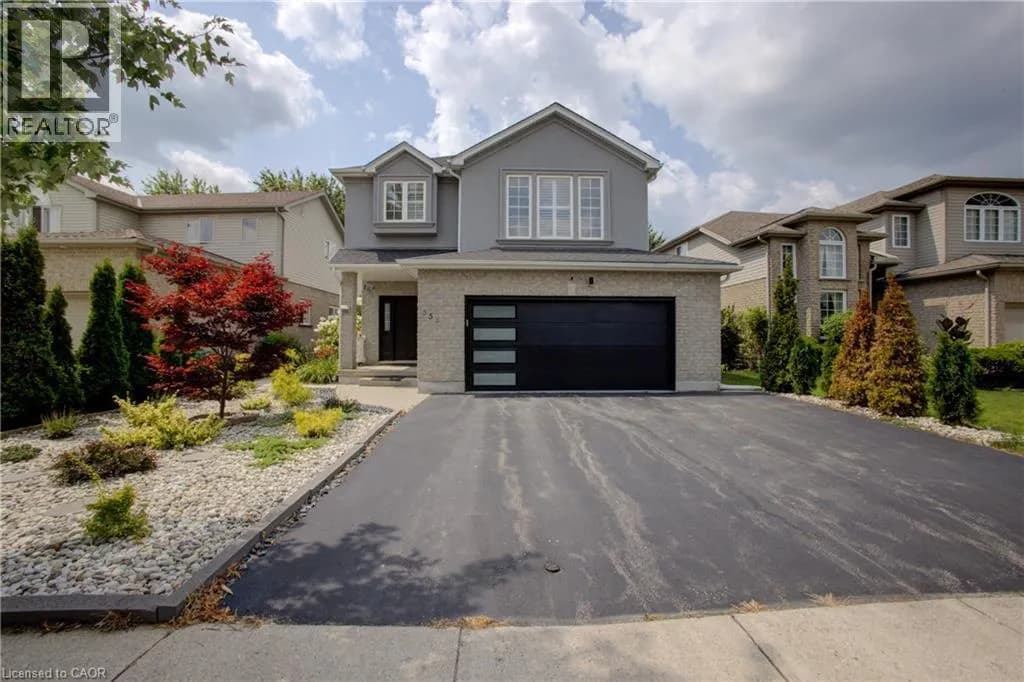
Explore More Homes
Mortgage & Ownership Cost Calculator
Minimum required: 8.3% ($122,000) — 5% under $500K, 10% up to $1.5M, 20% at/above $1.5M.
Financial Ledger
Rates based on Bank of Canada benchmark data.
Financial Summary
Cash Needed at Closing
Minimum down payment: 5% on the first $500,000, 10% on the portion up to $1.5M, 20% at/above $1.5M. Stress test: OSFI's minimum qualifying rate, the greater of contract rate + 2% or 5.25% — this is what lenders require you to qualify at, not what you'll actually pay. Closing costs are a typical-range estimate, not a quote — actual legal fees vary. Verify all figures with a mortgage broker and lawyer before relying on them.