543 WERNI Court
Waterloo, BC N2V2S7
$1,900,000
Property Details
Property & Lot
- Sub-type
- House
- Style
- Other
- Stories
- 2
- Frontage
- 55 feet
R4
Ownership & Fees
- Property type
- Detached House
- Ownership
- Freehold
- Annual property tax
- $12,560
Interior
- Basement
- Unfinished, Full
- Heating
- Natural gas
- Cooling / A/C
- Central air conditioning
- Fireplace
- Yes (2)
- Fireplace type
- Electric, Other - See remarks
- Appliances
- Washer, Refrigerator, Water softener, Gas stove(s), Dishwasher, Dryer, Oven - Built-In, Hood Fan, Window Coverings, Garage door opener, Microwave Built-in
Exterior & Lot
- Exterior features
- Stone, Stucco
- Lot features
- Cul-de-sac, Conservation/green belt, Automatic Garage Door Opener
Building
- Foundation
- Poured Concrete
- Water source
- Municipal water
- Sewer
- Municipal sewage system
- Security
- Alarm system
Parking
- Total spaces
- 4 — covered indicated
- Features
- Attached Garage
Room Dimensions
| Room | Level | Dimensions |
|---|---|---|
| Laundry room | Second level | 5'8'' x 12'8'' |
| 5pc Bathroom | Second level | 10'0'' x 12'0'' |
| Bedroom | Second level | 11'0'' x 15'9'' |
| Bedroom | Second level | 10'9'' x 13'6'' |
| Bedroom | Second level | 11'10'' x 16'6'' |
| 5pc Bathroom | Second level | 8'2'' x 17'0'' |
| Other | Second level | 11'10'' x 12'7'' |
| Primary Bedroom | Second level | 16'9'' x 17'7'' |
| Mud room | Main level | 5'8'' x 15'4'' |
| 2pc Bathroom | Main level | 5'11'' x 6'2'' |
| Family room | Main level | 15'7'' x 16'8'' |
| Breakfast | Main level | 12'0'' x 12'9'' |
| Eat in kitchen | Main level | 12'8'' x 17'6'' |
| Dining room | Main level | 13'5'' x 13'6'' |
| Living room | Main level | 11'7'' x 12'0'' |
| Foyer | Main level | 7'2'' x 23'2'' |
Listing Information
- MLS®
- 40847904
- Listed
- July 22, 2026
- Time on market
- On the market for 55 days
- Data last synced
- September 15, 2026
Listing provided by: ROYAL LEPAGE WOLLE REALTY · Data source: CREA DDF.
Description
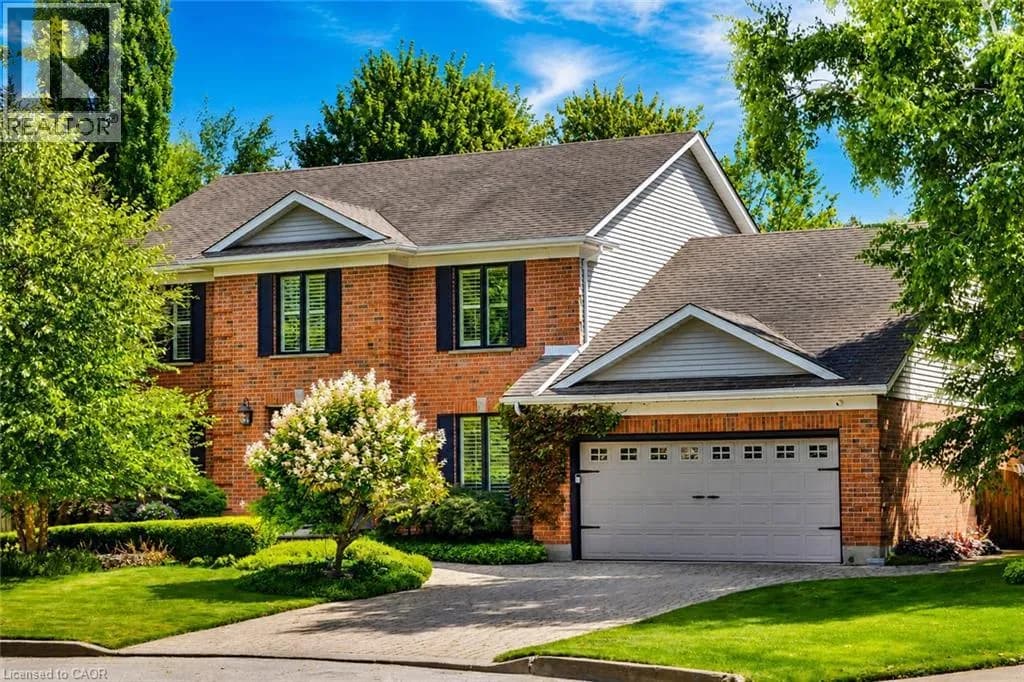
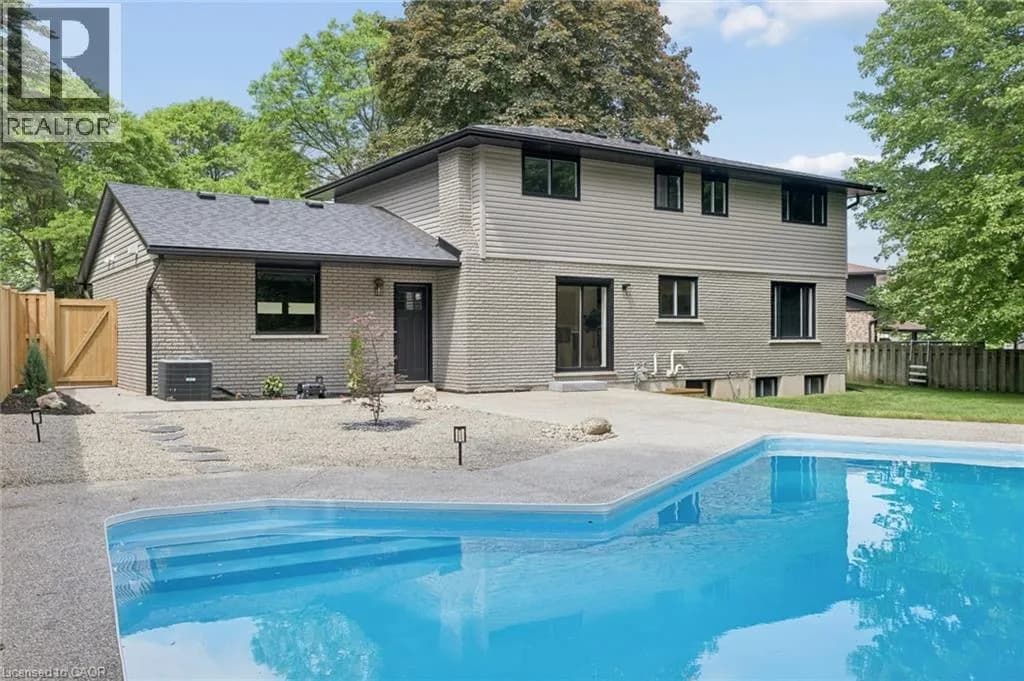
A home like this rarely comes along, tucked away in the highly sought-after Laurelwood neighbourhood. Built by Milla in 2013, this one-owner custom home is professionally designed and has a traditional layout seldomly found in newer neighbourhoods. Understated elegance and classic touches abound in the thoughtfully crafted cabinetry, built-ins and millwork, exquisite glass doorknobs, flooring selections along with other top-tier finishes curated for consistency throughout. French doors from Foyer to formal Living Room, which would also serve as an ideal home office. Chef’s kitchen by Barzotti features expansive countertops, planning centre, large centre-island, gas cooktop and custom range hood, built-in wall oven, a wall of pantry storage, and more. View of the private back yard from the adjacent breakfast room. Comfortable family room boasts vaulted ceilings and stately fireplace. Even the off-the-garage mud room and discreetly placed powder room are beautifully decorated. Upstairs are four spacious bedrooms, three with walk-in closets, and two full bathrooms. Primary suite is fit for royalty with its own intimate fireplace, a 150sqft walk-in closet, 5-piece ensuite with a soaker tub, walk-in shower and separate water closet. Centrally located laundry room features ample cabinets and counter space, sink and separate closet. The storage and built-ins in this home make a busy life much easier to manage. Unspoiled basement with walk-up to the garage has loads of space for storage and future development. Beautifully-landscaped yard front to back is great for outdoor entertaining. No back yard neighbours, and walk to some of the best schools in the city. Must see in person to fully appreciate the fine details of this incredible home at 543 Werni Court. Click on multi-media link to view more photos, 3D tour and video. (id:63159)
Values & Trends
This listing
$579/sqft
Building average
—
No other active listings in this building
441 - Erbsville/Laurelwood average
$389/sqft
17 active listing(s)
Per-stall/locker dollar values aren't itemized in our data source — shown as included/not indicated only, not a fabricated estimate. $/sqft averages are computed live from other active listings, not a third-party model.
Location Insights
Weather
Nearest station: Cambridge

21°C
Mostly Cloudy
Humidity 54%
Wind S 26 km/h
Today

23°
Tonight

17°
Wednesday

26°
Wednesday night

12°
Thursday

24°
Thursday night

11°
Source: Environment and Climate Change Canada.
Population
126,356
(2021 Census)
+15.5% since 2016
Density: 1,656.3/km²
Dwellings: 54,453
Source: Statistics Canada, 2021 Census of Population.
Nearby Schools
No schools found within a reasonable distance of this property.
Nearby Transit
No TransLink stops within an ~10-minute walk.
Similar Listings Nearby
Similar active properties nearby based on property type, price, and size.
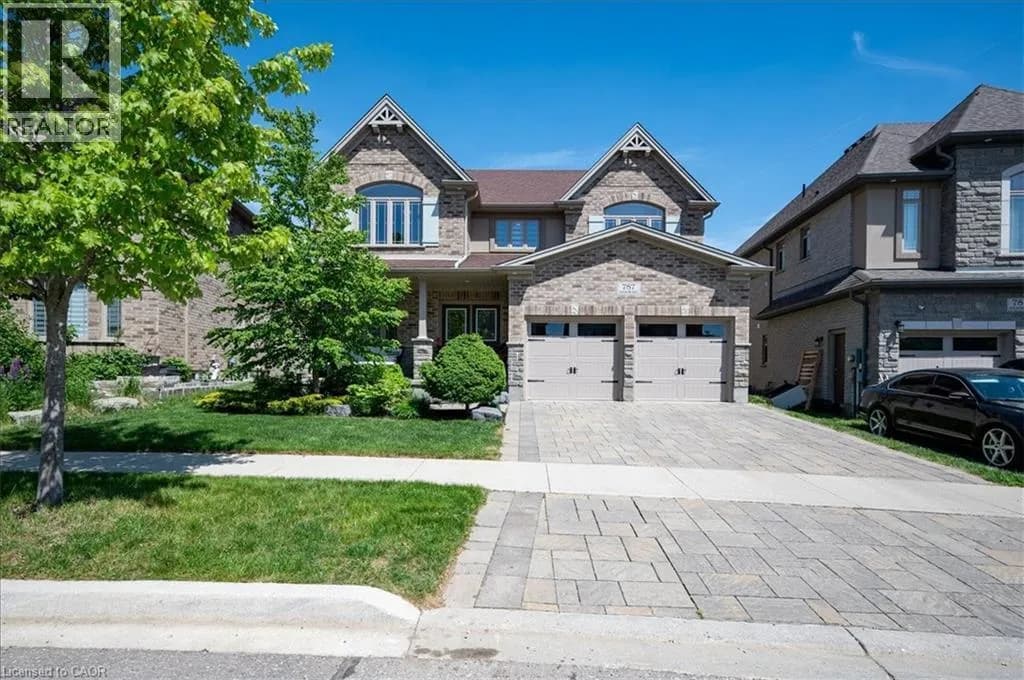
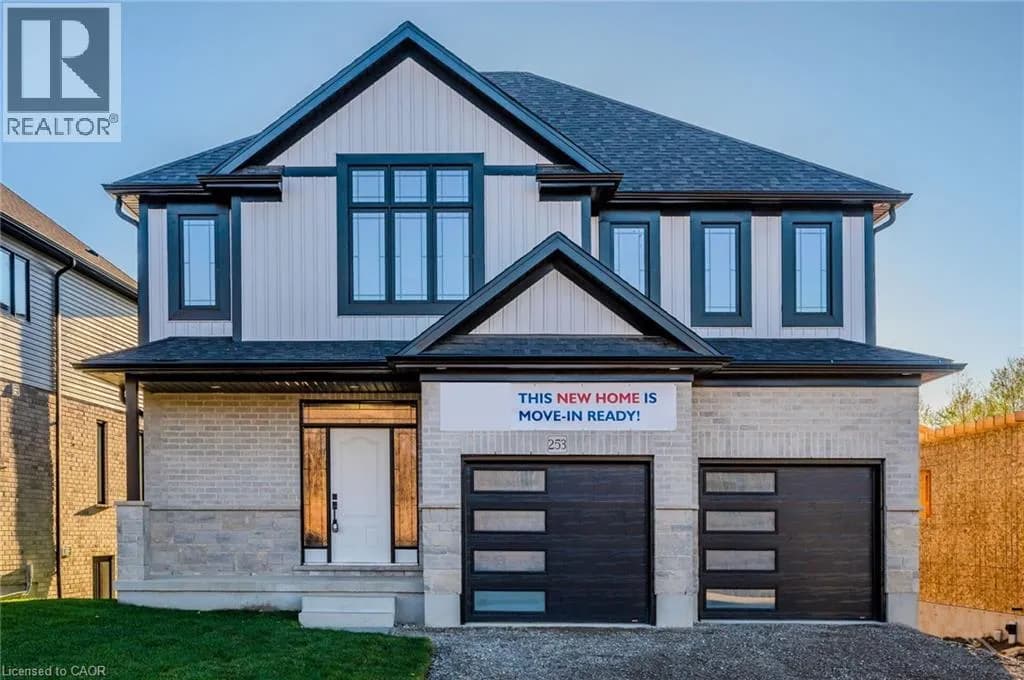
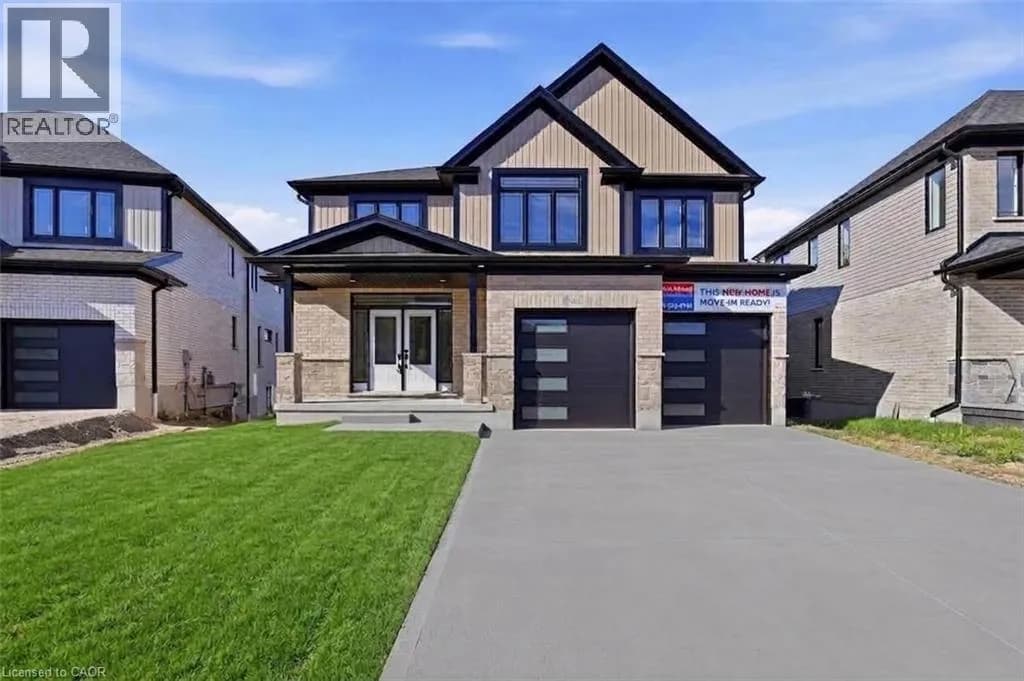
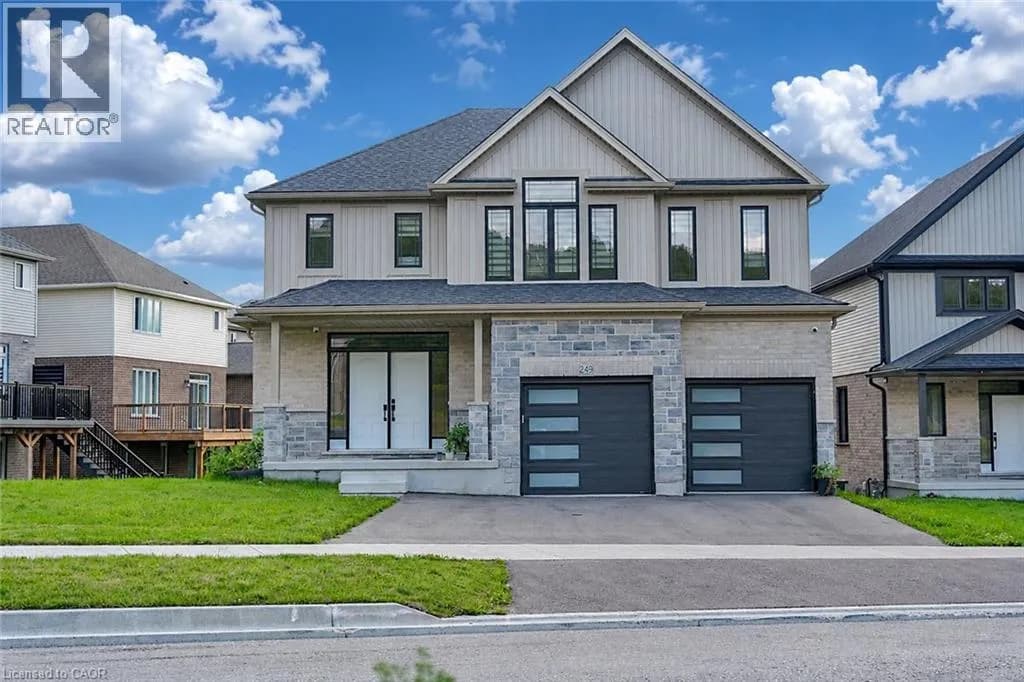
Explore More Homes
Mortgage & Ownership Cost Calculator
Minimum required: 20.0% ($380,000) — 5% under $500K, 10% up to $1.5M, 20% at/above $1.5M.
Financial Ledger
Rates based on Bank of Canada benchmark data.
Financial Summary
Cash Needed at Closing
Minimum down payment: 5% on the first $500,000, 10% on the portion up to $1.5M, 20% at/above $1.5M. Stress test: OSFI's minimum qualifying rate, the greater of contract rate + 2% or 5.25% — this is what lenders require you to qualify at, not what you'll actually pay. Closing costs are a typical-range estimate, not a quote — actual legal fees vary. Verify all figures with a mortgage broker and lawyer before relying on them.