304 770 Fisgard St
Victoria, BC V8W0B8
$475,000
Property Details
Property & Lot
- Sub-type
- Apartment
- Lot size
- 702 square feet
- Zoning
- Residential
Ownership & Fees
- Property type
- Condo / Apartment
- Ownership
- Strata
- Strata / maintenance fee
- $521/mo
- Annual property tax
- $2,626.42
Interior
- Heating
- Forced air, Electric, Geo Thermal
- Cooling / A/C
- Fully air conditioned, Air Conditioned
- Fireplace
- None
- Appliances
- Washer, Refrigerator, Dishwasher, Dryer
Exterior & Lot
- View
- City view
Building
- Parcel ID (PID)
- 028-332-865
Parking
- Total spaces
- 1 — uncovered indicated
- Features
- Underground
Restrictions & Policies
- Pets
- Allowed
As reported by the listing board — always confirm current bylaws with the strata or landlord before relying on this.
Room Dimensions
| Room | Level | Dimensions |
|---|---|---|
| Bathroom | Main level | 4-Piece |
| Den | Main level | — |
| Kitchen | Main level | — |
| Living room | Main level | — |
| Bedroom | Main level | — |
| Entrance | Main level | — |
Listing Information
- MLS®
- 1048674
- Listed
- September 4, 2026
- Time on market
- On the market for 5 days
- Data last synced
- September 8, 2026
Listing provided by: eXp Realty · Data source: CREA DDF.
Description
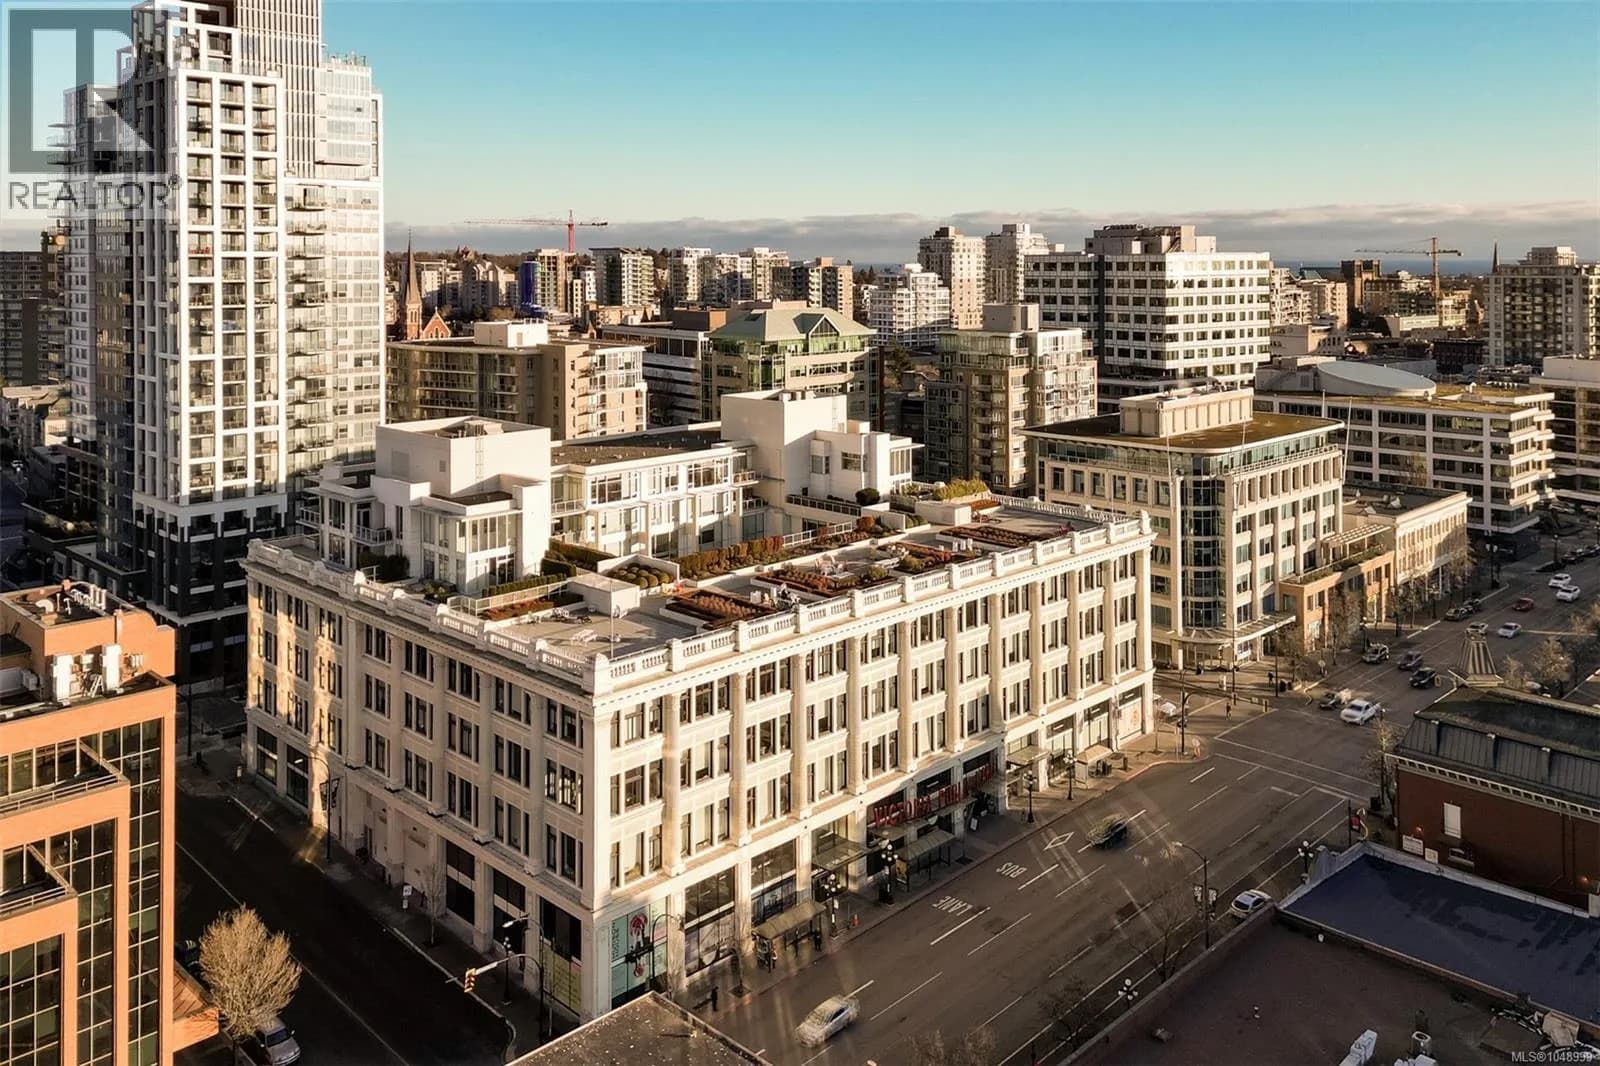
Welcome to the Hudson, one of downtown Victoria’s most iconic and sought after buildings. Ideally positioned in the heart of the city, this beautifully designed 1 bedroom plus large, bedroom sized den offers over 700 sq ft of thoughtfully laid out living space with a bright, open feel throughout. Soaring 14 foot exposed concrete ceilings and oversized south facing heritage windows create an impressive sense of space while filling the home with natural light. The contemporary kitchen features rich dark oak cabinetry, integrated Miele appliances, generous storage, and a large pantry, flowing seamlessly into the main living area. Recent upgrades include beautiful engineered hardwood flooring and a brand new furnace for the heat pump system, providing efficient forced air heating and cooling year round. A standout feature is the large, bedroom sized den, currently used as a second sleeping space and offering excellent flexibility for guests, a home office, or additional living space. The primary bedroom features opaque glass sliders for privacy while maintaining the home’s distinctive loft inspired aesthetic. The spa inspired bathroom is finished with terrazzo tile flooring, in floor heating, and a deep soaker tub with shower. Residents enjoy an incredible 14,000 sq ft rooftop terrace with panoramic city views, multiple lounge areas, BBQs, and plenty of space to relax or entertain. Parking and storage are included, the building is pet friendly, and No Frills is conveniently located right in the building. With cafes, restaurants, shopping, entertainment, and everything downtown Victoria has to offer just steps from your door, this is a unique opportunity to enjoy stylish urban living in one of the city’s landmark buildings. (id:63159)
Values & Trends
This listing
$677/sqft
Building average
$746/sqft
5 active listing(s)
Downtown average
$778/sqft
153 active listing(s)
Per-stall/locker dollar values aren't itemized in our data source — shown as included/not indicated only, not a fabricated estimate. $/sqft averages are computed live from other active listings, not a third-party model.
Location Insights
Weather

14°C
Mainly Clear
Humidity 82%
Wind N 6 km/h
Tonight

12°
Thursday

19°
Thursday night
12°
Friday

16°
Friday night

11°
Saturday
17°
Source: Environment and Climate Change Canada.
Population
91,867
(2021 Census)
+7.1% since 2016
Density: 4,723.2/km²
Dwellings: 53,070
Median household income: $67,500
After-tax: $60,000
Immigrant population: 20%
Top countries of origin (% of total population)
- United Kingdom3.8% · 3,505
- United States of America2.1% · 1,945
- Philippines2% · 1,845
- China1.2% · 1,110
- India0.7% · 650
- Germany0.6% · 590
- Korea, South0.4% · 400
- Netherlands0.3% · 315
Source: Statistics Canada, 2021 Census of Population.
Location Accessibility
Our own metric — not an official Walk Score®.
Amenities
78
8/9 categories nearby
Transit
—
Not enough data yet
How this is calculated
Amenities: points awarded per category (restaurants, cafes, grocery, parks, shopping, gyms, pharmacies, banks/ATMs, healthcare) based on distance to the nearest one — 3 points under 200m, 2 points under 500m, 1 point under 800m — summed across all 9 categories and scaled to 0–100.
Transit: based on the number of transit stops within 800m and their mode (SkyTrain weighted highest, then streetcar/ferry, then bus). This reflects stop type and count only — our data doesn't include how often a route actually runs, so frequency is never factored in.
Both scores depend on how much of the surrounding area has been synced from OpenStreetMap and TransLink's GTFS feed. A lower score can mean fewer amenities nearby, or simply that this area hasn't been fully synced yet — not a confident measurement of the location itself.
Nearby Schools
| School | Type | Distance |
|---|---|---|
| Pacific School of Innovation and Inquiry(Independent) | Secondary | 801 m |
| Christ Church Cathedral School(Independent) | Elementary/Middle | 933 m |
| George Jay Elementary | Elementary | 1.0 km |
| Victoria High | Elementary | 1.2 km |
| Central Middle School | Elementary | 1.4 km |
| South Park Family School | Elementary | 1.4 km |
| VI School of Innovation and Inquiry(Independent) | Elementary/Middle | 1.5 km |
| Selkirk Montessori School(Independent) | Elementary/Middle | 1.7 km |
Schools shown by distance from this property. This does not indicate school catchment or enrollment eligibility — contact the school district to confirm catchment boundaries.
Nearby Transit
No TransLink stops within an ~10-minute walk.
Nearby Places
Restaurants (5+)
- Golden City · 721 Fisgard Street71 m
- Blue Nile African Restaurant · 1724 Douglas Street83 m
- Sura Korean Restaurant · 1696 Douglas Street99 m
- Green Leaf Vietnamese Bistro · 1684 Douglas Street108 m
- Bangkok Modern Thai Cuisine114 m
Cafes (5+)
- Deer & Dough Bakery Cafe · 770 Fisgard Street28 m
- Starbucks · 1689 Government Street229 m
- QV Cafe · 1701 Government Street231 m
- Discovery Coffee · 664 Discovery Street269 m
- Cascadia · 1812 Government Street289 m
Grocery (5+)
- No Frills · 770 Fisgard Street33 m
- Zero Waste Emporium · 1728 Douglas Street84 m
- Mexican House of Spice · 1412 Douglas Street267 m
- Bulk Barn · 706 Yates Street378 m
- Daily Fresh · 1627 Quadra Street380 m
Parks (5+)
- Pandora Green276 m
- Triangle Green517 m
- Bridgehead Green543 m
- Reeson Park · 1300 Wharf Street609 m
- Central Park · 2275 Quadra Street611 m
Shopping (5+)
- Camöflage342 m
- Winners · 1150 Douglas Street518 m
- The Bay Centre556 m
- The Bay Centre · 1150 Douglas Street556 m
- Sabayons · 1101 Government Street573 m
Gyms (5+)
- Spinco · 745 Cormorant Street156 m
- Tropos Fitness Club · 1601 Blanshard Street184 m
- CrossFit Zone · 708 Pembroke Street359 m
- Limitless Training · 582 Johnson Street389 m
- Spinco · 524 Pandora Avenue411 m
Pharmacies (4)
- Shoppers Drug Mart · 1212 Douglas Street469 m
- I.D.A. Cridge Family · 641 Fort Street613 m
- View Street Pharmacy · 867 View Street620 m
- Rexall · 912 Douglas Street727 m
Banks & ATMs (5+)
- RBC Royal Bank · 1701 Douglas Street50 m
- Localcoin Bitcoin ATM · 1710 Douglas Street87 m
- Scotiabank · 702 Yates Street368 m
- Vancity · 1280 Douglas Street419 m
- BMO · 1225 Douglas Street432 m
Nearby places data: © OpenStreetMap contributors.
School district: Victoria (SD61)
Other Listings in This Building
Other units currently listed in the same building. 304 770 Fisgard St

$599,999
416 770 Fisgard St, Victoria
$713/mo maintenance

$449,900
339 770 Fisgard St, Victoria
$460/mo maintenance

$1,375,000
500 770 Fisgard St, Victoria
$1,074/mo maintenance

$599,999
417 770 Fisgard St, Victoria
$687/mo maintenance
$639,900
445 770 Fisgard St, Victoria
$730/mo maintenance
Similar Listings Nearby
Similar active properties nearby based on property type, price, and size.


Explore More Homes
Mortgage & Ownership Cost Calculator
Minimum required: 5.0% ($23,750) — 5% under $500K, 10% up to $1.5M, 20% at/above $1.5M.
Financial Ledger
Rates based on Bank of Canada benchmark data.
Financial Summary
Cash Needed at Closing
Minimum down payment: 5% on the first $500,000, 10% on the portion up to $1.5M, 20% at/above $1.5M. Stress test: OSFI's minimum qualifying rate, the greater of contract rate + 2% or 5.25% — this is what lenders require you to qualify at, not what you'll actually pay. Closing costs are a typical-range estimate, not a quote — actual legal fees vary. Verify all figures with a mortgage broker and lawyer before relying on them.