500 770 Fisgard St
Victoria, BC V8W0B8
$1,375,000
Property Details
Property & Lot
- Sub-type
- Apartment
- Style
- Other
- Lot size
- 1,353 square feet
- Zoning
- Residential
Ownership & Fees
- Property type
- Condo / Apartment
- Ownership
- Strata
- Strata / maintenance fee
- $1,074/mo
- Annual property tax
- $6,161.37
Interior
- Heating
- Heat Pump, Electric, Geo Thermal
- Cooling / A/C
- Air Conditioned
- Fireplace
- None
Exterior & Lot
- View
- City view, Mountain view, Ocean view
- Lot features
- Rectangular
Building
- Parcel ID (PID)
- 028-333-730
Parking
- Total spaces
- 2 — uncovered indicated
- Features
- Underground
Restrictions & Policies
- Pets
- Allowed with restrictions
As reported by the listing board — always confirm current bylaws with the strata or landlord before relying on this.
Room Dimensions
| Room | Level | Dimensions |
|---|---|---|
| Ensuite | Second level | 5-Piece |
| Bedroom | Second level | 9' x 16' |
| Den | Main level | 9' x 9' |
| Bathroom | Main level | 3-Piece |
| Primary Bedroom | Second level | 9' x 16' |
| Kitchen | Main level | 8' x 16' |
| Dining room | Main level | 7' x 14' |
| Living room | Main level | 10' x 14' |
| Entrance | Main level | 4' x 5' |
Listing Information
- MLS®
- 1048653
- Listed
- September 4, 2026
- Time on market
- On the market for 6 days
- Data last synced
- September 8, 2026
Listing provided by: Newport Realty Ltd. · Data source: CREA DDF.
Description
Experience the pinnacle of downtown luxury in this rare, executive 2 level loft penthouse at The Hudson, Victoria’s premier concrete heritage landmark. Spanning 1,353 sq. ft. of interior elegance, this 2-bed/2-bath plus den residence seamlessly blends timeless architecture with modern sophistication. Soaring 21’ ceilings and dramatic floor-to-ceiling windows flood the open-concept main level with natural light from its prime south & west exposures. Chef’s kitchen features top-tier Miele appliances, a gas cooktop, built-in coffee maker, and wine fridge. A versatile den and full bath complete this floor. Upstairs, two bright bedrooms offer sweeping views of downtown and the Sooke Hills, complemented by a spa-like ensuite with heated floors. The crown jewel is the jaw-dropping 1,146 sf landscaped private terrace. With a brand-new built-in stainless steel BBQ, it is your private oasis in the sky. Incl. air conditioning, 2 large parking spots by the elevator, and secure bike storage. Ideally located in the heart of downtown Victoria. (id:63159)
Values & Trends
This listing
$1,016/sqft
Building average
$678/sqft
5 active listing(s)
Downtown average
$775/sqft
153 active listing(s)
Per-stall/locker dollar values aren't itemized in our data source — shown as included/not indicated only, not a fabricated estimate. $/sqft averages are computed live from other active listings, not a third-party model.
Location Insights
Weather

14°C
Mainly Clear
Humidity 82%
Wind N 6 km/h
Tonight

12°
Thursday

19°
Thursday night
12°
Friday

16°
Friday night

11°
Saturday
17°
Source: Environment and Climate Change Canada.
Population
91,867
(2021 Census)
+7.1% since 2016
Density: 4,723.2/km²
Dwellings: 53,070
Median household income: $67,500
After-tax: $60,000
Immigrant population: 20%
Top countries of origin (% of total population)
- United Kingdom3.8% · 3,505
- United States of America2.1% · 1,945
- Philippines2% · 1,845
- China1.2% · 1,110
- India0.7% · 650
- Germany0.6% · 590
- Korea, South0.4% · 400
- Netherlands0.3% · 315
Source: Statistics Canada, 2021 Census of Population.
Location Accessibility
Our own metric — not an official Walk Score®.
Amenities
78
8/9 categories nearby
Transit
—
Not enough data yet
How this is calculated
Amenities: points awarded per category (restaurants, cafes, grocery, parks, shopping, gyms, pharmacies, banks/ATMs, healthcare) based on distance to the nearest one — 3 points under 200m, 2 points under 500m, 1 point under 800m — summed across all 9 categories and scaled to 0–100.
Transit: based on the number of transit stops within 800m and their mode (SkyTrain weighted highest, then streetcar/ferry, then bus). This reflects stop type and count only — our data doesn't include how often a route actually runs, so frequency is never factored in.
Both scores depend on how much of the surrounding area has been synced from OpenStreetMap and TransLink's GTFS feed. A lower score can mean fewer amenities nearby, or simply that this area hasn't been fully synced yet — not a confident measurement of the location itself.
Nearby Schools
| School | Type | Distance |
|---|---|---|
| Pacific School of Innovation and Inquiry(Independent) | Secondary | 770 m |
| Christ Church Cathedral School(Independent) | Elementary/Middle | 928 m |
| George Jay Elementary | Elementary | 1.1 km |
| Victoria High | Elementary | 1.3 km |
| South Park Family School | Elementary | 1.3 km |
| Central Middle School | Elementary | 1.4 km |
| VI School of Innovation and Inquiry(Independent) | Elementary/Middle | 1.5 km |
| Selkirk Montessori School(Independent) | Elementary/Middle | 1.6 km |
Schools shown by distance from this property. This does not indicate school catchment or enrollment eligibility — contact the school district to confirm catchment boundaries.
Nearby Transit
No TransLink stops within an ~10-minute walk.
Nearby Places
Restaurants (5+)
- Sura Korean Restaurant · 1696 Douglas Street56 m
- Blue Nile African Restaurant · 1724 Douglas Street60 m
- Green Leaf Vietnamese Bistro · 1684 Douglas Street66 m
- Golden City · 721 Fisgard Street71 m
- Island Poké · 1674 Douglas Street77 m
Cafes (5+)
- Deer & Dough Bakery Cafe · 770 Fisgard Street46 m
- Starbucks · 1689 Government Street188 m
- QV Cafe · 1701 Government Street192 m
- Cascadia · 1812 Government Street263 m
- Discovery Coffee · 664 Discovery Street279 m
Grocery (5+)
- No Frills · 770 Fisgard Street27 m
- Zero Waste Emporium · 1728 Douglas Street62 m
- Mexican House of Spice · 1412 Douglas Street235 m
- Bulk Barn · 706 Yates Street353 m
- Daily Fresh · 1627 Quadra Street411 m
Parks (5+)
- Pandora Green233 m
- Triangle Green475 m
- Bridgehead Green500 m
- Reeson Park · 1300 Wharf Street566 m
- Central Park · 2275 Quadra Street654 m
Shopping (5+)
- Camöflage300 m
- Winners · 1150 Douglas Street487 m
- The Bay Centre · 1150 Douglas Street522 m
- The Bay Centre522 m
- Sabayons · 1101 Government Street536 m
Gyms (5+)
- Spinco · 745 Cormorant Street148 m
- Tropos Fitness Club · 1601 Blanshard Street205 m
- Limitless Training · 582 Johnson Street346 m
- Spinco · 524 Pandora Avenue369 m
- CrossFit Zone · 708 Pembroke Street382 m
Pharmacies (4)
- Shoppers Drug Mart · 1212 Douglas Street438 m
- I.D.A. Cridge Family · 641 Fort Street579 m
- View Street Pharmacy · 867 View Street617 m
- Rexall · 912 Douglas Street697 m
Banks & ATMs (5+)
- RBC Royal Bank · 1701 Douglas Street7 m
- Localcoin Bitcoin ATM · 1710 Douglas Street53 m
- Scotiabank · 702 Yates Street341 m
- Vancity · 1280 Douglas Street389 m
- BMO · 1225 Douglas Street405 m
Nearby places data: © OpenStreetMap contributors.
School district: Victoria (SD61)
Other Listings in This Building
Other units currently listed in the same building. 500 770 Fisgard St

$599,999
416 770 Fisgard St, Victoria
$713/mo maintenance
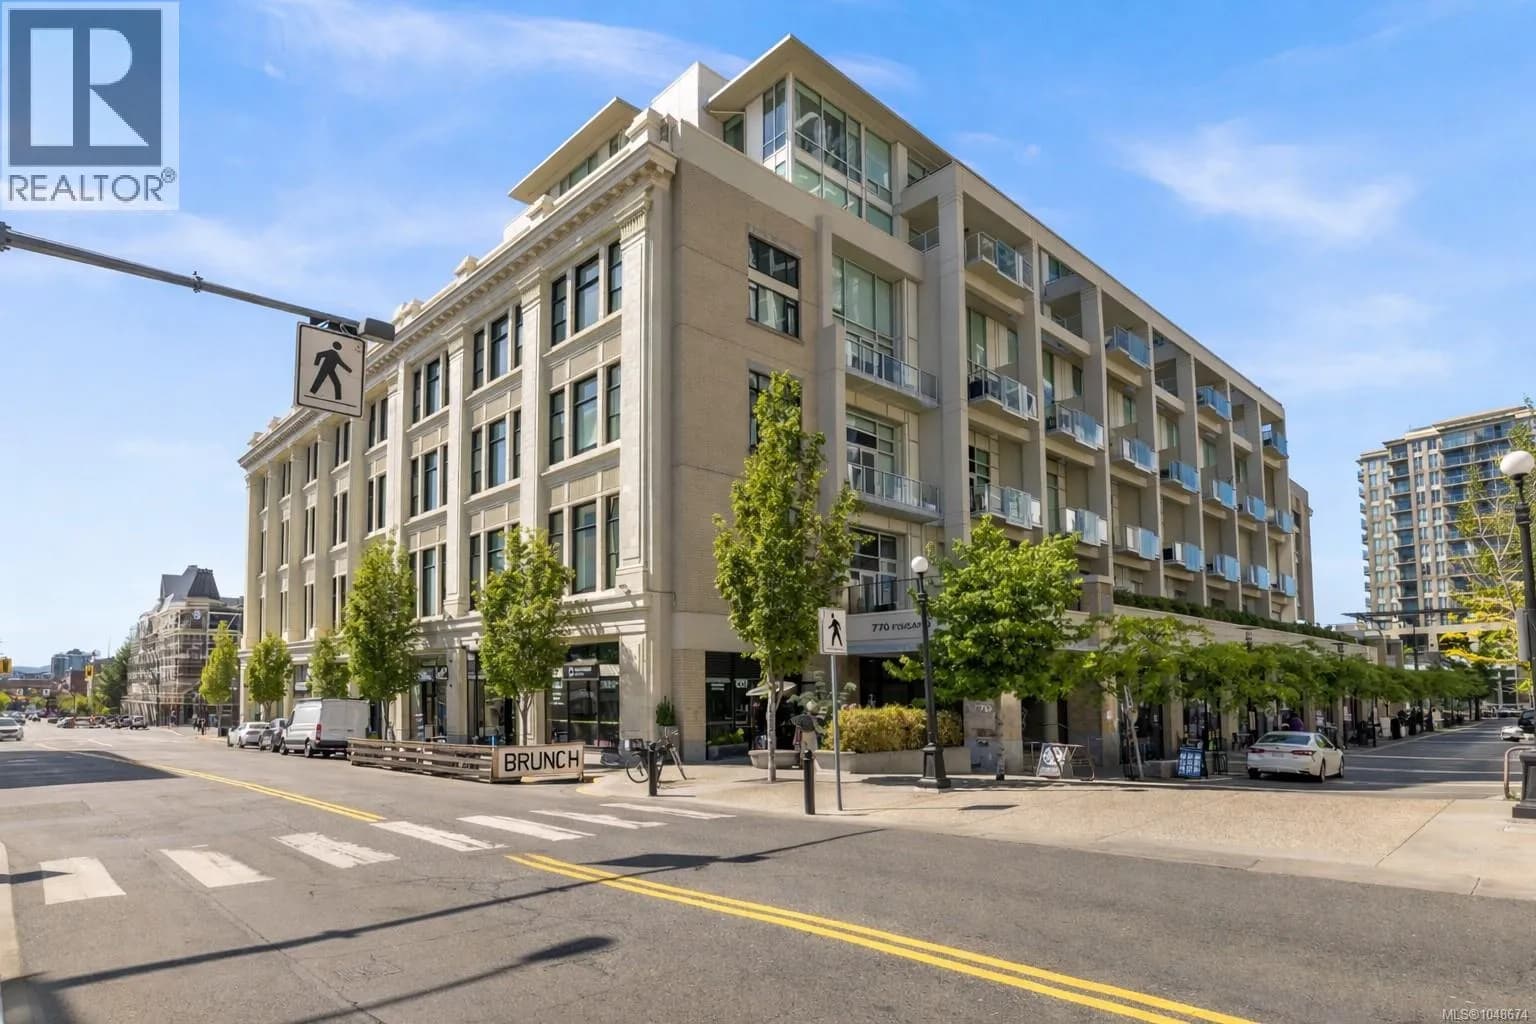
$475,000
304 770 Fisgard St, Victoria
$521/mo maintenance

$449,900
339 770 Fisgard St, Victoria
$460/mo maintenance

$599,999
417 770 Fisgard St, Victoria
$687/mo maintenance
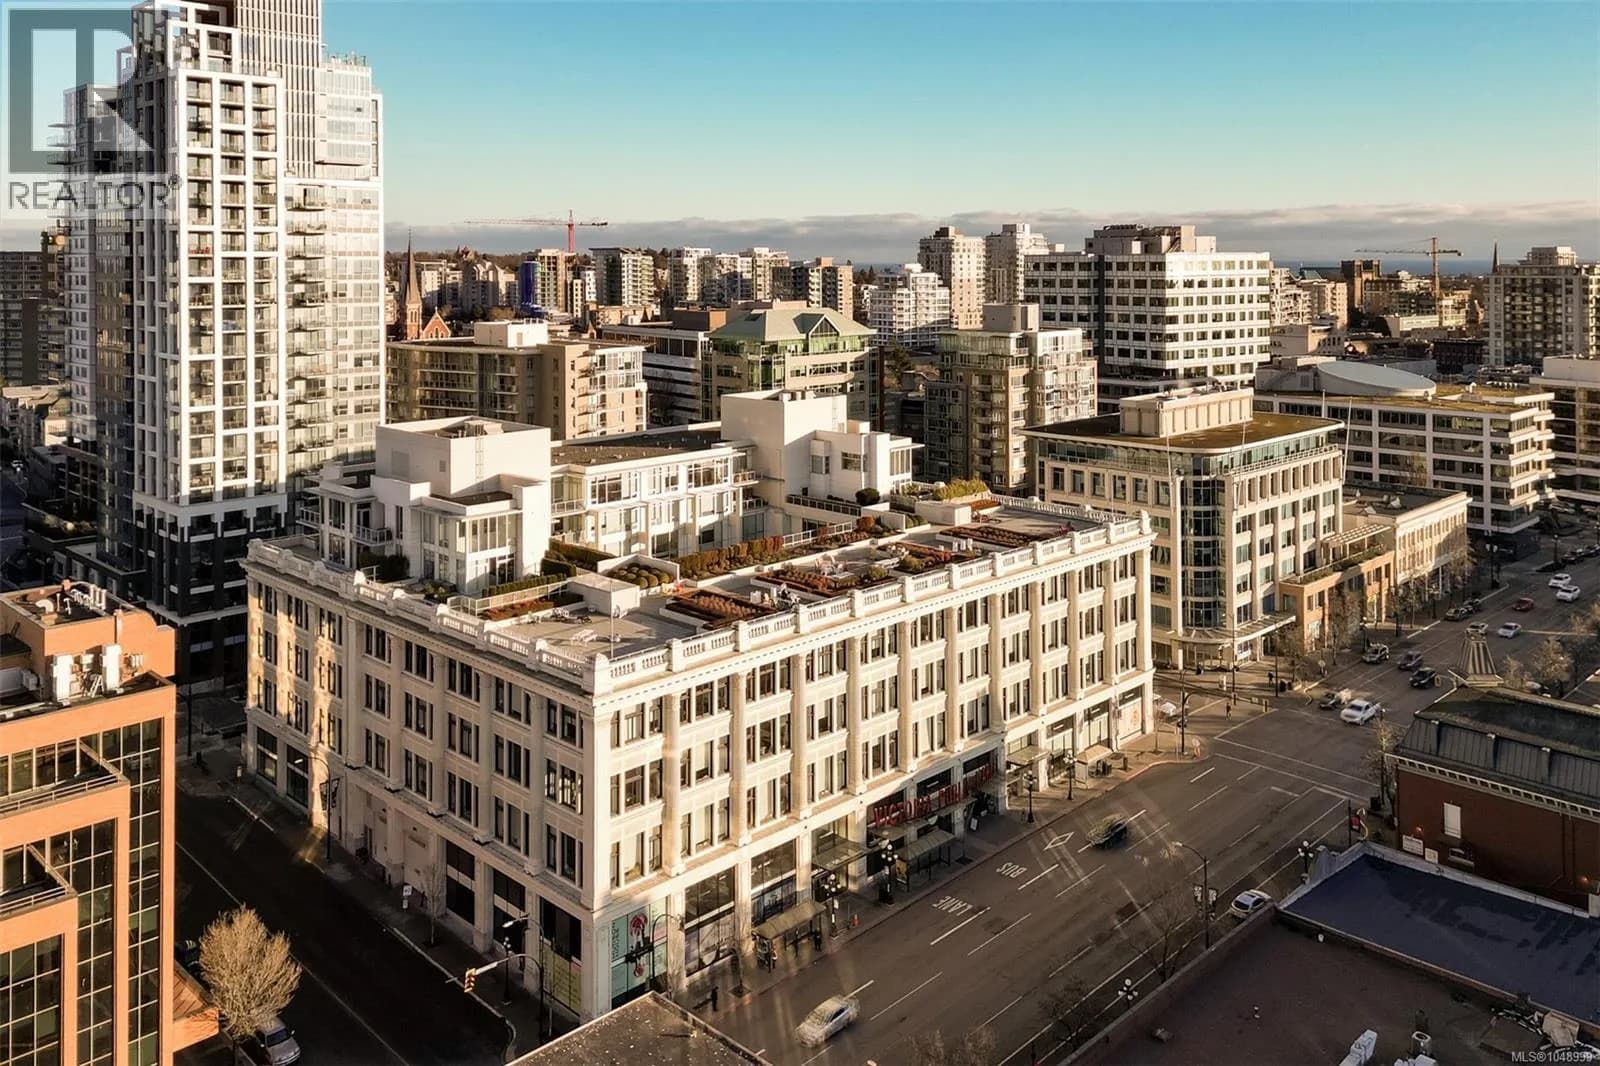
$639,900
445 770 Fisgard St, Victoria
$730/mo maintenance
Similar Listings Nearby
Similar active properties nearby based on property type, price, and size.


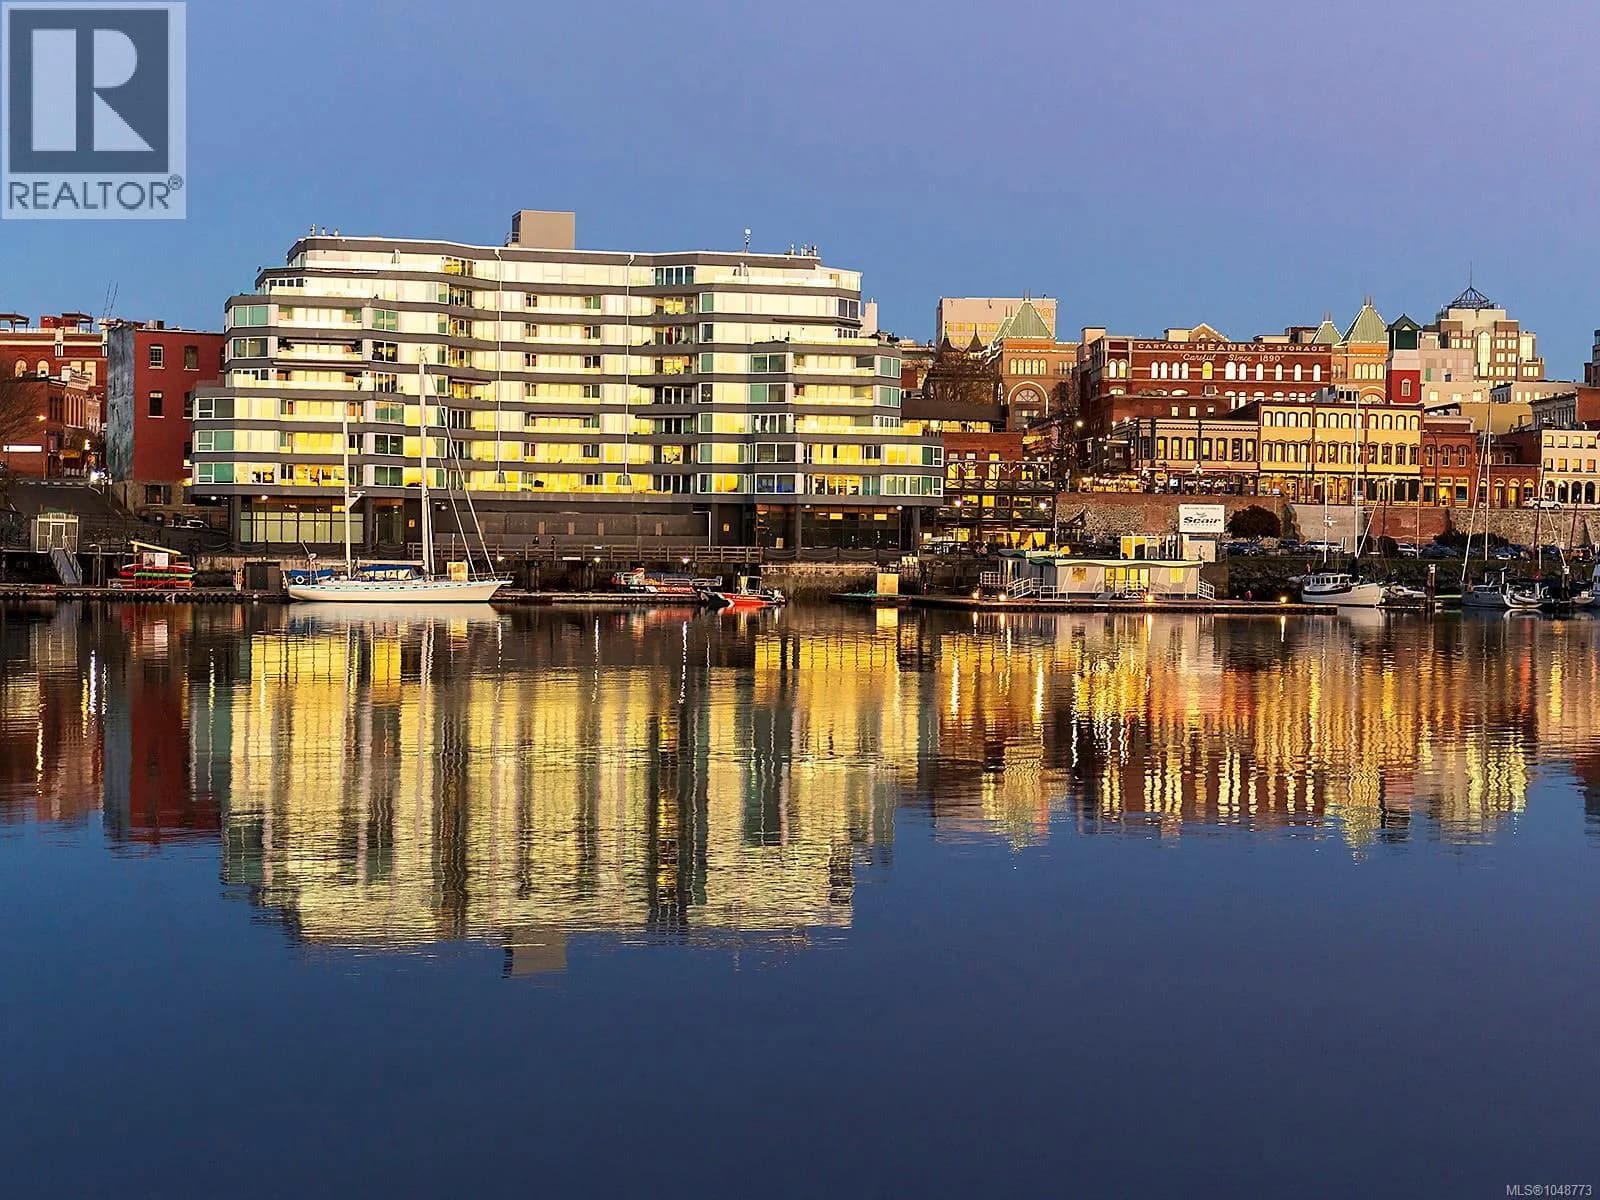


Explore More Homes
Mortgage & Ownership Cost Calculator
Minimum required: 8.2% ($112,500) — 5% under $500K, 10% up to $1.5M, 20% at/above $1.5M.
Financial Ledger
Rates based on Bank of Canada benchmark data.
Financial Summary
Cash Needed at Closing
Minimum down payment: 5% on the first $500,000, 10% on the portion up to $1.5M, 20% at/above $1.5M. Stress test: OSFI's minimum qualifying rate, the greater of contract rate + 2% or 5.25% — this is what lenders require you to qualify at, not what you'll actually pay. Closing costs are a typical-range estimate, not a quote — actual legal fees vary. Verify all figures with a mortgage broker and lawyer before relying on them.