307 GRAND RIVER Boulevard
Kitchener, BC N2A3H4
$1,295,000
Property Details
Property & Lot
- Sub-type
- House
- Style
- Other
- Stories
- 2
- Lot size
- 0.19 acres
- Frontage
- 54 feet
R2A
Ownership & Fees
- Property type
- Detached House
- Ownership
- Freehold
- Annual property tax
- $6,931.57
Interior
- Basement
- Partially finished, Full
- Heating
- Forced air, Natural gas
- Cooling / A/C
- Central air conditioning
- Fireplace
- None
- Appliances
- Washer, Refrigerator, Dishwasher, Stove, Dryer, Microwave, Hood Fan, Window Coverings, Garage door opener
Exterior & Lot
- Exterior features
- Brick
- Lot features
- Conservation/green belt, Automatic Garage Door Opener
Building
- Water source
- Municipal water
- Sewer
- Municipal sewage system
Parking
- Total spaces
- 4 — covered indicated
- Features
- Attached Garage
Room Dimensions
| Room | Level | Dimensions |
|---|---|---|
| Storage | Basement | 11'2'' x 15'4'' |
| Bedroom | Basement | 11'2'' x 15'7'' |
| Bonus Room | Basement | 13'4'' x 18'2'' |
| Recreation room | Basement | 14'6'' x 24'1'' |
| 3pc Bathroom | Basement | — |
| Bedroom | Second level | 9'8'' x 11'7'' |
| Bedroom | Second level | 9'10'' x 11'8'' |
| Bedroom | Second level | 9'10'' x 11'11'' |
| 4pc Bathroom | Second level | — |
| 4pc Ensuite bath | Second level | — |
| Primary Bedroom | Second level | 11'8'' x 21'2'' |
| Family room | Main level | 12'11'' x 18'10'' |
| 2pc Bathroom | Main level | — |
| Kitchen | Main level | 14'3'' x 23'6'' |
| Dining room | Main level | 10'4'' x 18'3'' |
| Living room | Main level | 11'4'' x 16'10'' |
Listing Information
- MLS®
- 40849415
- Listed
- July 20, 2026
- Time on market
- On the market for 57 days
- Data last synced
- September 15, 2026
Listing provided by: Royal LePage Wolle Realty · Data source: CREA DDF.
Description
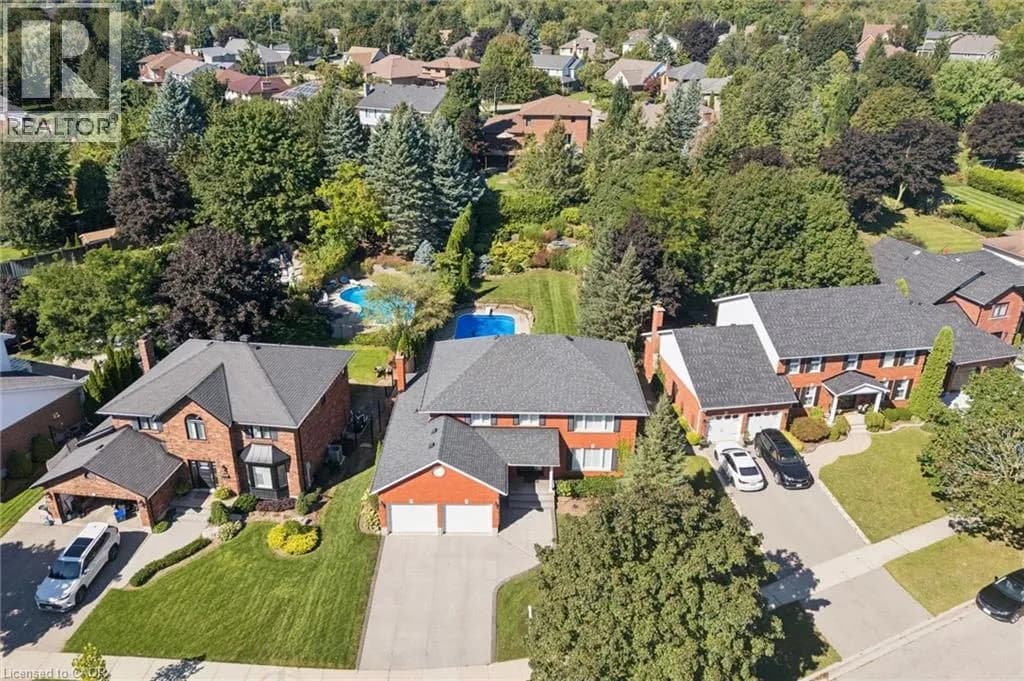
Luxury on the Grand, nestled in a highly desirable enclave with effortless access to Highway 7/8 and the 401, this executive red brick residence is a rare masterpiece of design, craftsmanship, and nature. Backing directly onto serene forest trails and the Grand River—while remaining just minutes from Chicopee Ski Hill—this 4-bedroom, 3.5-bathroom sanctuary offers an unparalleled lifestyle where Muskoka-like tranquility meets urban convenience. The main floor is defined by timeless sophistication and rich textures. Striking, hand-milled hardwood floors by South Bruce Flooring flow seamlessly underfoot, guiding you toward the breathtaking chef’s kitchen. Designed for the culinary enthusiast, this space showcases custom cabinetry by STM Custom Woodwork, paired elegantly with premium countertops. and equipped with top-tier, professional-grade appliances, it is an inspiring space designed to host unforgettable gatherings. Retreat upstairs to four spacious bedrooms. The primary suite serves as your personal oasis, featuring a newly completed, ultra-luxurious spa ensuite. Designed with meticulous attention to detail, it invites you.to enjoy some tranquil personal time. The fully finished basement expands your living space exponentially, offering the ultimate canvas for a premium home theatre, private gym, or games room. along with a guest bedroom. The mechanicals include a newer, high-efficiency Trane furnace and A/C system. Step through the patio doors into a fully fenced backyard paradise that brings nature to your door.. Sip your morning coffee on the brand-new elevated deck with modern railings, or host summer soirées on the beautifully poured concrete patio, framed by a custom retaining wall. With a built-in gas hookup ready for your barbecue, this property fades into the lush, protected trail system, offering a lifestyle of hiking, biking, and winter recreation right from your back gate. (id:63159)
Values & Trends
This listing
$417/sqft
Building average
—
No other active listings in this building
228 - Chicopee/Freeport average
$366/sqft
7 active listing(s)
Per-stall/locker dollar values aren't itemized in our data source — shown as included/not indicated only, not a fabricated estimate. $/sqft averages are computed live from other active listings, not a third-party model.
Location Insights
Weather
Nearest station: Kitchener-Waterloo

16°C
Cloudy
Humidity 80%
Wind SE 13 km/h
Today

23°
Tonight

17°
Wednesday

26°
Wednesday night

12°
Thursday

24°
Thursday night

11°
Source: Environment and Climate Change Canada.
Nearby Schools
No schools found within a reasonable distance of this property.
Nearby Transit
No TransLink stops within an ~10-minute walk.
Similar Listings Nearby
Similar active properties nearby based on property type, price, and size.
Explore More Homes
Mortgage & Ownership Cost Calculator
Minimum required: 8.1% ($104,500) — 5% under $500K, 10% up to $1.5M, 20% at/above $1.5M.
Financial Ledger
Rates based on Bank of Canada benchmark data.
Financial Summary
Cash Needed at Closing
Minimum down payment: 5% on the first $500,000, 10% on the portion up to $1.5M, 20% at/above $1.5M. Stress test: OSFI's minimum qualifying rate, the greater of contract rate + 2% or 5.25% — this is what lenders require you to qualify at, not what you'll actually pay. Closing costs are a typical-range estimate, not a quote — actual legal fees vary. Verify all figures with a mortgage broker and lawyer before relying on them.