32 MARY Street
Kitchener, BC N2H3R1
$900,000
Property Details
Property & Lot
- Sub-type
- House
- Style
- Other
- Stories
- 2.5
- Frontage
- 36 feet
SGA-1
Ownership & Fees
- Property type
- Detached House
- Ownership
- Freehold
- Annual property tax
- $4,667.91
Interior
- Basement
- Finished, Full
- Heating
- Forced air, Natural gas
- Cooling / A/C
- Central air conditioning
- Fireplace
- Yes (1)
- Appliances
- Refrigerator, Water softener, Dishwasher, Stove, Microwave Built-in
Exterior & Lot
- Exterior features
- Brick
- Lot features
- Sump Pump, Private Yard
Building
- Water source
- Municipal water
- Sewer
- Municipal sewage system
Parking
- Total spaces
- 2
Room Dimensions
| Room | Level | Dimensions |
|---|---|---|
| Utility room | Basement | 11'11'' x 11'9'' |
| Recreation room | Basement | 19'9'' x 10'6'' |
| Den | Basement | 11'11'' x 11'9'' |
| 3pc Bathroom | Basement | — |
| Attic | Third level | 24'2'' x 14'0'' |
| Primary Bedroom | Second level | 8'9'' x 10'10'' |
| Bedroom | Second level | 11'11'' x 8'4'' |
| Bedroom | Second level | 8'9'' x 10'10'' |
| 3pc Bathroom | Second level | — |
| 2pc Bathroom | Main level | — |
| Family room | Main level | 9'2'' x 19'1'' |
| Living room | Main level | 11'11'' x 12'4'' |
| Kitchen | Main level | 11'11'' x 10'9'' |
| Dining room | Main level | 12'3'' x 11'7'' |
Listing Information
- MLS®
- 40861649
- Listed
- September 10, 2026
- Time on market
- On the market for 4 days
- Data last synced
- September 15, 2026
Listing provided by: RE/MAX SOLID GOLD REALTY (II) LTD. · Data source: CREA DDF.
Description
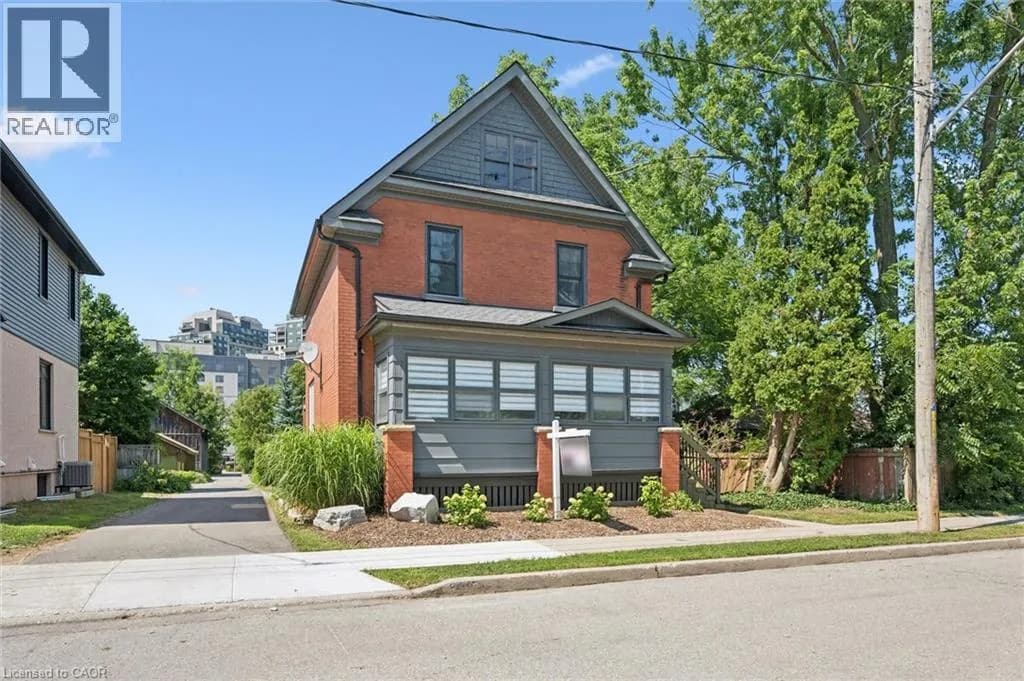
Welcome to Mary Street - where you can walk to Vincenzo’s for something delicious, hop on the LRT, hit the trails, or simply enjoy the mature trees and friendly neighbourhood atmosphere from your covered front porch. Full of smart spaces and thoughtful updates you can feel the care and warmth in this beautiful home. The custom Paragon kitchen features high-end stainless appliances, loads of storage, butcher-block counters, comfortable cork flooring, and a stylish ceramic backsplash. The green pantry with glass doors makes storage look fabulous. The dining area is open to the living room keeping everyone connected. This space feels so bright with large windows and beautiful hardwood floors. Just beyond the kitchen you will find the renovated 2 piece bathroom featuring a custom hand painted mirror with a matching wall mounted vase. The family room will be your favourite escape not only because of the dramatic windows and access to the back deck but also because of the radiant heated floors. Upstairs are three bedrooms all with hardwood floors and a fully renovated bathroom with a glass walk-in shower heated floors, and a custom vanity with quartz countertops. One more flight leads to a third-floor loft with new windows - this could be a future office or 4th bedroom as your needs grow. The basement has a separate entrance offering income potential. A renovated rec room with a modern gas fireplace, a den that can double as an office or a workout space and a 3 piece bathroom. Properties like this one do a lot of things quietly, but well. The steel roof has a protective layer allowing for a softer look. The updated plumbing and electrical give you peace of mind and most of the windows and doors have been replaced. Here you’ve got a home with character, convenience in a neighbourhood worth falling for. The low maintenance perennial pollinator gardens bring the yard to life! This home is truly move in ready! (id:63159)
Values & Trends
This listing
$482/sqft
Building average
—
No other active listings in this building
114 - Uptown Waterloo/North Ward average
$440/sqft
31 active listing(s)
Per-stall/locker dollar values aren't itemized in our data source — shown as included/not indicated only, not a fabricated estimate. $/sqft averages are computed live from other active listings, not a third-party model.
Location Insights
Weather
Nearest station: Guelph
13°C
—
Humidity 88%
Wind SE 2 km/h
Today

23°
Tonight

17°
Wednesday

26°
Wednesday night

12°
Thursday
25°
Thursday night

13°
Source: Environment and Climate Change Canada.
Nearby Schools
No schools found within a reasonable distance of this property.
Nearby Transit
No TransLink stops within an ~10-minute walk.
Similar Listings Nearby
Similar active properties nearby based on property type, price, and size.
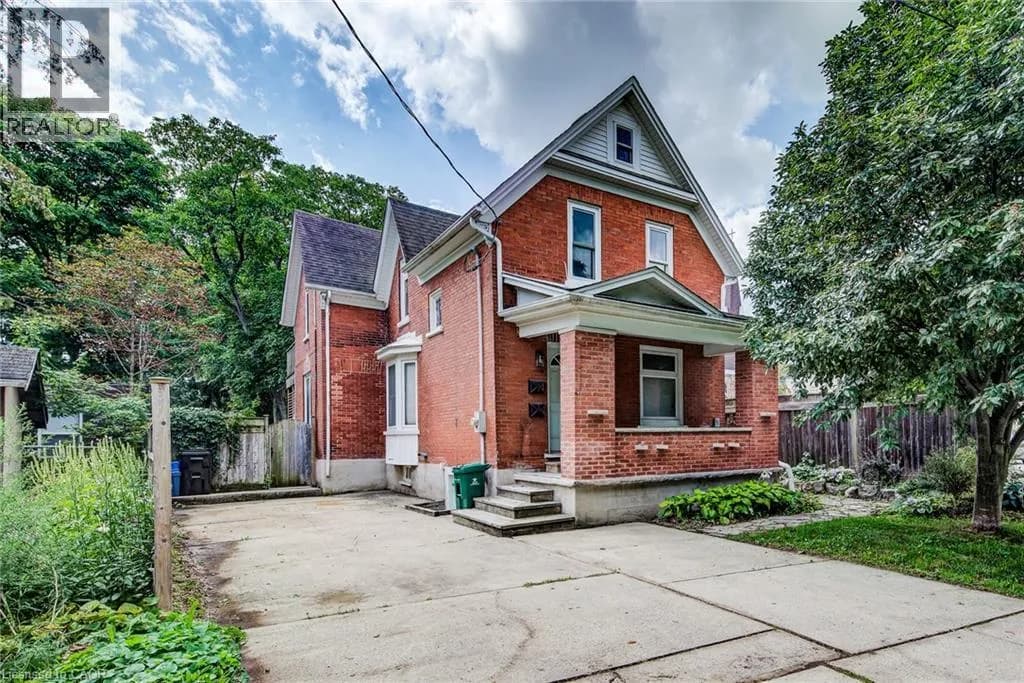
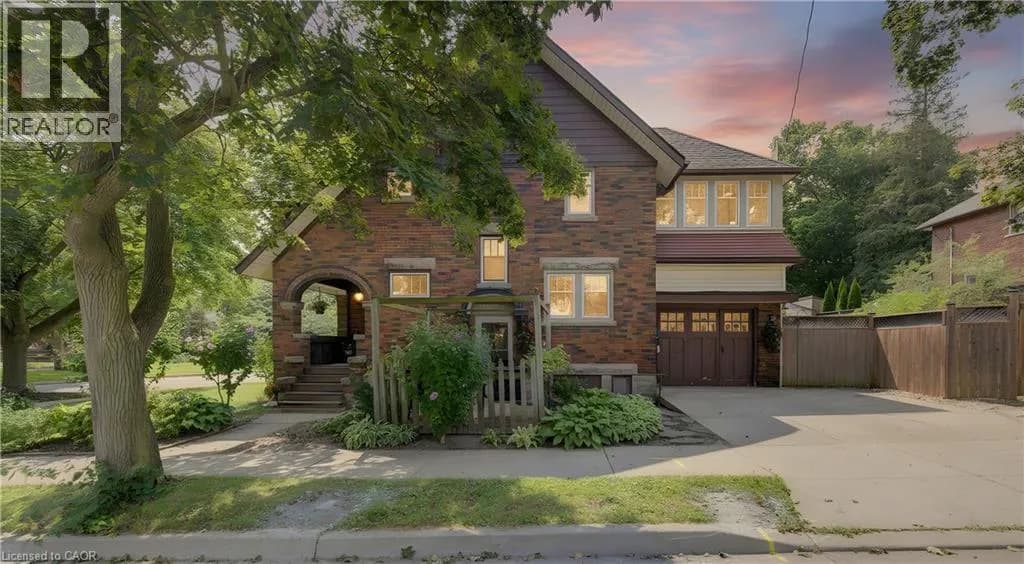
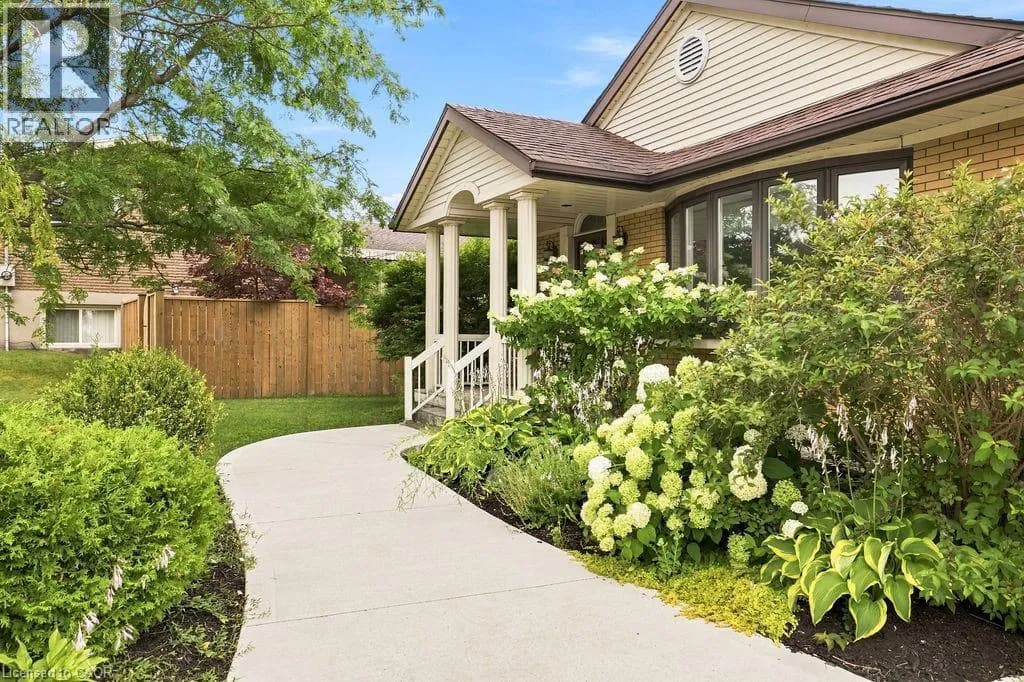
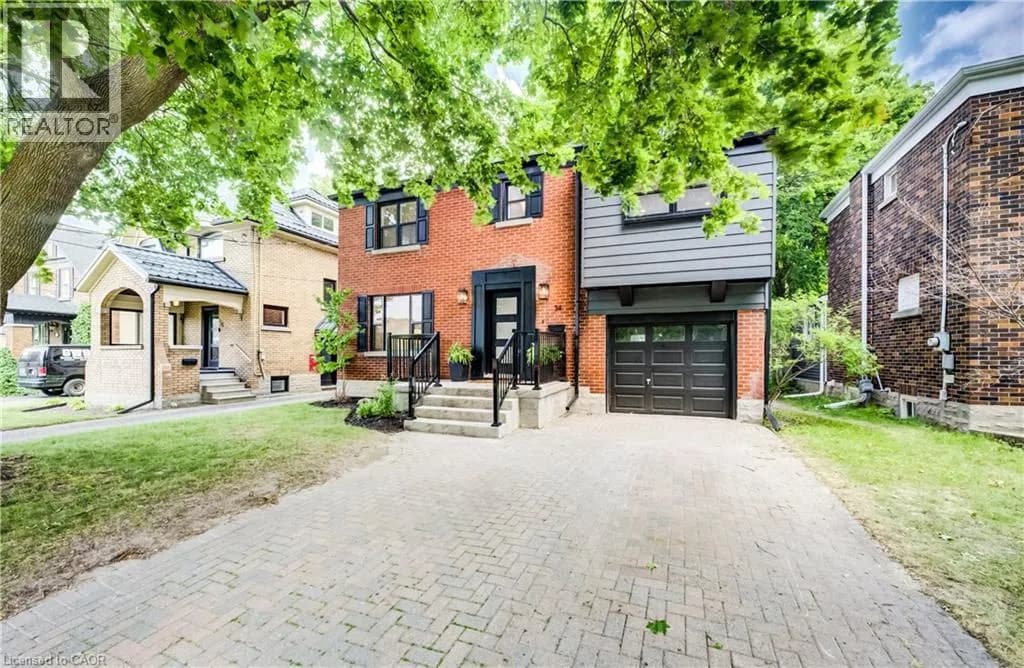
Explore More Homes
Mortgage & Ownership Cost Calculator
Minimum required: 7.2% ($65,000) — 5% under $500K, 10% up to $1.5M, 20% at/above $1.5M.
Financial Ledger
Rates based on Bank of Canada benchmark data.
Financial Summary
Cash Needed at Closing
Minimum down payment: 5% on the first $500,000, 10% on the portion up to $1.5M, 20% at/above $1.5M. Stress test: OSFI's minimum qualifying rate, the greater of contract rate + 2% or 5.25% — this is what lenders require you to qualify at, not what you'll actually pay. Closing costs are a typical-range estimate, not a quote — actual legal fees vary. Verify all figures with a mortgage broker and lawyer before relying on them.