39 HENRY Street
Cambridge, BC N1R3W3
$599,900
Property Details
Property & Lot
- Sub-type
- House
- Style
- Other
- Stories
- 2
- Frontage
- 40 feet
R4
Ownership & Fees
- Property type
- Detached House
- Ownership
- Freehold
- Annual property tax
- $3,968
Interior
- Basement
- Finished, Full
- Heating
- Forced air, Natural gas
- Cooling / A/C
- Central air conditioning
- Fireplace
- Yes (1)
- Appliances
- Washer, Refrigerator, Range - Gas, Dishwasher, Dryer, Window Coverings
Exterior & Lot
- Exterior features
- Brick, Stone, Other
- Lot features
- Paved driveway, In-Law Suite
Building
- Water source
- Municipal water
- Sewer
- Municipal sewage system
Parking
- Total spaces
- 5 — covered indicated
- Features
- Detached Garage
Room Dimensions
| Room | Level | Dimensions |
|---|---|---|
| Utility room | Basement | 6'3'' x 11'1'' |
| 3pc Bathroom | Basement | 7'1'' x 7'1'' |
| Bedroom | Basement | 9'1'' x 9'10'' |
| Recreation room | Basement | 14'3'' x 19'11'' |
| Eat in kitchen | Basement | 6'2'' x 10'4'' |
| 2pc Bathroom | Main level | 4'2'' x 6'6'' |
| Living room | Main level | 11'7'' x 15'10'' |
| Dining room | Main level | 11'7'' x 11'5'' |
| Eat in kitchen | Main level | 10'5'' x 13'9'' |
| 3pc Bathroom | Second level | 9'8'' x 7'2'' |
| Bedroom | Second level | 11'5'' x 10'10'' |
| Bedroom | Second level | 11'4'' x 13'5'' |
| Primary Bedroom | Second level | 11'9'' x 13'0'' |
Listing Information
- MLS®
- 40850330
- Listed
- July 28, 2026
- Time on market
- On the market for 49 days
- Data last synced
- September 15, 2026
Listing provided by: RE/MAX REAL ESTATE CENTRE INC., BROKERAGE · Data source: CREA DDF.
Description
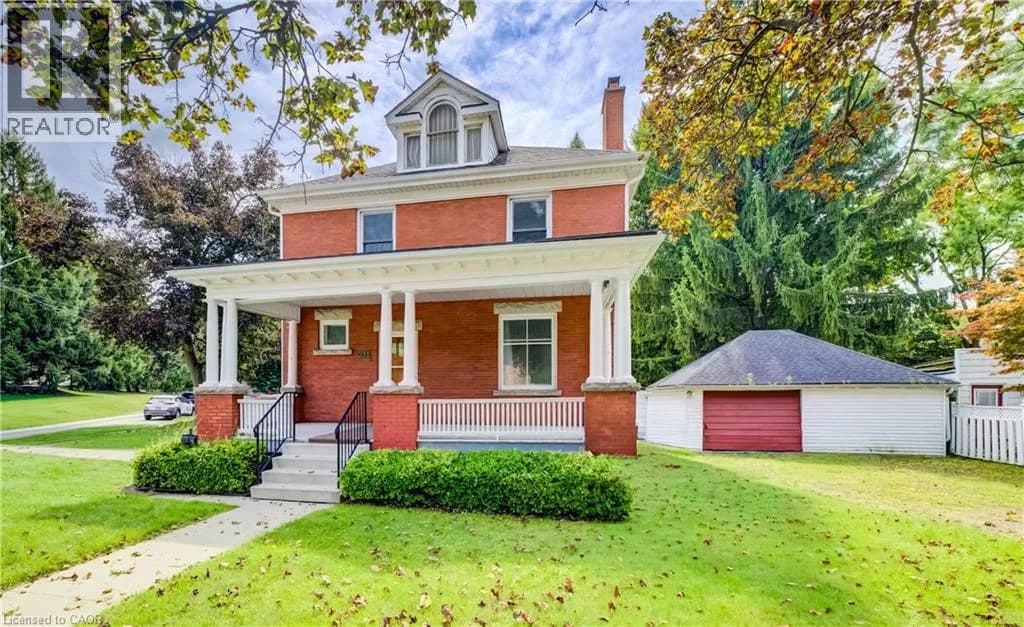
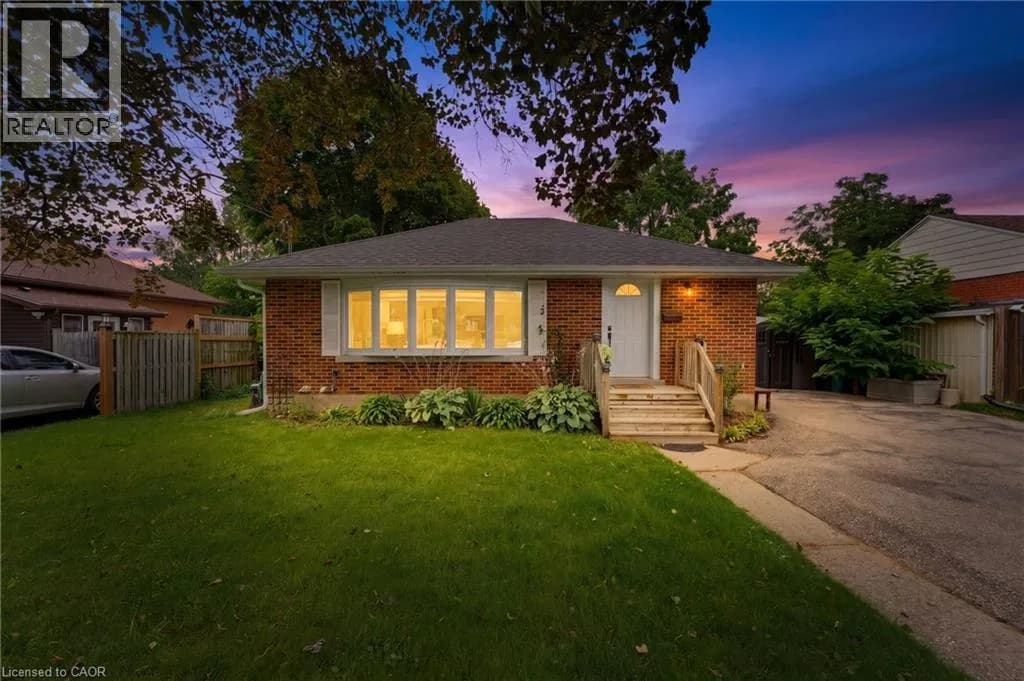
Welcome to this charming two-story home offering a cozy and comforting living space. This home is walking distance to parks, schools and downtown Galt area. The main level features a bright open-concept living and dining area with sliding doors that lead out to a stamped concrete patio, perfect for everyday living, relaxing or hosting guests. The kitchen is well equipped with ample storage, including a pantry and features a gas range (approx. 2 years old), stainless steel refrigerator and a Bosch dishwasher. Upstairs you will find three well-sized bedrooms filled with natural light and good sized closets, and a 3-piece bathroom that was renovated in 2024. The finished basement adds excellent value and flexibility for an in law suite or income potential. It is complete with a second kitchen, good sized bedroom, 3-piece bathroom and a generous sized recreation room with durable laminate flooring. This area is perfect for extended family, guests or additional living space. Oversized garage 21ft. X 21ft. with 2 storage sections. This home has had some major updates in the last two years (2024) which include: Brand new furnace 2026 with a 5 year warranty and first year with free service, high end laminate flooring in the basement, a new driveway, a cement stamped walkway out front, a 21X19 cement stamped pad at the back, egress windows and new window wells all around, new bathroom upstairs, new drains from the main kitchen sink to the main stack in the basement. New drain from the upstairs bathroom to the main floor bathroom. From the main drain (stack) pipe there is a new drain pipe all the way out to the main flush out. The foundation was re-built 9 ft down to the footings with cement re-bar and the basement wrapped in Blueskin WP200 and sealed from the back right corner to the front left corner. With it's warm character, functional layout and income potential this home is ready to welcome its next owner. (id:63159)
Values & Trends
This listing
$286/sqft
Building average
—
No other active listings in this building
21 - Glenview, Lincoln, Oak average
$451/sqft
17 active listing(s)
Per-stall/locker dollar values aren't itemized in our data source — shown as included/not indicated only, not a fabricated estimate. $/sqft averages are computed live from other active listings, not a third-party model.
Location Insights
Weather
Nearest station: Guelph
20°C
—
Humidity 58%
Wind S 10 km/h
Today

23°
Tonight

17°
Wednesday

26°
Wednesday night

12°
Thursday

24°
Thursday night

11°
Source: Environment and Climate Change Canada.
Population
139,163
(2021 Census)
+6.6% since 2016
Density: 615.3/km²
Dwellings: 53,491
Source: Statistics Canada, 2021 Census of Population.
Nearby Schools
No schools found within a reasonable distance of this property.
Nearby Transit
No TransLink stops within an ~10-minute walk.
Similar Listings Nearby
Similar active properties nearby based on property type, price, and size.
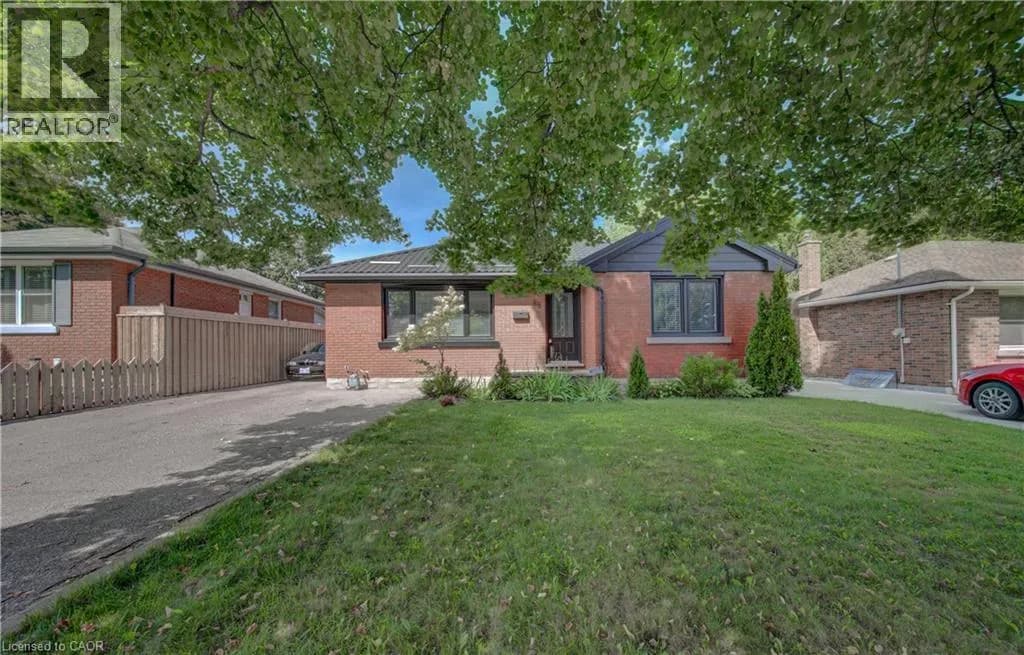
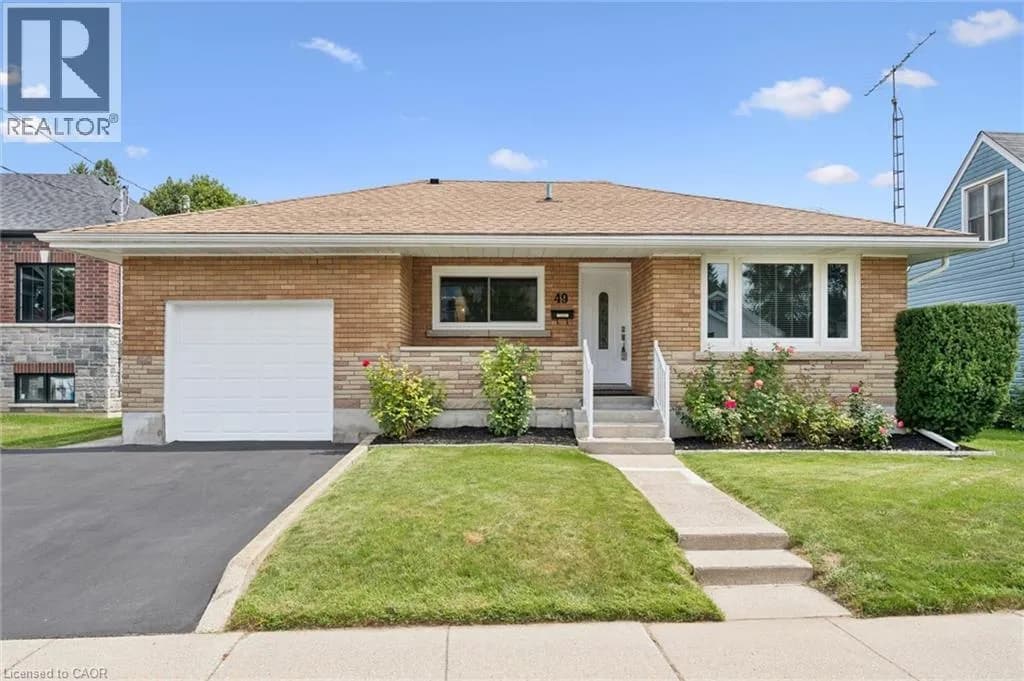
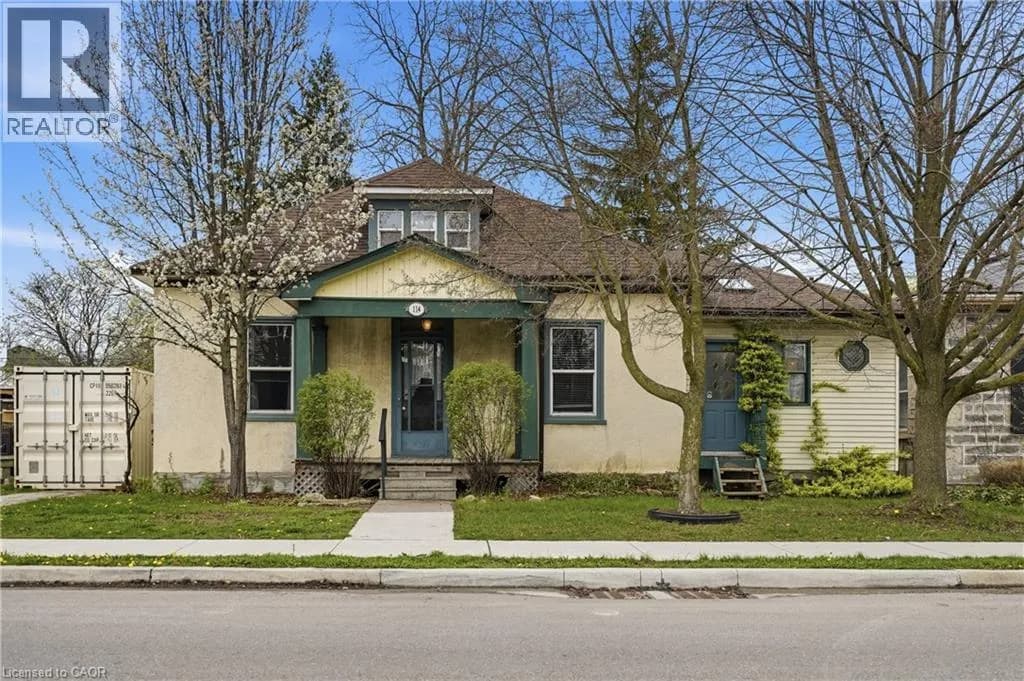
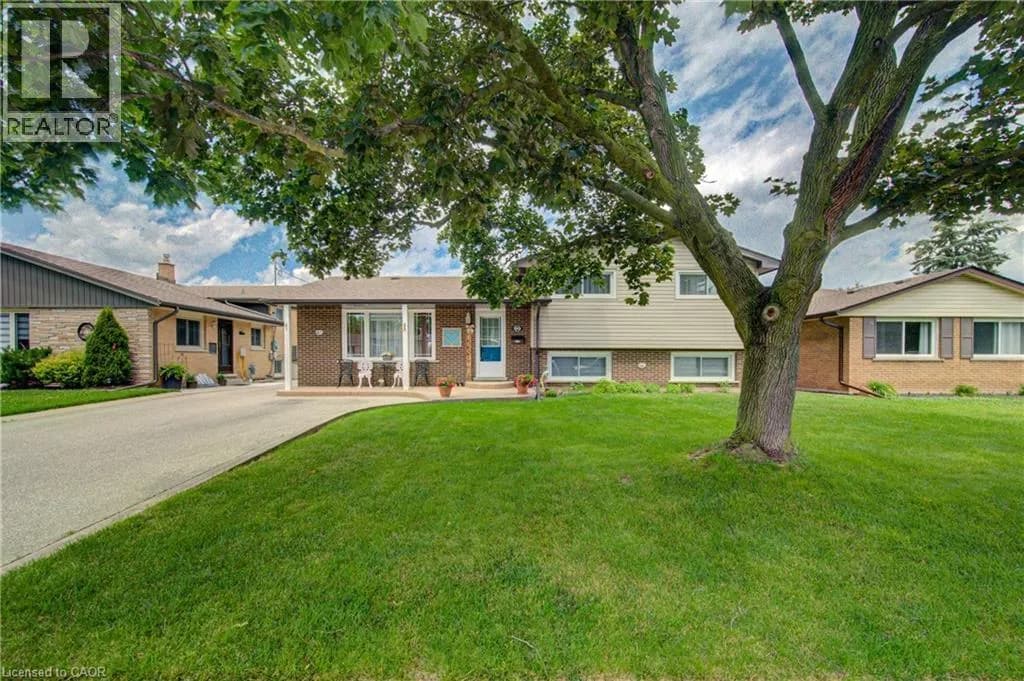
Explore More Homes
Mortgage & Ownership Cost Calculator
Minimum required: 5.8% ($34,990) — 5% under $500K, 10% up to $1.5M, 20% at/above $1.5M.
Financial Ledger
Rates based on Bank of Canada benchmark data.
Financial Summary
Cash Needed at Closing
Minimum down payment: 5% on the first $500,000, 10% on the portion up to $1.5M, 20% at/above $1.5M. Stress test: OSFI's minimum qualifying rate, the greater of contract rate + 2% or 5.25% — this is what lenders require you to qualify at, not what you'll actually pay. Closing costs are a typical-range estimate, not a quote — actual legal fees vary. Verify all figures with a mortgage broker and lawyer before relying on them.