403 848 Yates St
Victoria, BC V8W0G2
$675,000
Property Details
Property & Lot
- Sub-type
- Apartment
- Lot size
- 896 square feet
- Zoning
- Residential
Ownership & Fees
- Property type
- Condo / Apartment
- Ownership
- Strata
- Strata / maintenance fee
- $553/mo
- Annual property tax
- $3,541.33
Interior
- Heating
- Heat Pump
- Cooling / A/C
- Air Conditioned
- Fireplace
- None
- Appliances
- Washer, Refrigerator, Dishwasher, Range, Dryer, Oven - Built-In
Building
- Security
- Sprinkler System-Fire
- Parcel ID (PID)
- 031-217-494
Parking
- Total spaces
- 1 — uncovered indicated
- Features
- Underground
Restrictions & Policies
- Pets
- Allowed with restrictions
As reported by the listing board — always confirm current bylaws with the strata or landlord before relying on this.
Room Dimensions
| Room | Level | Dimensions |
|---|---|---|
| Ensuite | Main level | 3-Piece |
| Primary Bedroom | Main level | — |
| Bedroom | Main level | — |
| Living room | Main level | — |
| Balcony | Main level | — |
| Dining room | Main level | — |
| Kitchen | Main level | — |
| Bathroom | Main level | 4-Piece |
| Entrance | Main level | — |
Listing Information
- MLS®
- 1047243
- Listed
- September 11, 2026
- Time on market
- Listed today
- Data last synced
- September 11, 2026
Listing provided by: IRIS Properties Real Estate Inc. · Data source: CREA DDF.
Description
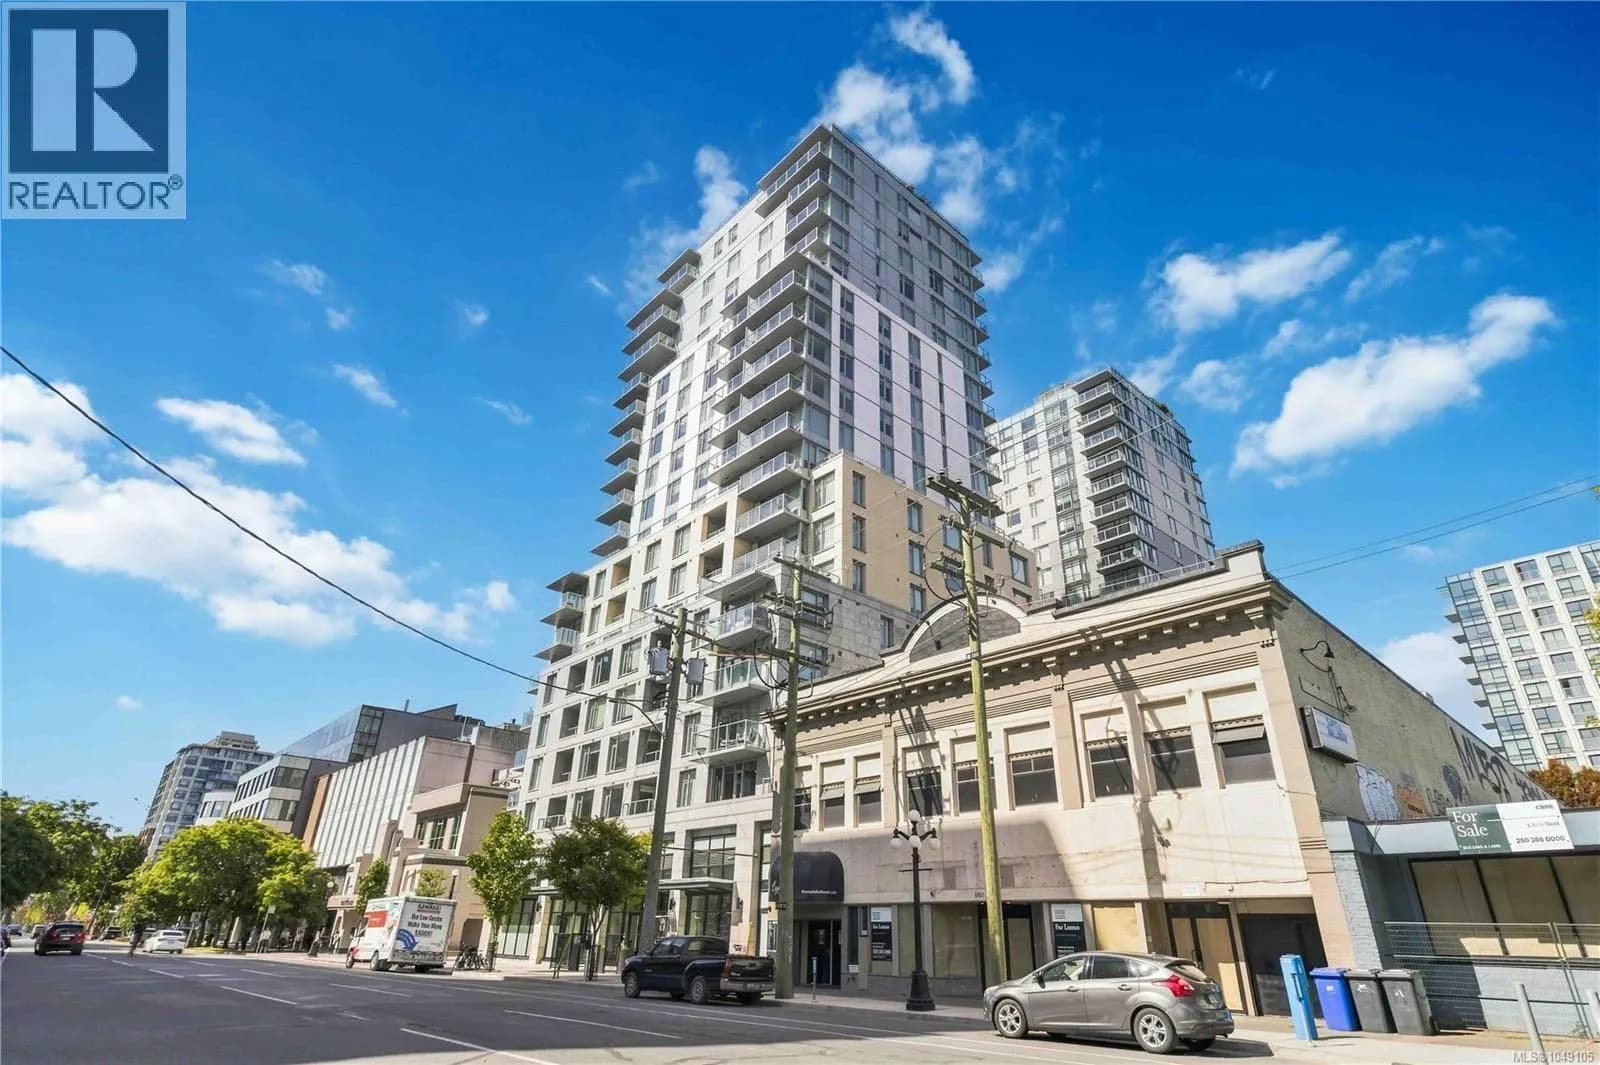
Turn-key luxury in the heart of downtown Victoria! This bright, sleek corner condo at The Yates on Yates offers 2 bedrooms, 2 bathrooms, and has spent the past few years as a furnished executive rental commanding above-market rent – a proven performer, and a great long-term hold. Perfect as a sophisticated primary residence, or as an investment where the furnishings and turn-key management can continue right where they left off. Inside: wide-plank flooring, integrated pantries with pull-out drawers, and fully integrated Fisher & Paykel appliances within European-style soft-close cabinetry topped with solid quartz counters and matching backsplash. Suite-controlled heating/cooling, heated ensuite floors, and a laundry closet with Bosch W/D add everyday comfort. Pet, family & BBQ-friendly, fully rentable, with parking and separate storage. Kitty-corner to The Market on Yates and steps to all of downtown Victoria, plus Chard's signature rooftop patio. A must-see! (id:63159)
Values & Trends
This listing
$753/sqft
Building average
—
No other active listings in this building
Downtown average
$778/sqft
152 active listing(s)
Per-stall/locker dollar values aren't itemized in our data source — shown as included/not indicated only, not a fabricated estimate. $/sqft averages are computed live from other active listings, not a third-party model.
Location Insights
Weather

12°C
Cloudy
Humidity 95%
Wind WSW 8 km/h
Today

20°
Tonight

12°
Sunday

18°
Sunday night

12°
Monday

17°
Monday night
11°
Source: Environment and Climate Change Canada.
Population
91,867
(2021 Census)
+7.1% since 2016
Density: 4,723.2/km²
Dwellings: 53,070
Median household income: $67,500
After-tax: $60,000
Immigrant population: 20%
Top countries of origin (% of total population)
- United Kingdom3.8% · 3,505
- United States of America2.1% · 1,945
- Philippines2% · 1,845
- China1.2% · 1,110
- India0.7% · 650
- Germany0.6% · 590
- Korea, South0.4% · 400
- Netherlands0.3% · 315
Source: Statistics Canada, 2021 Census of Population.
Nearby Schools
| School | Type | Distance |
|---|---|---|
| Christ Church Cathedral School(Independent) | Elementary/Middle | 488 m |
| Pacific School of Innovation and Inquiry(Independent) | Secondary | 571 m |
| Central Middle School | Elementary | 1.0 km |
| South Park Family School | Elementary | 1.0 km |
| George Jay Elementary | Elementary | 1.1 km |
| Victoria High | Elementary | 1.1 km |
| Sir James Douglas Elementary | Elementary | 1.5 km |
| VI School of Innovation and Inquiry(Independent) | Elementary/Middle | 1.7 km |
Schools shown by distance from this property. This does not indicate school catchment or enrollment eligibility — contact the school district to confirm catchment boundaries.
Nearby Transit
No TransLink stops within an ~10-minute walk.
Nearby Places
Restaurants (5+)
- Taosis Ramen38 m
- Zambri's · 820 Yates Street46 m
- OEB Breakfast Co. · 856 Yates Street57 m
- The Poké Lounge · 866 Yates Street89 m
- Superbaba · 1325 Blanshard Street91 m
Cafes (5+)
- Habit Coffee · 808 Yates Street74 m
- Macchiato Caffe · 780 Johnson Street142 m
- Tim Hortons · 1410 Blanshard Street150 m
- SH91 Bubble Tea · 759 Yates Street160 m
- Momo Tea · 762 Yates Street169 m
Grocery (5+)
- Market on Yates · 903 Yates Street174 m
- Bulk Barn · 706 Yates Street274 m
- Daily Fresh · 1627 Quadra Street328 m
- Mexican House of Spice · 1412 Douglas Street347 m
- Save-On-Foods · 1010 Pandora Avenue399 m
Parks (5+)
- Pandora Green359 m
- Pioneer Square · 1030 Quadra Street382 m
- Law Courts Green457 m
- Pandora Green502 m
- Mason Street Park · 1045 Mason Street507 m
Shopping (5+)
- London Drugs275 m
- Winners · 1150 Douglas Street376 m
- The Bay Centre · 1150 Douglas Street450 m
- The Bay Centre450 m
- Camöflage500 m
Gyms (5+)
- Anytime Fitness · 815 Yates Street74 m
- Peterec's Kombat Centre · 851 Johnson Street82 m
- Studio 4 Athletics · 715 Yates Street257 m
- Forge Gym284 m
- Tropos Fitness Club · 1601 Blanshard Street297 m
Pharmacies (5+)
- View Street Pharmacy · 867 View Street173 m
- Shoppers Drug Mart · 1212 Douglas Street348 m
- I.D.A. Cridge Family · 641 Fort Street484 m
- Rexall · 912 Douglas Street502 m
- Victoria Compounding Pharmacy · 1089 Fort Street555 m
Banks & ATMs (5+)
- Scotiabank · 702 Yates Street290 m
- Coastal Community Credit Union · 762 Fort Street290 m
- BMO · 1225 Douglas Street296 m
- Canadian Western Bank · 1201 Douglas Street317 m
- Vancity · 1280 Douglas Street335 m
Nearby places data: © OpenStreetMap contributors.
School district: Victoria (SD61)
Similar Listings Nearby
Similar active properties nearby based on property type, price, and size.


Explore More Homes
Mortgage & Ownership Cost Calculator
Minimum required: 6.3% ($42,500) — 5% under $500K, 10% up to $1.5M, 20% at/above $1.5M.
Financial Ledger
Rates based on Bank of Canada benchmark data.
Financial Summary
Cash Needed at Closing
Minimum down payment: 5% on the first $500,000, 10% on the portion up to $1.5M, 20% at/above $1.5M. Stress test: OSFI's minimum qualifying rate, the greater of contract rate + 2% or 5.25% — this is what lenders require you to qualify at, not what you'll actually pay. Closing costs are a typical-range estimate, not a quote — actual legal fees vary. Verify all figures with a mortgage broker and lawyer before relying on them.