706 848 Yates St
Victoria, BC V8W1L8
$669,900
Property Details
Property & Lot
- Sub-type
- Apartment
- Style
- Contemporary
- Lot size
- 841 square feet
- Zoning
- Multi-Family
Ownership & Fees
- Property type
- Condo / Apartment
- Ownership
- Strata
- Strata / maintenance fee
- $519/mo
- Annual property tax
- $3,473.45
Interior
- Heating
- Heat Pump, Other
- Cooling / A/C
- Air Conditioned
- Fireplace
- None
- Appliances
- Washer, Refrigerator, Range - Electric, Dishwasher, Range, Dryer, Freezer, Oven - Built-In
Exterior & Lot
- View
- City view
- Lot features
- Central location, Other
Building
- Security
- Sprinkler System-Fire, Fire alarm system
- Parcel ID (PID)
- 031-217-796
Parking
- Total spaces
- 1
Restrictions & Policies
- Pets
- Allowed with restrictions
As reported by the listing board — always confirm current bylaws with the strata or landlord before relying on this.
Room Dimensions
| Room | Level | Dimensions |
|---|---|---|
| Entrance | Main level | — |
| Bathroom | Main level | 4-Piece |
| Ensuite | Main level | 3-Piece |
| Bedroom | Main level | — |
| Primary Bedroom | Main level | — |
| Kitchen | Main level | — |
| Dining room | Main level | — |
| Living room | Main level | — |
| Balcony | Main level | — |
Listing Information
- MLS®
- 1049105
- Listed
- September 11, 2026
- Time on market
- On the market for 1 day
- Data last synced
- September 12, 2026
Listing provided by: Rennie & Associates Realty Ltd. · Data source: CREA DDF.
Description
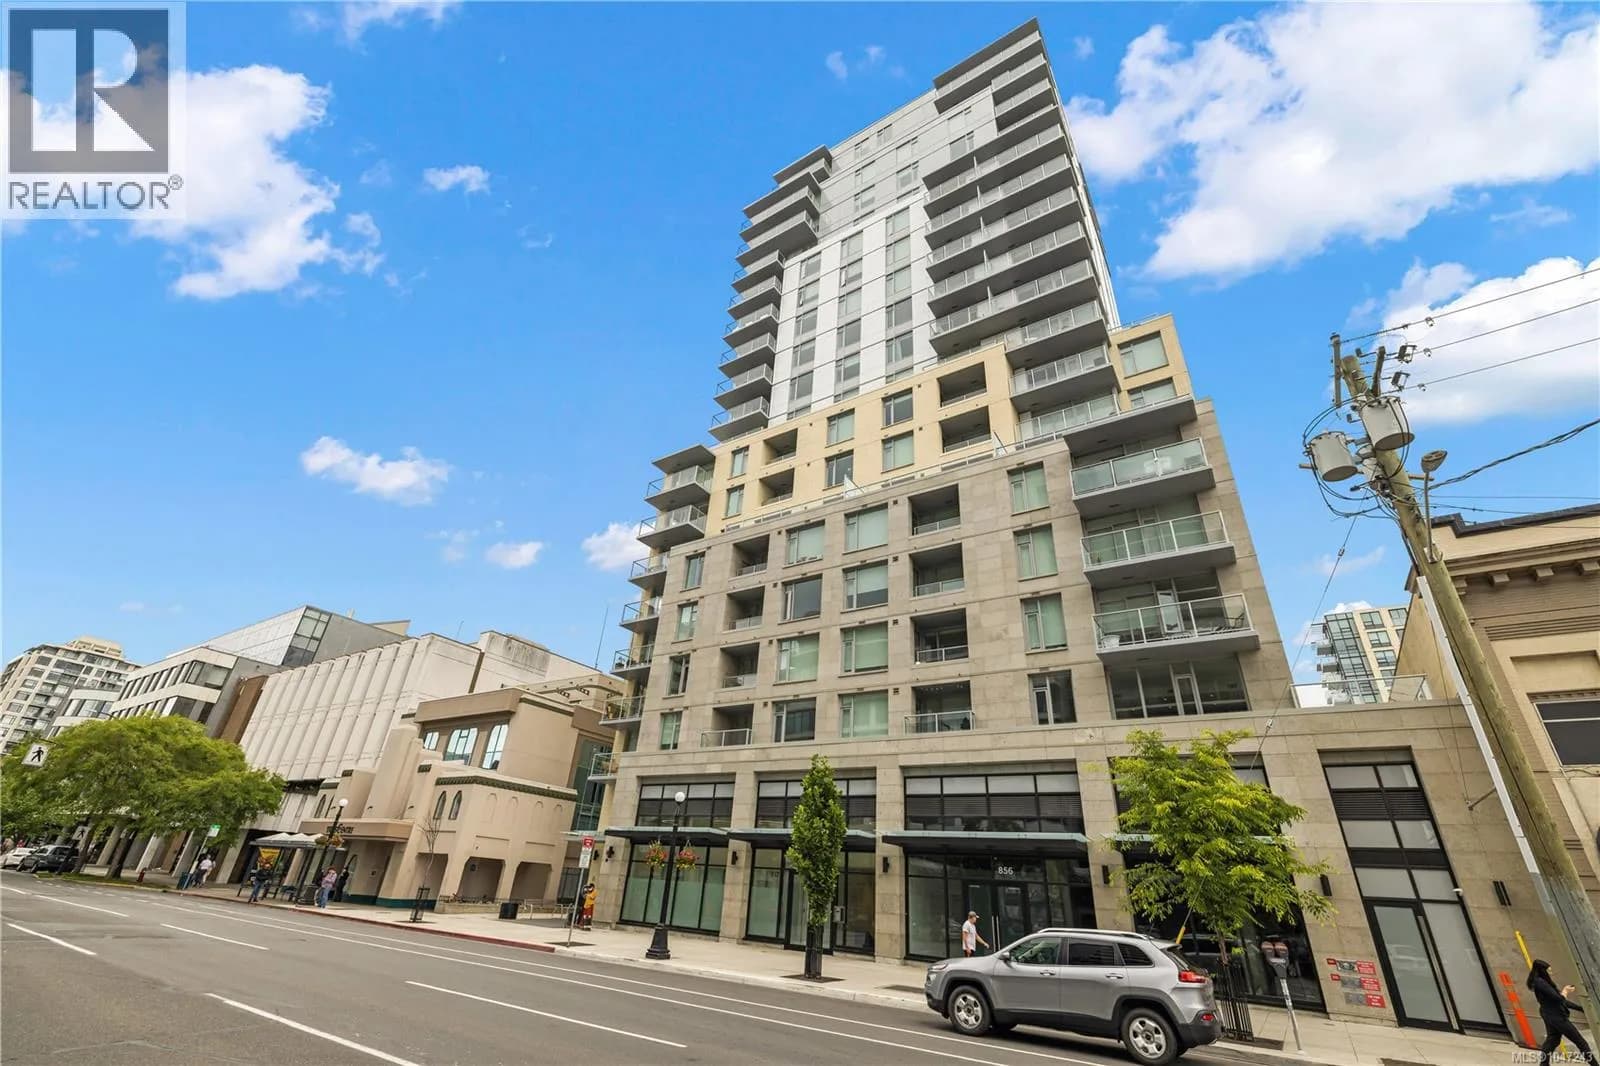
Welcome to Yates on Yates, where modern living meets an unbeatable downtown location. This east-facing seventh-floor condo offers 841 sq. ft. of thoughtfully designed space with two bedrooms and two full bathrooms. The open-concept layout features a sleek kitchen with built-in Fisher & Paykel appliances and a bright living and dining area that extends onto a private balcony. Enjoy year-round comfort with heat-pump cooling and radiant-floor heating, along with the convenience of in-suite laundry, secure underground parking and separate storage. Built in 2020, this accessible, well-maintained building offers a rooftop terrace with shared BBQ, bike storage, elevators, common areas and secure entry. Located in the heart of downtown Victoria, you’re just steps from restaurants, cafés, shopping, entertainment, transit and the Inner Harbour. (id:63159)
Values & Trends
This listing
$797/sqft
Building average
$693/sqft
1 active listing(s)
Downtown average
$778/sqft
152 active listing(s)
Per-stall/locker dollar values aren't itemized in our data source — shown as included/not indicated only, not a fabricated estimate. $/sqft averages are computed live from other active listings, not a third-party model.
Location Insights
Weather

12°C
Cloudy
Humidity 95%
Wind WSW 8 km/h
Today

20°
Tonight

12°
Sunday

18°
Sunday night

12°
Monday

17°
Monday night
11°
Source: Environment and Climate Change Canada.
Population
91,867
(2021 Census)
+7.1% since 2016
Density: 4,723.2/km²
Dwellings: 53,070
Median household income: $67,500
After-tax: $60,000
Immigrant population: 20%
Top countries of origin (% of total population)
- United Kingdom3.8% · 3,505
- United States of America2.1% · 1,945
- Philippines2% · 1,845
- China1.2% · 1,110
- India0.7% · 650
- Germany0.6% · 590
- Korea, South0.4% · 400
- Netherlands0.3% · 315
Source: Statistics Canada, 2021 Census of Population.
Nearby Schools
| School | Type | Distance |
|---|---|---|
| Christ Church Cathedral School(Independent) | Elementary/Middle | 450 m |
| Pacific School of Innovation and Inquiry(Independent) | Secondary | 573 m |
| Central Middle School | Elementary | 969 m |
| South Park Family School | Elementary | 1.0 km |
| Victoria High | Elementary | 1.1 km |
| George Jay Elementary | Elementary | 1.1 km |
| Sir James Douglas Elementary | Elementary | 1.5 km |
| VI School of Innovation and Inquiry(Independent) | Elementary/Middle | 1.7 km |
Schools shown by distance from this property. This does not indicate school catchment or enrollment eligibility — contact the school district to confirm catchment boundaries.
Nearby Transit
No TransLink stops within an ~10-minute walk.
Nearby Places
Restaurants (5+)
- OEB Breakfast Co. · 856 Yates Street21 m
- The Poké Lounge · 866 Yates Street55 m
- Zambri's · 820 Yates Street73 m
- Taosis Ramen78 m
- Sakura Sushi · 1213 Quadra Street119 m
Cafes (5+)
- Habit Coffee · 808 Yates Street103 m
- SH91 Bubble Tea · 759 Yates Street183 m
- Macchiato Caffe · 780 Johnson Street184 m
- Tim Hortons · 1410 Blanshard Street192 m
- Momo Tea · 762 Yates Street199 m
Grocery (5+)
- Market on Yates · 903 Yates Street134 m
- Bulk Barn · 706 Yates Street305 m
- Daily Fresh · 1627 Quadra Street345 m
- Mexican House of Spice · 1412 Douglas Street386 m
- Save-On-Foods · 1010 Pandora Avenue386 m
Parks (5+)
- Pandora Green343 m
- Pioneer Square · 1030 Quadra Street345 m
- Law Courts Green427 m
- Mason Street Park · 1045 Mason Street495 m
- Penwell Green524 m
Shopping (5+)
- London Drugs235 m
- Winners · 1150 Douglas Street395 m
- The Bay Centre · 1150 Douglas Street469 m
- The Bay Centre469 m
- Sabayons · 1101 Government Street525 m
Gyms (5+)
- Anytime Fitness · 815 Yates Street75 m
- Peterec's Kombat Centre · 851 Johnson Street80 m
- Forge Gym258 m
- Studio 4 Athletics · 715 Yates Street283 m
- Tropos Fitness Club · 1601 Blanshard Street334 m
Pharmacies (5+)
- View Street Pharmacy · 867 View Street138 m
- Shoppers Drug Mart · 1212 Douglas Street371 m
- I.D.A. Cridge Family · 641 Fort Street500 m
- Rexall · 912 Douglas Street506 m
- Victoria Compounding Pharmacy · 1089 Fort Street515 m
Banks & ATMs (5+)
- Coastal Community Credit Union · 762 Fort Street294 m
- Scotiabank · 702 Yates Street322 m
- BMO · 1225 Douglas Street322 m
- Canadian Western Bank · 1201 Douglas Street338 m
- CIBC358 m
Nearby places data: © OpenStreetMap contributors.
School district: Victoria (SD61)
Other Listings in This Building
Other units currently listed in the same building. 706 848 Yates St

Similar Listings Nearby
Similar active properties nearby based on property type, price, and size.



Explore More Homes
Mortgage & Ownership Cost Calculator
Minimum required: 6.3% ($41,990) — 5% under $500K, 10% up to $1.5M, 20% at/above $1.5M.
Financial Ledger
Rates based on Bank of Canada benchmark data.
Financial Summary
Cash Needed at Closing
Minimum down payment: 5% on the first $500,000, 10% on the portion up to $1.5M, 20% at/above $1.5M. Stress test: OSFI's minimum qualifying rate, the greater of contract rate + 2% or 5.25% — this is what lenders require you to qualify at, not what you'll actually pay. Closing costs are a typical-range estimate, not a quote — actual legal fees vary. Verify all figures with a mortgage broker and lawyer before relying on them.