55 ISAIAH Drive
Kitchener, BC N2E0B2
$1,119,900
Property Details
Property & Lot
- Sub-type
- House
- Stories
- 2
- Frontage
- 45 feet
RES-3
Ownership & Fees
- Property type
- Detached House
- Ownership
- Freehold
- Annual property tax
- $6,417
Interior
- Basement
- Finished, Full
- Heating
- Forced air, Natural gas
- Cooling / A/C
- Central air conditioning
- Fireplace
- Yes (1)
- Fireplace type
- Electric, Other - See remarks
- Appliances
- Washer, Refrigerator, Water meter, Stove, Dryer, Microwave
Exterior & Lot
- Exterior features
- Wood, Brick, Vinyl siding
- Lot features
- Paved driveway, Sump Pump, Automatic Garage Door Opener, In-Law Suite
- Fencing
- Fence
Building
- Foundation
- Poured Concrete
- Water source
- Municipal water
- Sewer
- Municipal sewage system
- Security
- Alarm system, Smoke Detectors
Parking
- Total spaces
- 4 — covered indicated
- Features
- Attached Garage
Room Dimensions
| Room | Level | Dimensions |
|---|---|---|
| Utility room | Basement | 17'1'' x 14'5'' |
| Cold room | Basement | 7'6'' x 9'9'' |
| 3pc Bathroom | Basement | 7'7'' x 5'4'' |
| Kitchen | Basement | 9'9'' x 15'11'' |
| Recreation room | Basement | 16'3'' x 15'11'' |
| Bedroom | Basement | 10'3'' x 12'8'' |
| Bedroom | Basement | 10'9'' x 13'10'' |
| Laundry room | Second level | 8'3'' x 9'7'' |
| 3pc Bathroom | Second level | 9'7'' x 8'3'' |
| Bedroom | Second level | 12'6'' x 11'7'' |
| Bedroom | Second level | 13'7'' x 10'1'' |
| Bedroom | Second level | 12'4'' x 11'7'' |
| 4pc Ensuite bath | Second level | 9'11'' x 11'9'' |
| Primary Bedroom | Second level | 13'4'' x 17'2'' |
| 2pc Bathroom | Main level | 4'11'' x 5'1'' |
| Office | Main level | 11'7'' x 7'11'' |
| Foyer | Main level | 10'8'' x 7'3'' |
| Dining room | Main level | 7'3'' x 15'10'' |
| Kitchen | Main level | 12'3'' x 15'11'' |
| Living room | Main level | 12'1'' x 16'2'' |
| Family room | Main level | 16'7'' x 12'2'' |
Listing Information
- MLS®
- 40834609
- Listed
- June 12, 2026
- Time on market
- On the market for 94 days
- Data last synced
- September 15, 2026
Listing provided by: RE/MAX Real Estate Centre Inc. · Data source: CREA DDF.
Description
Welcome to 55 Isaiah Drive, a stunning Legal Duplex Home in the highly sought-after Laurentian Hills community, surrounded by nature and close to parks, trails, schools, shopping, and major commuter routes. Offering over 3,200 sq. ft. of finished living space, this beautifully maintained Cook Homes-built residence combines luxury, functionality, and income potential. Featuring a double-car garage, 4 spacious bedrooms, a main-floor office, and a fully finished legal 2-bedroom duplex basement, this home is ideal for growing families, multi-generational living, or generating rental income. With over $70k in recent upgrades, it is truly move-in ready. The carpet-free main floor boasts an open-concept layout with upgraded 2' x 2' tile flooring, custom ceiling details, abundant pot lights, formal living and dining areas, a bright family room, and a spacious kitchen with stylish backsplash and ample cabinetry. A dedicated home office provides the perfect work-from-home space. Upstairs, hardwood flooring, upgraded bathrooms, elegant 9-foot accent ceilings, and oak railings add to the home's appeal. The spacious primary suite features a luxurious ensuite and an oversized walk-in closet. Three additional bedrooms complete the upper level. The legal duplex basement offers exceptional versatility with 2 bedrooms, additional office/flex spaces, a large living area, a 3-piece bath, and plenty of storage—perfect as a mortgage helper or private in-law suite. Step outside to a fully fenced backyard with a large deck, ideal for entertaining, family gatherings, and summer BBQs. Conveniently located minutes from Sunrise Shopping Centre, excellent schools, public transit, and quick access to Highways 7 and 8. A rare opportunity to own an upgraded, income-generating home in one of Kitchener's most desirable communities. (id:63159)
Values & Trends
This listing
$314/sqft
Building average
—
No other active listings in this building
333 - Laurentian Hills/Country Hills W average
$390/sqft
32 active listing(s)
Per-stall/locker dollar values aren't itemized in our data source — shown as included/not indicated only, not a fabricated estimate. $/sqft averages are computed live from other active listings, not a third-party model.
Location Insights
Weather
Nearest station: Guelph
13°C
—
Humidity 88%
Wind SE 2 km/h
Today

23°
Tonight

17°
Wednesday

26°
Wednesday night

12°
Thursday
25°
Thursday night

13°
Source: Environment and Climate Change Canada.
Nearby Schools
No schools found within a reasonable distance of this property.
Nearby Transit
No TransLink stops within an ~10-minute walk.
Similar Listings Nearby
Similar active properties nearby based on property type, price, and size.
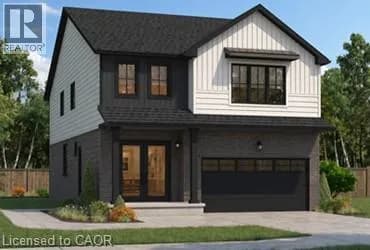
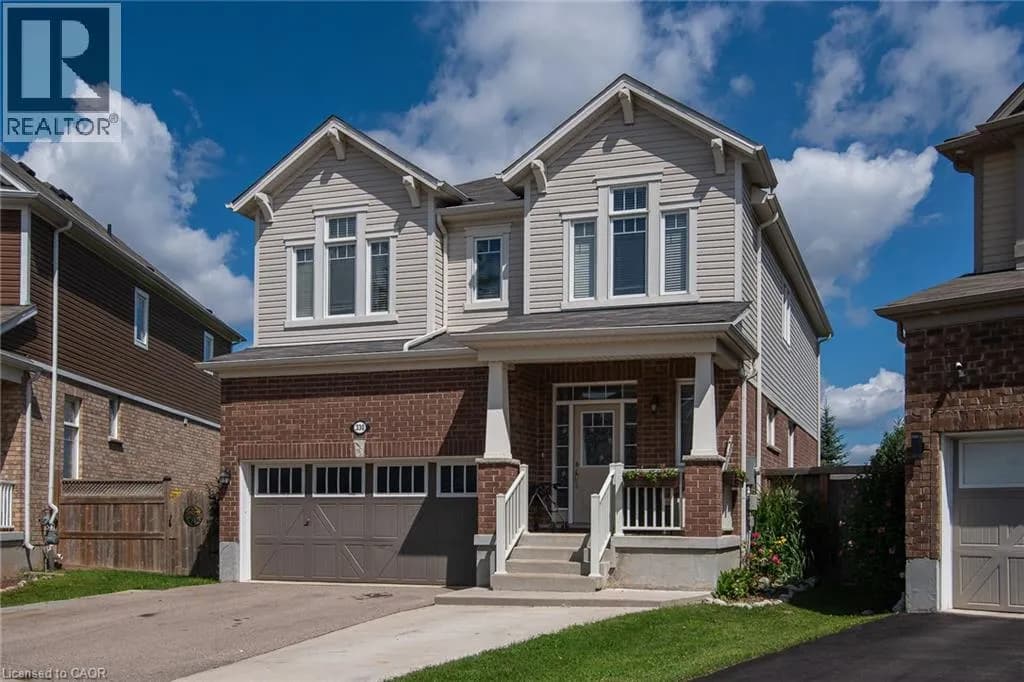
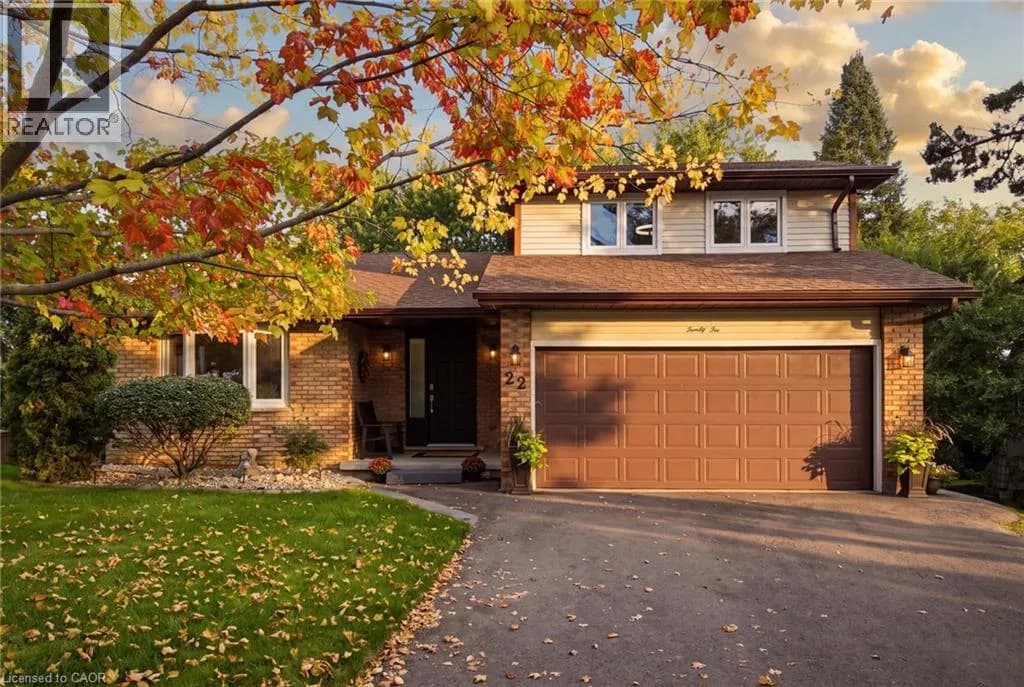
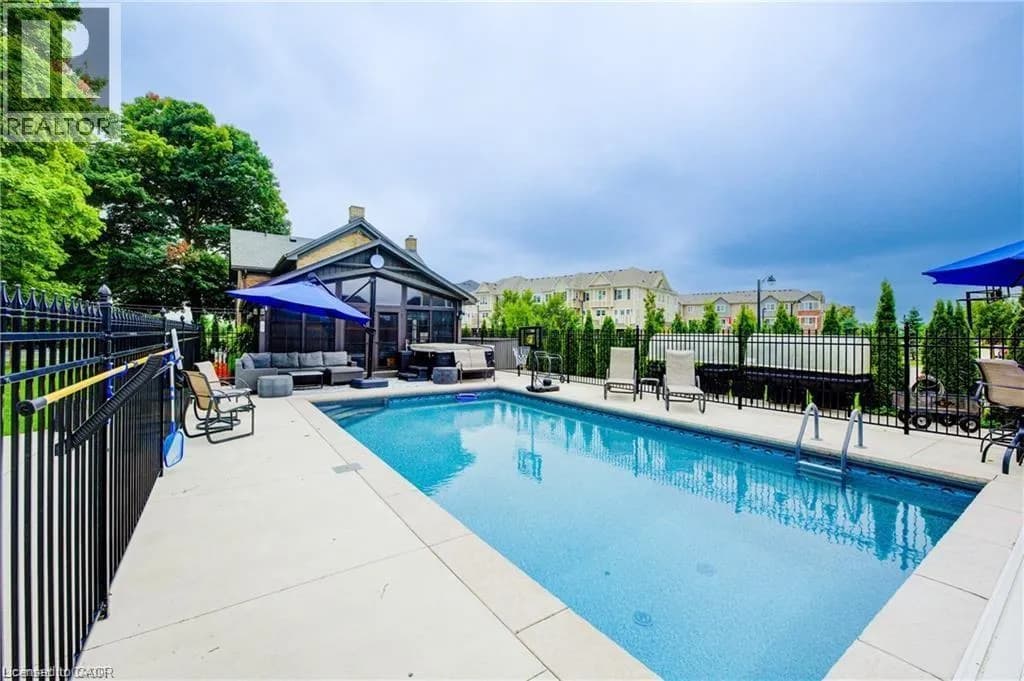
Explore More Homes
Mortgage & Ownership Cost Calculator
Minimum required: 7.8% ($86,990) — 5% under $500K, 10% up to $1.5M, 20% at/above $1.5M.
Financial Ledger
Rates based on Bank of Canada benchmark data.
Financial Summary
Cash Needed at Closing
Minimum down payment: 5% on the first $500,000, 10% on the portion up to $1.5M, 20% at/above $1.5M. Stress test: OSFI's minimum qualifying rate, the greater of contract rate + 2% or 5.25% — this is what lenders require you to qualify at, not what you'll actually pay. Closing costs are a typical-range estimate, not a quote — actual legal fees vary. Verify all figures with a mortgage broker and lawyer before relying on them.