22 RIPLEY Crescent
Kitchener, BC N2N1V4
$899,900
Property Details
Property & Lot
- Sub-type
- House
- Style
- Contemporary
- Stories
- 2
- Lot size
- 0.21 acres
- Frontage
- 35 feet
R2A
Ownership & Fees
- Property type
- Detached House
- Ownership
- Freehold
- Annual property tax
- $5,075.65
Interior
- Basement
- Finished, Full
- Heating
- Forced air
- Cooling / A/C
- Central air conditioning
- Fireplace
- Yes (1)
- Appliances
- Washer, Refrigerator, Water softener, Central Vacuum, Dishwasher, Stove, Dryer, Hood Fan, Garage door opener
Exterior & Lot
- Exterior features
- Brick, Aluminum siding
- Lot features
- Automatic Garage Door Opener
- Fencing
- Partially fenced
Building
- Foundation
- Poured Concrete
- Water source
- Municipal water
- Sewer
- Municipal sewage system
- Utilities
- Natural Gas, Electricity, Cable, Telephone
- Security
- Smoke Detectors
Parking
- Total spaces
- 6 — covered indicated
- Features
- Attached Garage
Restrictions & Policies
- Accessibility
- Smart Technology
As reported by the listing board — always confirm current bylaws with the strata or landlord before relying on this.
Room Dimensions
| Room | Level | Dimensions |
|---|---|---|
| Recreation room | Basement | 22'8'' x 17'7'' |
| Office | Basement | 8'7'' x 8'8'' |
| Laundry room | Basement | 13'1'' x 12'2'' |
| 3pc Bathroom | Basement | 4'11'' x 8'10'' |
| Bedroom | Basement | 11'1'' x 12'10'' |
| Bedroom | Basement | 11'1'' x 12'6'' |
| 3pc Ensuite bath | Second level | 5'0'' x 8'0'' |
| Primary Bedroom | Second level | 13'6'' x 18'5'' |
| Storage | Main level | 4'10'' x 3'7'' |
| 4pc Bathroom | Main level | 4'10'' x 8'10'' |
| Bedroom | Main level | 12'7'' x 11'0'' |
| Primary Bedroom | Main level | 16'1'' x 11'0'' |
| Kitchen | Main level | 13'3'' x 12'4'' |
| Dining room | Main level | 10'4'' x 12'4'' |
| Living room | Main level | 13'0'' x 18'2'' |
Listing Information
- MLS®
- 40848951
- Listed
- September 9, 2026
- Time on market
- On the market for 5 days
- Data last synced
- September 15, 2026
Listing provided by: Real Broker Ontario Ltd. · Data source: CREA DDF.
Description
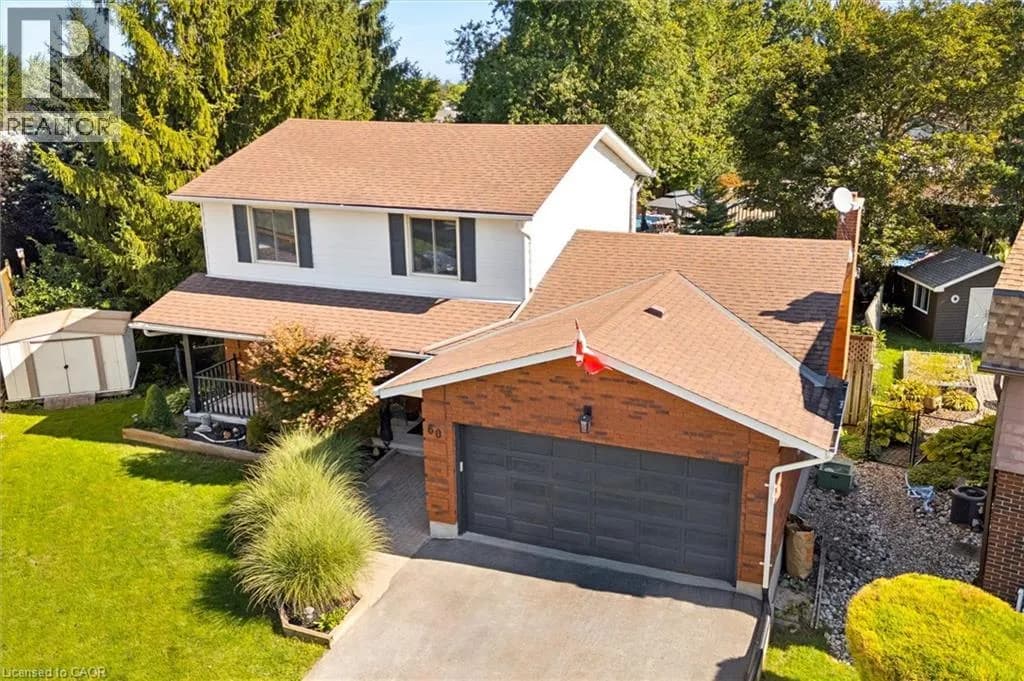
OPEN HOUSE SEPTEMBER 12 & 13, 2–4PM!!! Get ready to be captivated the moment you step foot into this one-of-a-kind home. An incredible vaulted ceiling soars overhead, drawing your eye up a dramatic wrought-iron staircase to the open balcony landing above. It's the kind of entrance that makes a first impression, and it's just the beginning. A sun-filled dining room set beneath a statement chandelier flows easily into a warm living space where sliding doors open onto a private deck overlooking a breathtaking treescape, overlooking a large, landscaped, pie-shaped lot, mature trees, quiet mornings, and room to entertain all summer long. Upstairs, the primary suite is a true retreat. A private, generously sized escape complete with its own ensuite and a spacious walk-in closet. This lovingly maintained, one-owner home has been cared for like no other, and it shows: five bedrooms, three full bathrooms, a renovated kitchen, updated bathrooms, new vinyl flooring, fresh paint, and new light fixtures throughout. Every major system has been replaced! Furnace, A/C, water heater, water softener, roof with new eavestroughs and leaf guard, smart thermostat, new fire alarms, and a brand new asphalt driveway. All that's left to do is move in! Downstairs, the finished basement offers even more room to live and grow. A cozy gas fireplace sets the tone for relaxed evenings, while more space is ready to become a home office for remote work, a rec room for game nights, or a private retreat for extended family. With two bedrooms and a full bathroom down here too, there's truly room for everyone. A spacious attached 2-car garage, a quiet family-friendly crescent, and a location close to parks, schools, and everyday amenities round out the picture. Homes with this much heart, this much care, and this little left to do are one of a kind. (id:63159)
Values & Trends
This listing
$296/sqft
Building average
—
No other active listings in this building
337 - Forest Heights average
$366/sqft
22 active listing(s)
Per-stall/locker dollar values aren't itemized in our data source — shown as included/not indicated only, not a fabricated estimate. $/sqft averages are computed live from other active listings, not a third-party model.
Location Insights
Weather
Nearest station: Kitchener-Waterloo

11°C
Cloudy
Humidity 92%
Wind ENE calm km/h
Today

23°
Tonight

17°
Wednesday

26°
Wednesday night

12°
Thursday
25°
Thursday night

13°
Source: Environment and Climate Change Canada.
Nearby Schools
No schools found within a reasonable distance of this property.
Nearby Transit
No TransLink stops within an ~10-minute walk.
Similar Listings Nearby
Similar active properties nearby based on property type, price, and size.
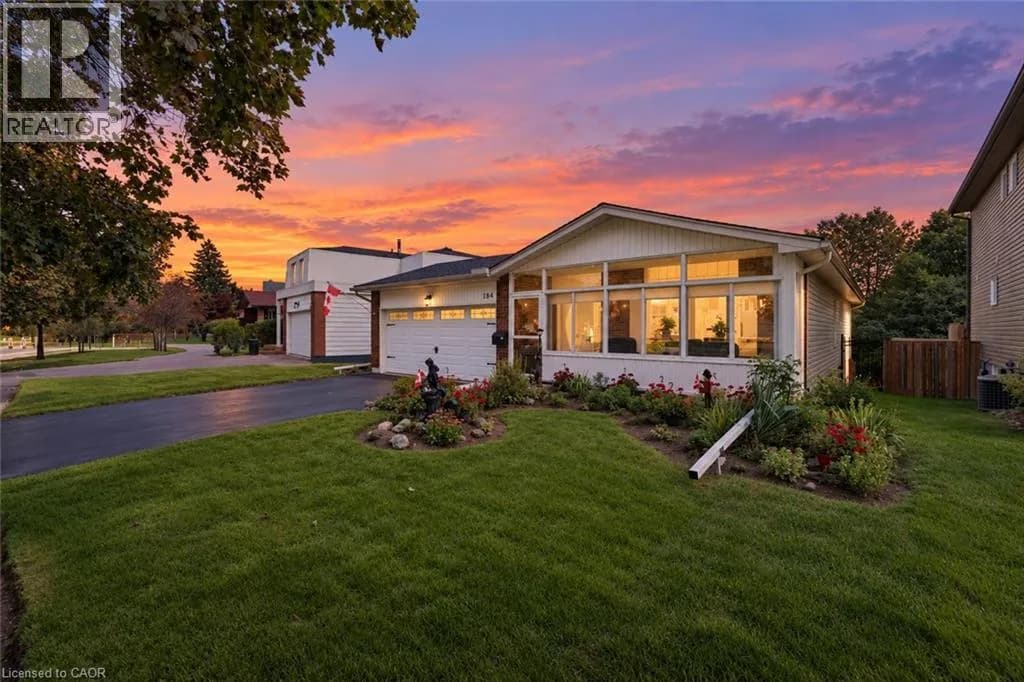
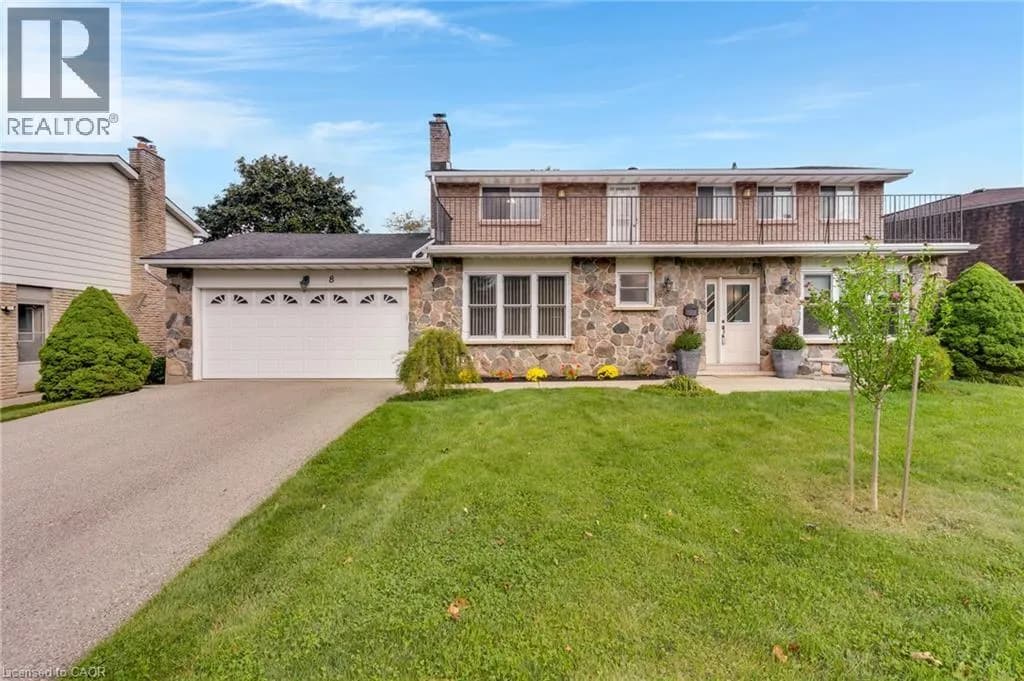
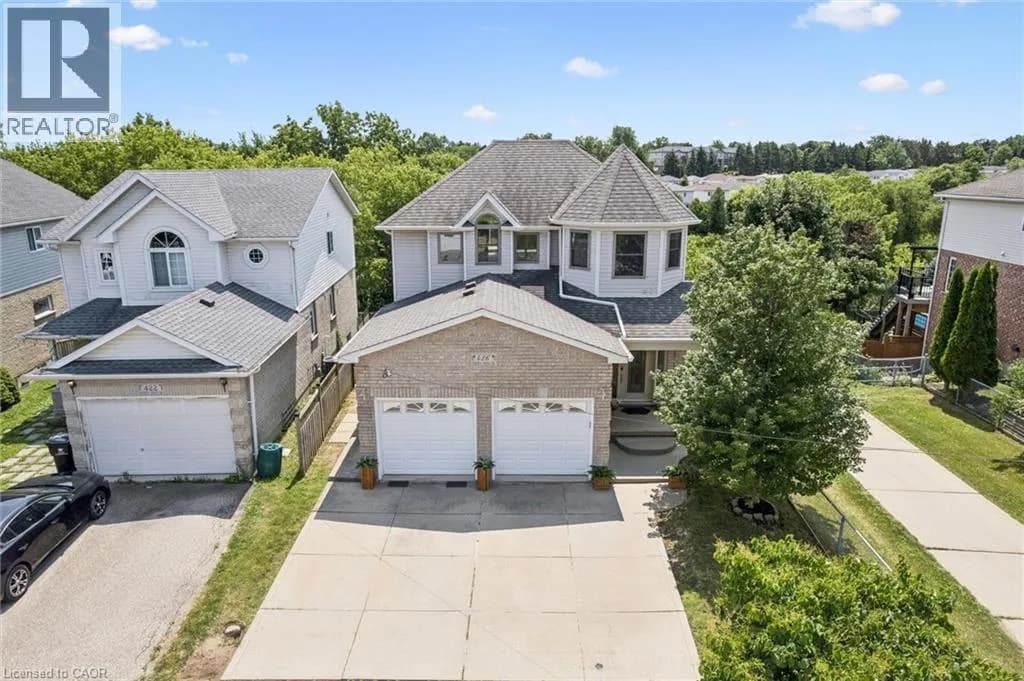
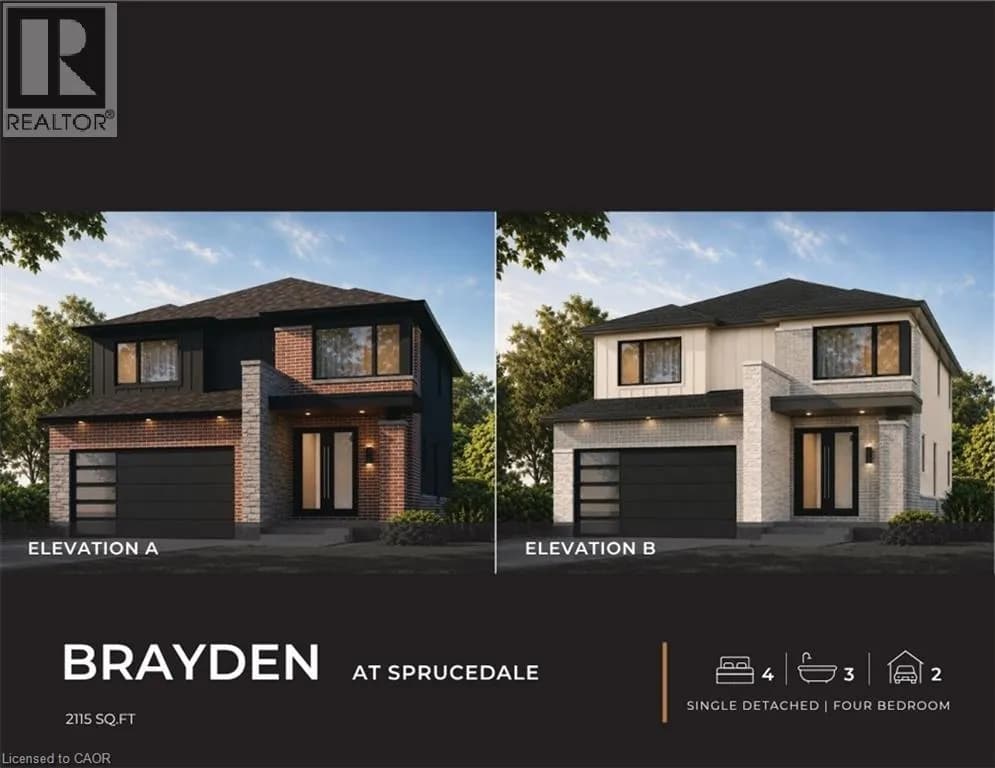
Explore More Homes
Mortgage & Ownership Cost Calculator
Minimum required: 7.2% ($64,990) — 5% under $500K, 10% up to $1.5M, 20% at/above $1.5M.
Financial Ledger
Rates based on Bank of Canada benchmark data.
Financial Summary
Cash Needed at Closing
Minimum down payment: 5% on the first $500,000, 10% on the portion up to $1.5M, 20% at/above $1.5M. Stress test: OSFI's minimum qualifying rate, the greater of contract rate + 2% or 5.25% — this is what lenders require you to qualify at, not what you'll actually pay. Closing costs are a typical-range estimate, not a quote — actual legal fees vary. Verify all figures with a mortgage broker and lawyer before relying on them.