67 POINTER Street
Cambridge, BC N3E0B4
$865,000
Property Details
Property & Lot
- Sub-type
- House
- Style
- Other
- Stories
- 2
- Frontage
- 36 feet
R6
Ownership & Fees
- Property type
- Detached House
- Ownership
- Freehold
- Annual property tax
- $7,563.12
Interior
- Basement
- Unfinished, Full
- Heating
- Forced air, Natural gas
- Cooling / A/C
- Central air conditioning
- Fireplace
- None
- Appliances
- Washer, Refrigerator, Water softener, Dishwasher, Stove, Dryer, Central Vacuum - Roughed In, Window Coverings
Exterior & Lot
- Exterior features
- Brick, Vinyl siding
- Lot features
- Paved driveway, Sump Pump
Building
- Foundation
- Poured Concrete
- Water source
- Municipal water, Unknown
- Sewer
- Municipal sewage system
Parking
- Total spaces
- 4 — covered indicated
- Features
- Attached Garage
Room Dimensions
| Room | Level | Dimensions |
|---|---|---|
| 3pc Bathroom | Basement | — |
| 4pc Bathroom | Second level | — |
| Bedroom | Second level | 10'0'' x 10'6'' |
| Bedroom | Second level | 11'0'' x 13'5'' |
| Bedroom | Second level | 10'0'' x 12'6'' |
| 3pc Bathroom | Second level | — |
| Primary Bedroom | Second level | 17'6'' x 18'0'' |
| 2pc Bathroom | Main level | — |
| Living room | Main level | 16'0'' x 21'0'' |
| Dining room | Main level | 16'0'' x 21'0'' |
| Kitchen | Main level | 12'6'' x 20'2'' |
Listing Information
- MLS®
- 40860976
- Listed
- September 7, 2026
- Time on market
- On the market for 8 days
- Data last synced
- September 15, 2026
Listing provided by: HOMELIFE LANDMARK REALTY INC · Data source: CREA DDF.
Description
Absolutely stunning home built by award winning Mattamy Homes. Located in the new sought after community of Rivermill in Hespeler, this Primrose model is a 2217 Sq ft executive home with 4 bedrooms and 3.5 bathrooms. The covered inviting porch leads you to a bright open foyer. The main floor features an elegant great room, a mud room with large walk-in closet, a powder room and a fully upgraded eat in kitchen with granite counter-tops, gorgeous backsplash, center island & extended cabinetry perfect for a pantry. This home comes loaded with upgrades including gleaming stained hardwood on the main floor and beautiful hardwood staircase. The second floor has 4 large bedrooms, a large full bathroom and the laundry room. The master suite has 2 huge walk-in closets as well as a large en-suite with beautiful glass shower. The basement is partially finished and features a brand-new 3-piece bathroom. It offers excellent potential to be further developed into an in-law suite or rental unit, with a separate entrance. After widening the driveway, three cars can be parked side by side, just like at the neighboring property at 71 Pointer Street. Located minutes away from Highway 401, shopping, transit, quaint but thriving Hespeler, Downtown & All Other Major Conveniences. Please book your private viewing before it’s too late! (id:63159)
Values & Trends
This listing
$390/sqft
Building average
—
No other active listings in this building
45 - Briardean/River Flats/Beaverdale average
$423/sqft
7 active listing(s)
Per-stall/locker dollar values aren't itemized in our data source — shown as included/not indicated only, not a fabricated estimate. $/sqft averages are computed live from other active listings, not a third-party model.
Location Insights
Weather
Nearest station: Guelph
15°C
—
Humidity 78%
Wind SSE 9 km/h
Today

23°
Tonight

17°
Wednesday

26°
Wednesday night

12°
Thursday

24°
Thursday night

11°
Source: Environment and Climate Change Canada.
Nearby Schools
No schools found within a reasonable distance of this property.
Nearby Transit
No TransLink stops within an ~10-minute walk.
Similar Listings Nearby
Similar active properties nearby based on property type, price, and size.
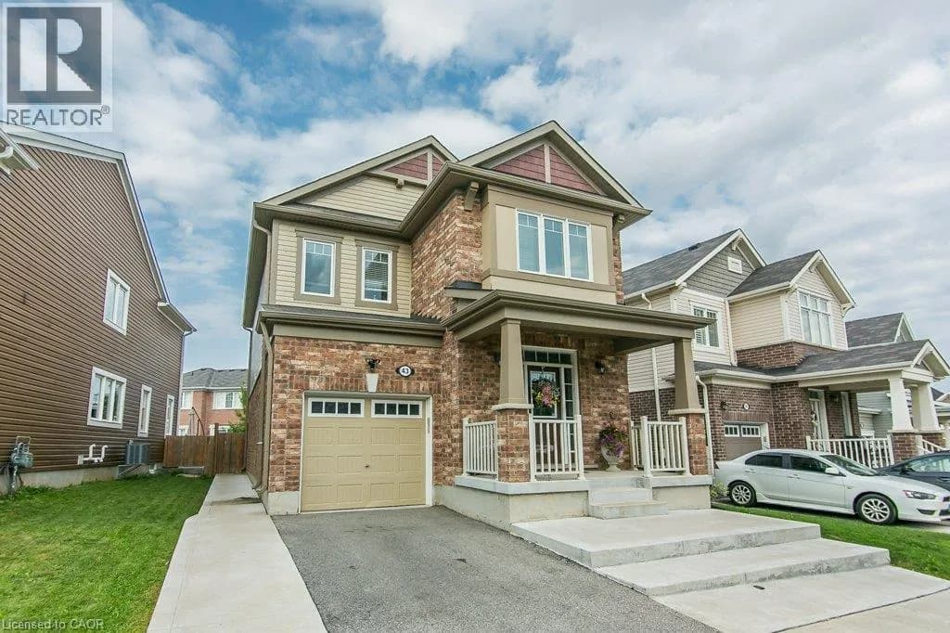
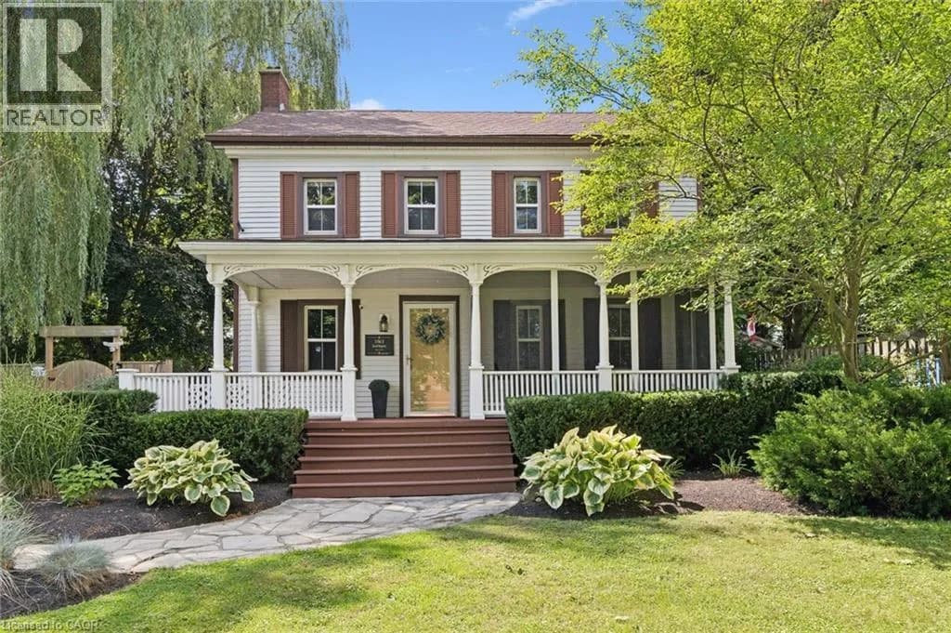
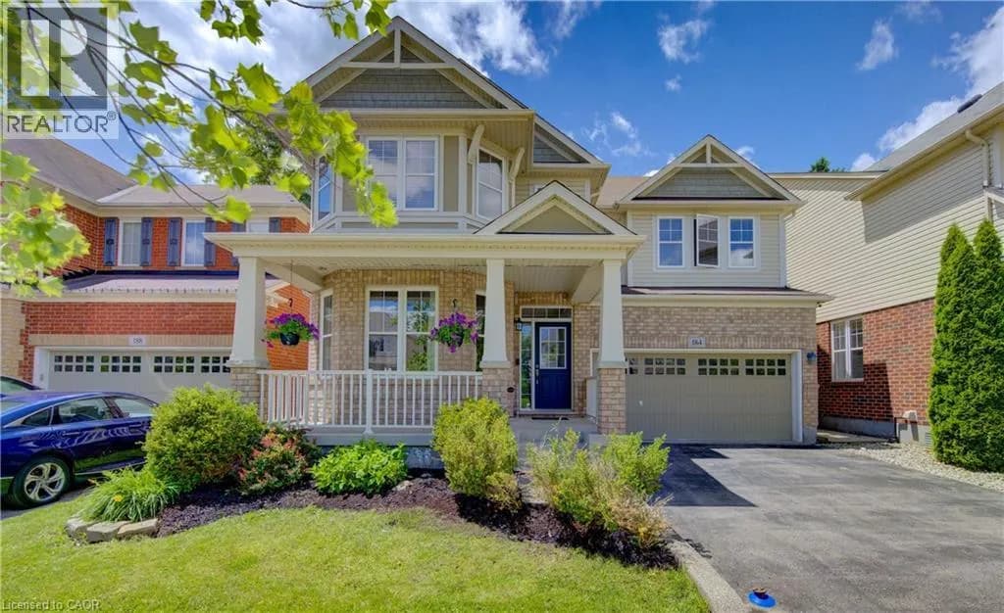
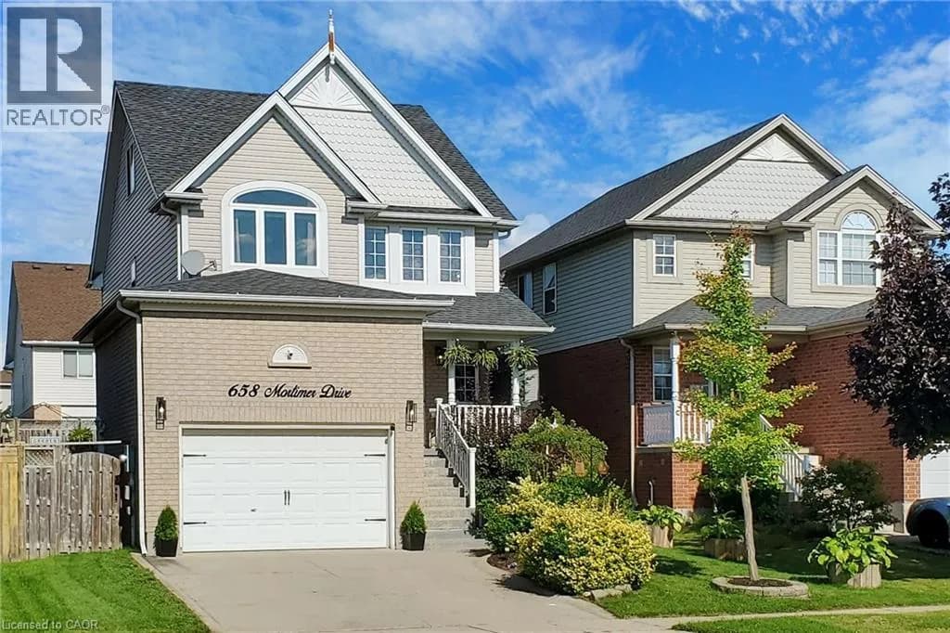
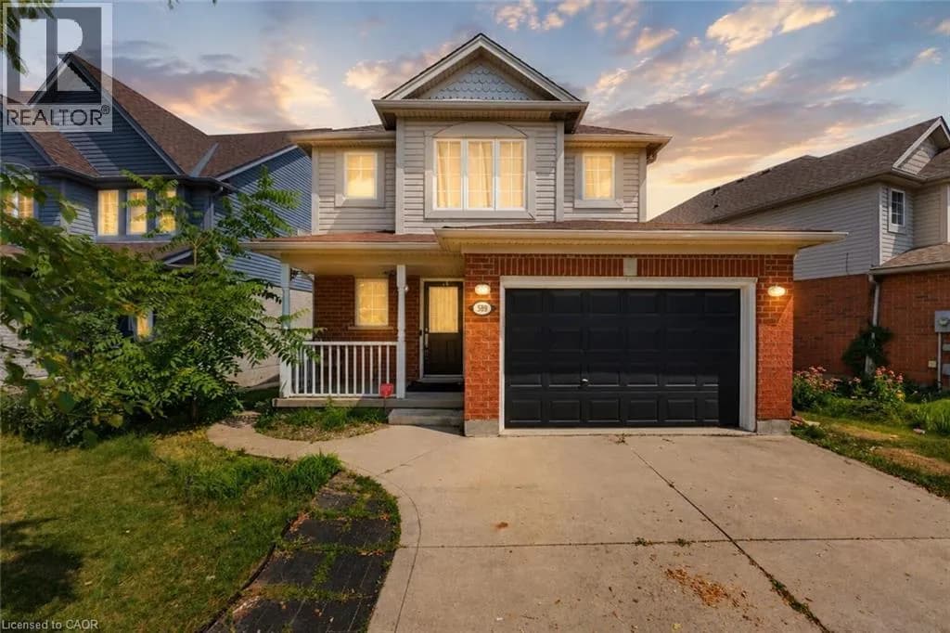
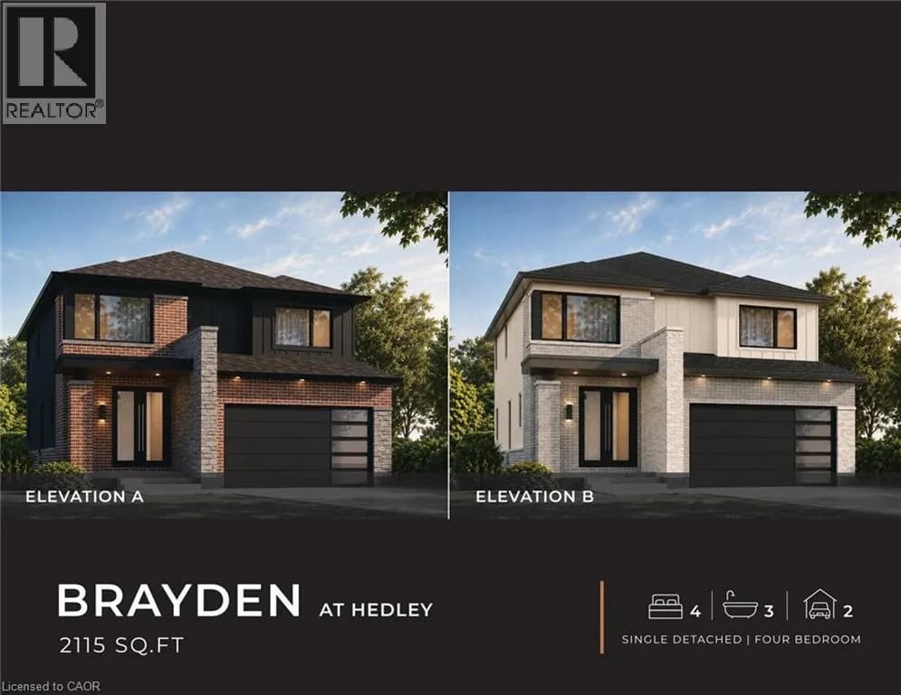
Explore More Homes
Mortgage & Ownership Cost Calculator
Minimum required: 7.1% ($61,500) — 5% under $500K, 10% up to $1.5M, 20% at/above $1.5M.
Financial Ledger
Rates based on Bank of Canada benchmark data.
Financial Summary
Cash Needed at Closing
Minimum down payment: 5% on the first $500,000, 10% on the portion up to $1.5M, 20% at/above $1.5M. Stress test: OSFI's minimum qualifying rate, the greater of contract rate + 2% or 5.25% — this is what lenders require you to qualify at, not what you'll actually pay. Closing costs are a typical-range estimate, not a quote — actual legal fees vary. Verify all figures with a mortgage broker and lawyer before relying on them.