76 AVENUE Road
Cambridge, BC N1R1C1
$599,000
Property Details
Property & Lot
- Sub-type
- House
- Style
- Bungalow
- Stories
- 1.5
- Frontage
- 40 feet
R5
Ownership & Fees
- Property type
- Detached House
- Ownership
- Freehold
- Annual property tax
- $2,631.19
Interior
- Basement
- Finished, Full
- Heating
- Baseboard heaters
- Cooling / A/C
- Window air conditioner
- Fireplace
- None
Exterior & Lot
- Exterior features
- Vinyl siding
Building
- Foundation
- Poured Concrete
- Water source
- Municipal water
- Sewer
- Municipal sewage system
Parking
- Total spaces
- 5
Room Dimensions
| Room | Level | Dimensions |
|---|---|---|
| Kitchen | Basement | 8'1'' x 12'2'' |
| Primary Bedroom | Second level | 10'0'' x 11'0'' |
| Living room | Main level | 10'11'' x 11'4'' |
| Kitchen/Dining room | Main level | 14'0'' x 8'8'' |
| Bedroom | Main level | 10'11'' x 9'1'' |
| 4pc Bathroom | Main level | — |
| 4pc Bathroom | Basement | — |
| Living room | Basement | 9'0'' x 10'10'' |
| Bedroom | Basement | 8'9'' x 10'10'' |
Listing Information
- MLS®
- 40856069
- Listed
- August 29, 2026
- Time on market
- On the market for 17 days
- Data last synced
- September 15, 2026
Listing provided by: ONE PERCENT REALTY LTD. · Data source: CREA DDF.
Description
76 Avenue Rd — Newly Renovated Bungalow with Separate Entrance Unit + Future Development Potential. Welcome to 76 Avenue Rd, a newly renovated, well-maintained, and thoughtfully updated bungalow situated on a desirable corner lot in an established Cambridge neighbourhood. This inviting home offers a balanced combination of comfortable living space, outdoor potential, and exciting future possibilities. The main level features a renovated kitchen, bright and comfortable living areas, and two bedrooms. The finished lower level provides valuable additional living space, functioning as a bachelor-style unit complete with a second kitchen, a bathroom, and a separate basement entrance — ideal for extended family, guests, or flexible living arrangements. This corner lot offers excellent exposure, added outdoor space, and potential residential-unit development opportunities, subject to all applicable City of Cambridge zoning regulations and approvals. A standout advantage of this property is its location: a school is located on the same block, offering exceptional convenience for families. This is a great opportunity for first-time buyers, downsizers, families, or investors seeking a detached home with a finished lower level, a generous lot, and future potential in an established Cambridge neighbourhood. Features to Appreciate * Desirable corner lot * School located on the same block * Renovated kitchen * Finished basement * Two bathrooms * Separate basement entrance * Approximately 40' X107' lot * Potential for additional residential unit — subject to City approvals * Convenient Cambridge location Don’t miss the opportunity to explore the potential of 76 Avenue Rd in person. (id:63159)
Values & Trends
This listing
$557/sqft
Building average
—
No other active listings in this building
31 - Northview average
$420/sqft
12 active listing(s)
Per-stall/locker dollar values aren't itemized in our data source — shown as included/not indicated only, not a fabricated estimate. $/sqft averages are computed live from other active listings, not a third-party model.
Location Insights
Weather
Nearest station: Guelph
20°C
—
Humidity 58%
Wind S 10 km/h
Today

23°
Tonight

17°
Wednesday

26°
Wednesday night

12°
Thursday

24°
Thursday night

11°
Source: Environment and Climate Change Canada.
Population
139,163
(2021 Census)
+6.6% since 2016
Density: 615.3/km²
Dwellings: 53,491
Source: Statistics Canada, 2021 Census of Population.
Nearby Schools
No schools found within a reasonable distance of this property.
Nearby Transit
No TransLink stops within an ~10-minute walk.
Similar Listings Nearby
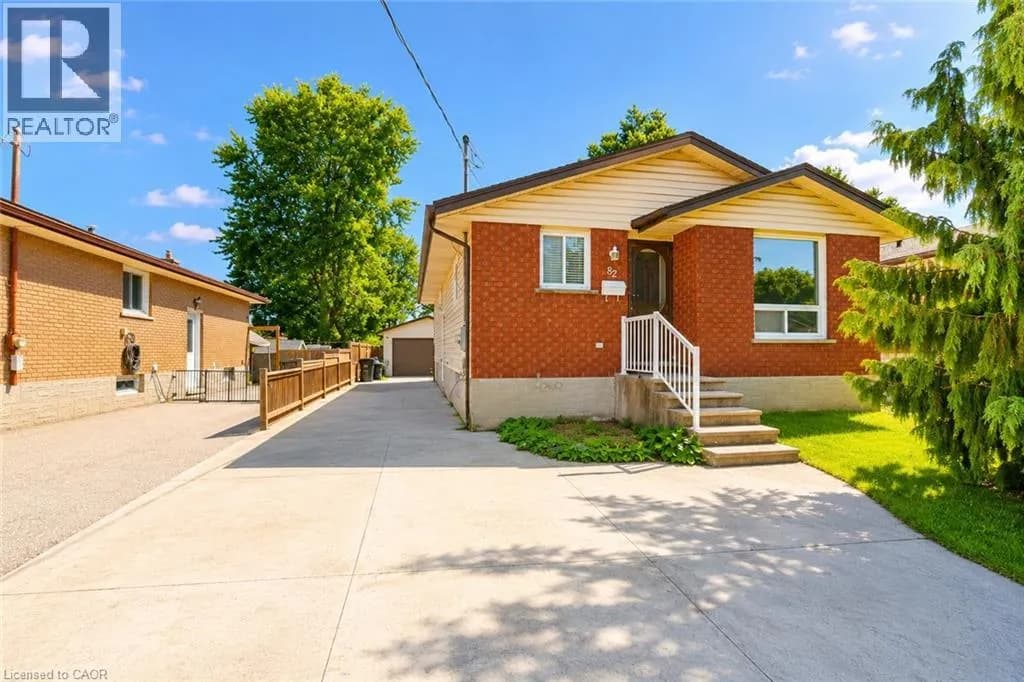
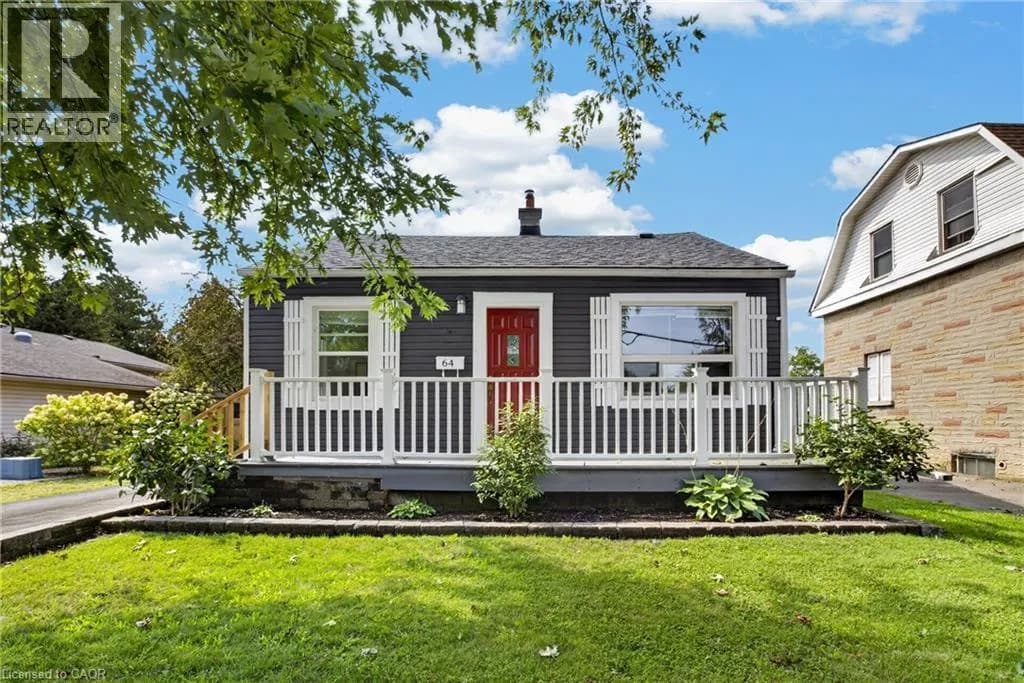
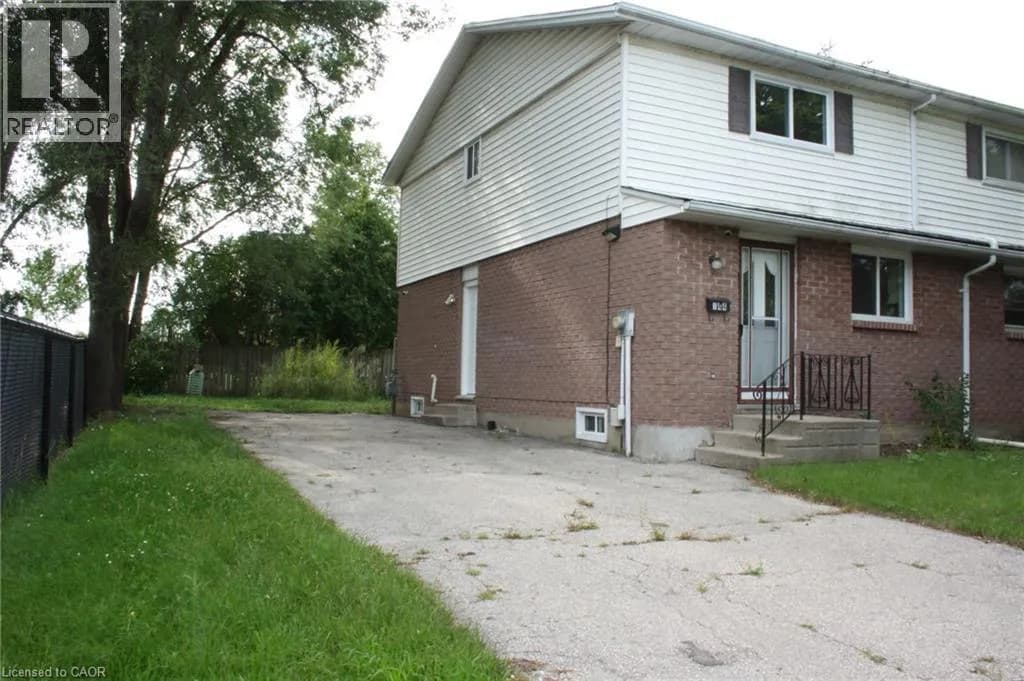
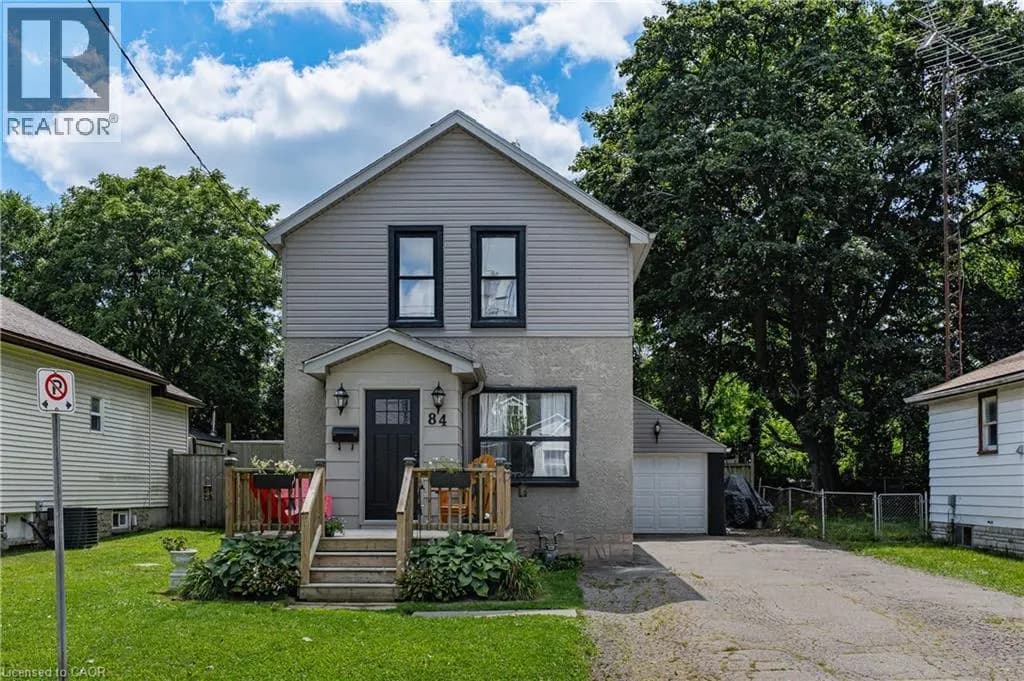
Similar active properties nearby based on property type, price, and size.
Explore More Homes
Mortgage & Ownership Cost Calculator
Minimum required: 5.8% ($34,900) — 5% under $500K, 10% up to $1.5M, 20% at/above $1.5M.
Financial Ledger
Rates based on Bank of Canada benchmark data.
Financial Summary
Cash Needed at Closing
Minimum down payment: 5% on the first $500,000, 10% on the portion up to $1.5M, 20% at/above $1.5M. Stress test: OSFI's minimum qualifying rate, the greater of contract rate + 2% or 5.25% — this is what lenders require you to qualify at, not what you'll actually pay. Closing costs are a typical-range estimate, not a quote — actual legal fees vary. Verify all figures with a mortgage broker and lawyer before relying on them.