12 GEORGE Street
Waterloo, BC N2J1K5
$1,650,000
Property Details
Property & Lot
- Sub-type
- House
- Stories
- 3
- Frontage
- 30 feet
R4
Ownership & Fees
- Property type
- Detached House
- Ownership
- Freehold
- Annual property tax
- $11,905
Interior
- Basement
- Finished, Full
- Heating
- Forced air, Natural gas
- Cooling / A/C
- Central air conditioning
- Fireplace
- Yes (1)
- Appliances
- Washer, Refrigerator, Gas stove(s), Dishwasher, Dryer, Microwave Built-in
Exterior & Lot
- Exterior features
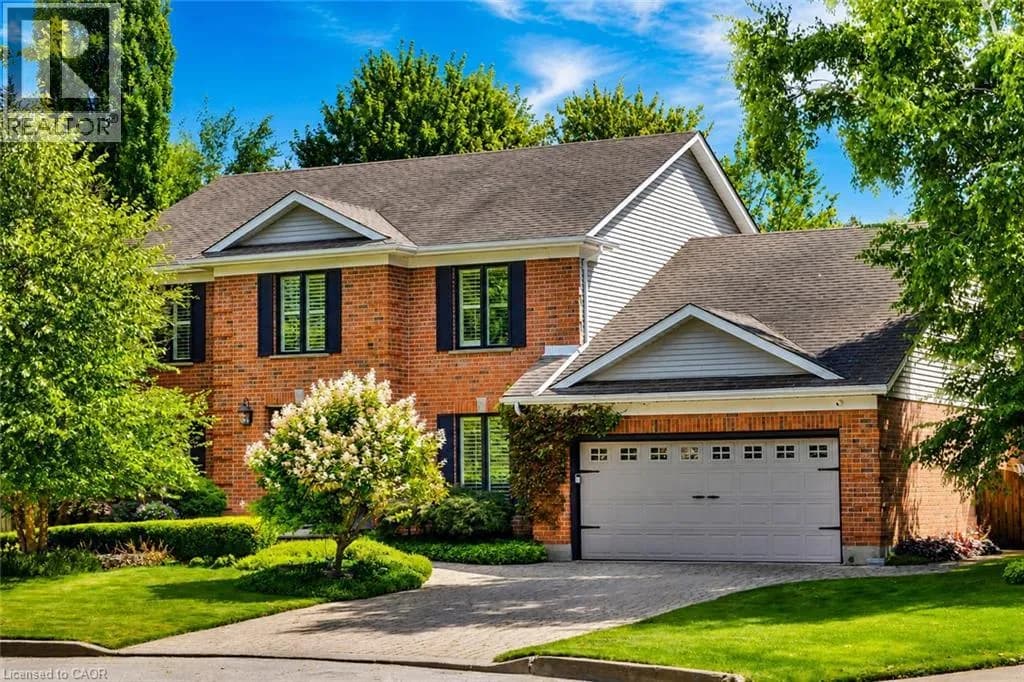
- Brick, Stone, Vinyl siding
- Lot features
- Conservation/green belt, Paved driveway, Automatic Garage Door Opener
- Fencing
- Fence
Building
- Foundation
- Poured Concrete
- Water source
- Municipal water
- Sewer
- Municipal sewage system
- Utilities
- Natural Gas, Electricity, Cable
Parking
- Total spaces
- 2 — covered indicated
- Features
- Attached Garage
Room Dimensions
| Room | Level | Dimensions |
|---|---|---|
| Other | Basement | 22'7'' x 13'2'' |
| Utility room | Basement | 5'7'' x 10'4'' |
| Recreation room | Basement | 24'1'' x 23'2'' |
| Family room | Third level | 16'7'' x 24'4'' |
| 2pc Bathroom | Third level | 5'0'' x 6'5'' |
| Other | Second level | 7'8'' x 9'10'' |
| Laundry room | Second level | 5'8'' x 9'10'' |
| Bedroom | Second level | 14'1'' x 14'2'' |
| Bedroom | Second level | 15'8'' x 9'10'' |
| 5pc Bathroom | Second level | 17'5'' x 9'9'' |
| Primary Bedroom | Second level | 15'4'' x 14'3'' |
| 3pc Bathroom | Second level | 4'11'' x 9'7'' |
| Other | Main level | 5'2'' x 8'8'' |
| Office | Main level | 10'9'' x 8'7'' |
| Mud room | Main level | 5'9'' x 10'6'' |
| Living room | Main level | 17'5'' x 13'3'' |
| Kitchen | Main level | 15'8'' x 10'6'' |
| Foyer | Main level | 14'10'' x 8'5'' |
| 2pc Bathroom | Main level | 5'11'' x 4'11'' |
| Dining room | Main level | 9'6'' x 12'0'' |
Listing Information
- MLS®
- 40835282
- Listed
- June 8, 2026
- Time on market
- On the market for 99 days
- Data last synced
- September 15, 2026
Listing provided by: RE/MAX TWIN CITY REALTY INC. · Data source: CREA DDF.
Description
Offering over 3,500 square feet of impeccably finished, carpet-free living space, this exceptional residence perfectly balances sophisticated design with the ease and vibrancy of Uptown living. Every detail has been thoughtfully considered, from rich hardwood flooring and porcelain tile to coffered ceilings, oversized windows, and custom millwork that lend warmth and timeless elegance throughout. The beautifully appointed kitchen features quartz countertops, custom cabinetry, built-in appliances, an apron-front sink, beverage fridge, and pot filler, while the adjoining living spaces invite everything from holiday celebrations to cozy nights by the fire. A private main-floor office offers a quiet retreat for those who work from home, while the custom mudroom keeps daily life beautifully organized. At day's end, escape to the primary suite-a sanctuary designed for rest and renewal. Beneath the raised tray ceiling, two custom walk-in closets provide exceptional storage, while the spa-inspired ensuite transforms ordinary routines into indulgent rituals with heated floors, a steam shower, soaker tub, double vanity, and private water closet. Two additional bedrooms and a beautifully appointed bath provide comfort for family and guests. Above it all, the rare third-floor loft offers endless possibilities as a family lounge, media room, home gym, creative studio, or guest retreat, complete with its own bathroom and separate climate control. Outside, the composite deck and fully fenced backyard extend the living space outdoors, offering privacy and a manageable lawn area where pets can play without compromising the low-maintenance lifestyle so often desired in Uptown living. Just steps from acclaimed restaurants, cafés, parks, trails, the LRT, and the energy of Uptown Waterloo, this is more than a beautiful home-it's a lifestyle defined by connection, convenience, and effortless luxury. (id:63159)
Values & Trends
This listing
$431/sqft
Building average
—
No other active listings in this building
114 - Uptown Waterloo/North Ward average
$442/sqft
31 active listing(s)
Per-stall/locker dollar values aren't itemized in our data source — shown as included/not indicated only, not a fabricated estimate. $/sqft averages are computed live from other active listings, not a third-party model.
Location Insights
Weather
Nearest station: Cambridge

21°C
Mostly Cloudy
Humidity 54%
Wind S 26 km/h
Today

23°
Tonight

17°
Wednesday

26°
Wednesday night

12°
Thursday

24°
Thursday night

11°
Source: Environment and Climate Change Canada.
Population
126,356
(2021 Census)
+15.5% since 2016
Density: 1,656.3/km²
Dwellings: 54,453
Source: Statistics Canada, 2021 Census of Population.
Nearby Schools
No schools found within a reasonable distance of this property.
Nearby Transit
No TransLink stops within an ~10-minute walk.
Similar Listings Nearby
Similar active properties nearby based on property type, price, and size.
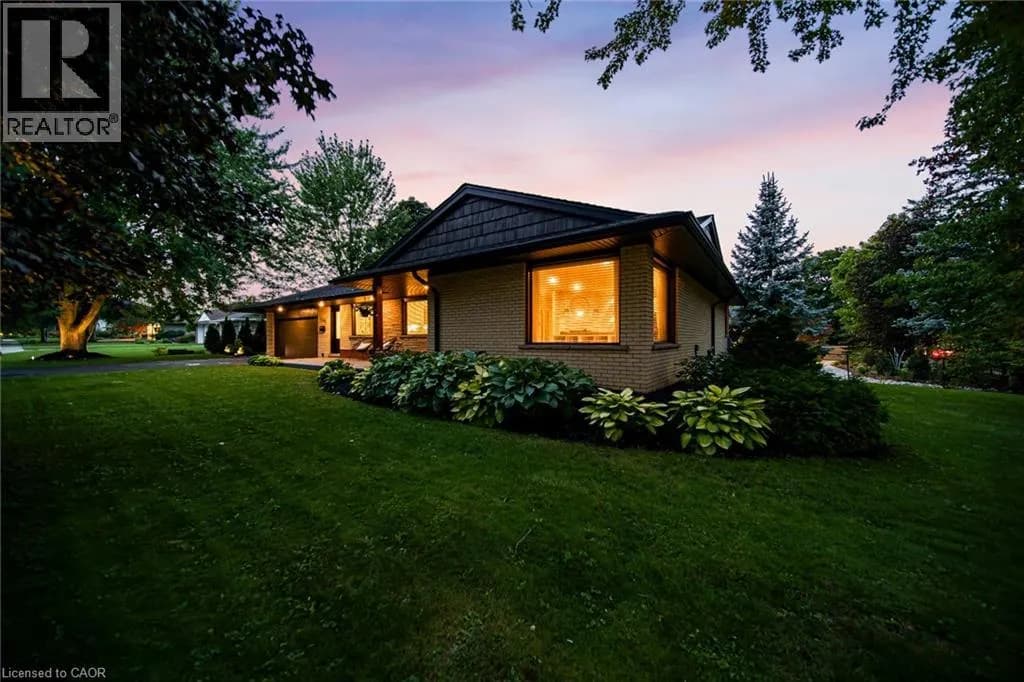
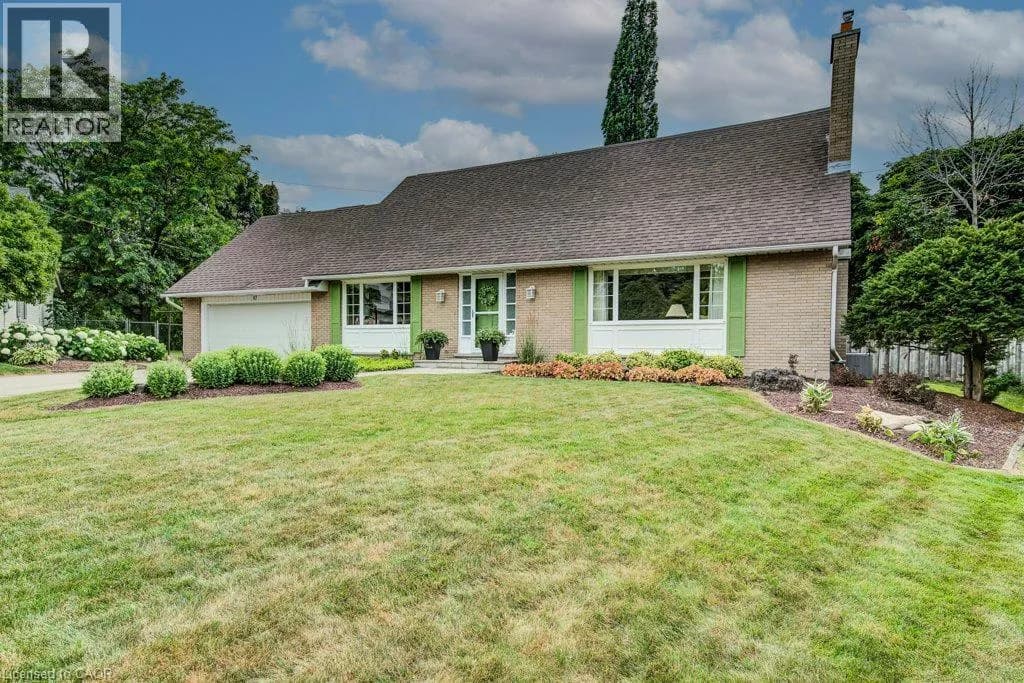
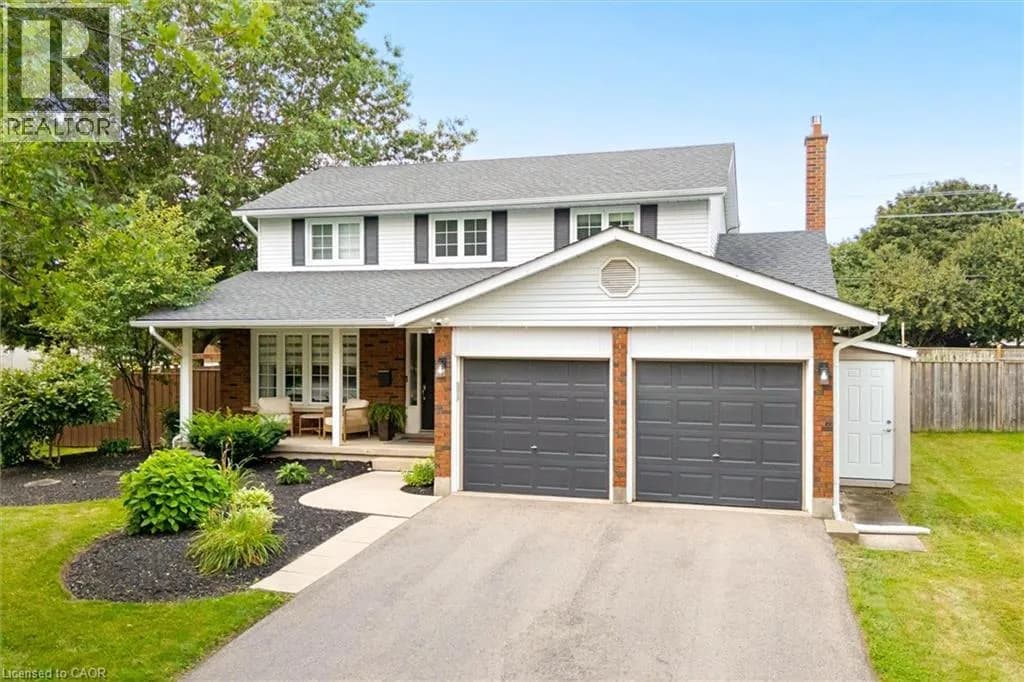
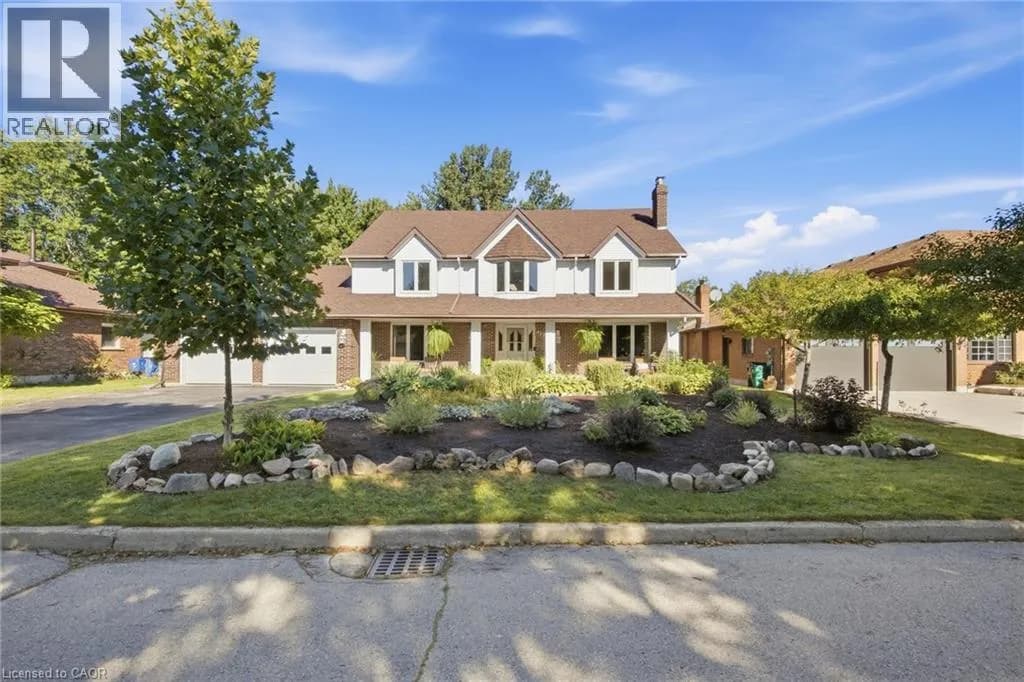
Explore More Homes
Mortgage & Ownership Cost Calculator
Minimum required: 20.0% ($330,000) — 5% under $500K, 10% up to $1.5M, 20% at/above $1.5M.
Financial Ledger
Rates based on Bank of Canada benchmark data.
Financial Summary
Cash Needed at Closing
Minimum down payment: 5% on the first $500,000, 10% on the portion up to $1.5M, 20% at/above $1.5M. Stress test: OSFI's minimum qualifying rate, the greater of contract rate + 2% or 5.25% — this is what lenders require you to qualify at, not what you'll actually pay. Closing costs are a typical-range estimate, not a quote — actual legal fees vary. Verify all figures with a mortgage broker and lawyer before relying on them.