157 2345 Cedar Hill Cross Rd
Oak Bay, BC V8P5M8
$949,900
Property Details
Property & Lot
- Sub-type
- Row / Townhouse
- Lot size
- 3,224 square feet
- Zoning
- Residential
RM-1LD
Ownership & Fees
- Property type
- Townhouse
- Ownership
- Strata
- Strata / maintenance fee
- $1,038/mo
- Annual property tax
- $6,151.66
Interior
- Heating
- Baseboard heaters, Electric
- Cooling / A/C
- None
- Fireplace
- Yes (1)
- Appliances
- Washer, Refrigerator, Dishwasher, Range, Dryer, Oven - Built-In
Exterior & Lot
- Lot features
- Central location, Private setting, Irregular lot size, Other, Marine Oriented, Gated community
Building
- Parcel ID (PID)
- 000-122-424
Parking
- Total spaces
- 2
Restrictions & Policies
- Pets
- Allowed with restrictions
- Age / occupancy
- Age restriction applies
As reported by the listing board — always confirm current bylaws with the strata or landlord before relying on this.
Room Dimensions
| Room | Level | Dimensions |
|---|---|---|
| Storage | Lower level | 3'1 x 9'0 |
| Storage | Lower level | 5'8 x 7'2 |
| Ensuite | Second level | 3-Piece |
| Primary Bedroom | Second level | 14'6 x 16'0 |
| Bedroom | Second level | 10'2 x 10'9 |
| Bathroom | Second level | 3-Piece |
| Eating area | Main level | 5'0 x 7'11 |
| Kitchen | Main level | 12'1 x 14'7 |
| Dining room | Main level | 9'1 x 14'0 |
| Sunroom | Main level | 8'9 x 13'7 |
| Bedroom | Main level | 11'3 x 12'3 |
| Living room | Main level | 16'4 x 23'3 |
| Bathroom | Main level | 2-Piece |
| Entrance | Main level | 4'10 x 11'8 |
Listing Information
- MLS®
- 1049434
- Listed
- September 13, 2026
- Time on market
- On the market for 1 day
- Data last synced
- September 13, 2026
Listing provided by: RE/MAX Camosun · Data source: CREA DDF.
Description
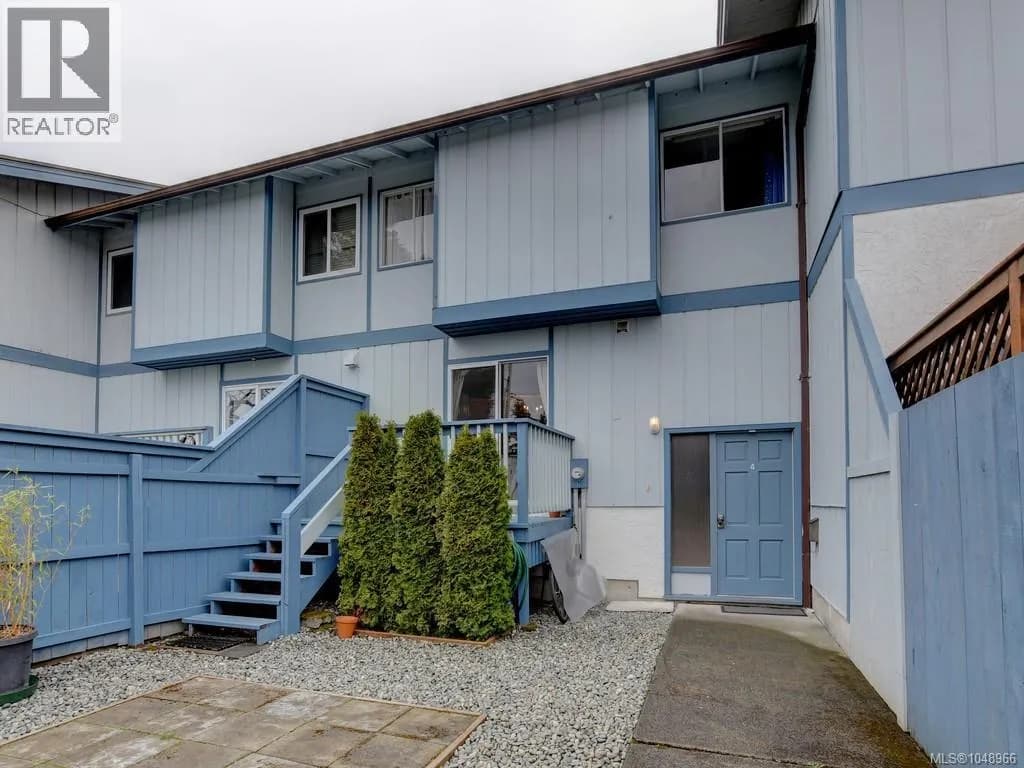
DESIRABLE & PRESTIGIOUS UPLANDS ESTATES! An exclusive, private & gated adult-oriented community situated in a masterfully landscaped, park-like setting complete w/water-features & a plethora of flowers & shrubs. Ideally located in one of the most sought-after communities on Southern Vancouver Island, this bright, spacious & lovingly maintained 3 bedroom, 3 bathroom townhouse enjoys a functional & thoughtful floor plan & an abundance of natural light thru a profusion of picture windows. Large kitchen w/island & plenty of cabinetry/counter space & eating area opening to private front balcony. Formal dining area is ideal for family dinners. Oversized living rm w/cozy fireplace & french door to balcony. Bedroom/den/office opens to enclosed sunroom. 2pc bathroom & laundry complete main lvl. Up: main bathroom & 2 more bedrooms (both w/their own private balconies) including primary suite w/walk-in closet & 3pc ensuite. Down: storage rm & attached DBL garage! Bonus: exterior storage rm too! (id:63159)
Values & Trends
This listing
$427/sqft
Building average
$659/sqft
4 active listing(s)
Henderson average
$761/sqft
12 active listing(s)
Per-stall/locker dollar values aren't itemized in our data source — shown as included/not indicated only, not a fabricated estimate. $/sqft averages are computed live from other active listings, not a third-party model.
Location Insights
Weather
Nearest station: Gonzales Point
16°C
—
Humidity 66%
Wind W 25 km/h
Tonight

12°
Monday

16°
Monday night

11°
Tuesday

20°
Tuesday night

10°
Wednesday

22°
Source: Environment and Climate Change Canada.
Population
17,990
(2021 Census)
-0.6% since 2016
Density: 1,710.1/km²
Dwellings: 8,168
Median household income: $107,000
After-tax: $93,000
Immigrant population: 21.9%
Top countries of origin (% of total population)
- United Kingdom7% · 1,265
- United States of America2.9% · 515
- China1.5% · 270
- Germany0.9% · 155
- South Africa, Republic of0.5% · 85
- Netherlands0.4% · 80
- Philippines0.4% · 75
- Taiwan0.4% · 70
Source: Statistics Canada, 2021 Census of Population.
Nearby Schools
| School | Type | Distance |
|---|---|---|
| Frank Hobbs Elementary | Elementary | 1.2 km |
| Campus View Elementary | Elementary | 1.4 km |
| St. Michaels University School(Independent) | K-12 | 1.4 km |
| Arbutus Global Middle School | Elementary | 1.7 km |
| Mount Douglas Secondary | Secondary | 1.8 km |
| Artemis Place Secondary(Independent) | Secondary | 1.8 km |
| Lansdowne Middle School | Middle | 1.9 km |
| Maria Montessori Academy(Independent) | Elementary | 2.0 km |
Schools shown by distance from this property. This does not indicate school catchment or enrollment eligibility — contact the school district to confirm catchment boundaries.
Nearby Transit
No TransLink stops within an ~10-minute walk.
Nearby Places
Cafes (1)
- Mac's768 m
Parks (4)
- Henderson Recreation Centre · 2291 Cedar Hill Cross Road159 m
- Gyro-Henderson Park276 m
- Unnamed683 m
- Costain Green797 m
Nearby places data: © OpenStreetMap contributors.
School district: Victoria (SD61)
Other Listings in This Building
Other units currently listed in the same building. 157 2345 Cedar Hill Cross Rd

$1,220,000
125 2345 Cedar Hill Cross Rd, Oak Bay
$778/mo maintenance

$1,125,000
124 2345 Cedar Hill Cross Rd, Oak Bay
$923/mo maintenance

$1,075,000
104 2345 Cedar Hill Cross Rd, Oak Bay
$778/mo maintenance

$1,225,000
129 2345 Cedar Hill Cross Rd, Oak Bay
$778/mo maintenance
Similar Listings Nearby
Similar active properties nearby based on property type, price, and size.



Explore More Homes
Mortgage & Ownership Cost Calculator
Minimum required: 7.4% ($69,990) — 5% under $500K, 10% up to $1.5M, 20% at/above $1.5M.
Financial Ledger
Rates based on Bank of Canada benchmark data.
Financial Summary
Cash Needed at Closing
Minimum down payment: 5% on the first $500,000, 10% on the portion up to $1.5M, 20% at/above $1.5M. Stress test: OSFI's minimum qualifying rate, the greater of contract rate + 2% or 5.25% — this is what lenders require you to qualify at, not what you'll actually pay. Closing costs are a typical-range estimate, not a quote — actual legal fees vary. Verify all figures with a mortgage broker and lawyer before relying on them.