217 MAYFIELD Avenue
Waterloo, BC N2J3S6
$849,900
Property Details
Property & Lot
- Sub-type
- House
- Style
- Bungalow
- Stories
- 1
- Frontage
- 60 feet
SR2/R1
Ownership & Fees
- Property type
- Detached House
- Ownership
- Freehold
- Annual property tax
- $4,466
Interior
- Basement
- Finished, Full
- Heating
- Forced air, Natural gas
- Cooling / A/C
- Central air conditioning
- Fireplace
- None
- Appliances
- Washer, Refrigerator, Water softener, Dishwasher, Stove, Dryer
Exterior & Lot
- Exterior features
- Brick
- Lot features
- Paved driveway, Sump Pump
- Fencing
- Partially fenced
Building
- Foundation
- Poured Concrete
- Water source
- Municipal water
- Sewer
- Municipal sewage system
- Utilities
- Natural Gas, Electricity, Cable, Telephone
Parking
- Total spaces
- 5 — covered indicated
- Features
- Detached Garage
Room Dimensions
| Room | Level | Dimensions |
|---|---|---|
| 3pc Bathroom | Basement | 5'9'' x 7'7'' |
| Living room | Basement | 12'1'' x 14'3'' |
| Office | Basement | 10'11'' x 10'7'' |
| Bedroom | Basement | 11'2'' x 11'4'' |
| Primary Bedroom | Basement | 7'5'' x 13'8'' |
| Kitchen | Basement | 12'4'' x 11'10'' |
| 3pc Bathroom | Main level | 4'10'' x 9'7'' |
| Bedroom | Main level | 9'6'' x 13'2'' |
| Bedroom | Main level | 9'7'' x 10'1'' |
| Primary Bedroom | Main level | 13'0'' x 10'11'' |
| Eat in kitchen | Main level | 7'8'' x 17'4'' |
| Dining room | Main level | 4'6'' x 8'10'' |
| Living room | Main level | 11'5'' x 19'10'' |
Listing Information
- MLS®
- 40860514
- Listed
- September 3, 2026
- Time on market
- On the market for 11 days
- Data last synced
- September 15, 2026
Listing provided by: THE AGENCY · Data source: CREA DDF.
Description
Two separate homes under one roof, both rented, both licensed with the City of Waterloo, and a lot underneath them worth a longer look. The main floor has three bedrooms, a full kitchen, a three-piece bath, and a walkout to the deck over the back yard. Downstairs is a second complete home with two bedrooms, a large separate office, its own kitchen, bath, laundry and private entrance, so the two households never have to cross paths. The house is solid brick on a poured concrete foundation with shingles done in 2016, a gas furnace, central air, water softener and sump pump. There is a detached garage and room for four more cars in the drive. The land is the part most people miss. Just over sixty feet of frontage on close to 7,500 square feet, facing north, minutes from both universities and a four-minute walk to the bus at Lincoln and Mayfield. Waterloo changed its rules in December 2024 about what low-density residential land is allowed to become, and available is a full concept package for a larger multi-unit building here, with site plan, floor plans and mechanical drawings. Lincoln Heights and Bluevale catchment, with Roselea Park on the same street. Collect the rent while you look into the rest. (id:63159)
Values & Trends
This listing
$478/sqft
Building average
—
No other active listings in this building
116 - Glenridge/Lincoln Heights average
$411/sqft
23 active listing(s)
Per-stall/locker dollar values aren't itemized in our data source — shown as included/not indicated only, not a fabricated estimate. $/sqft averages are computed live from other active listings, not a third-party model.
Location Insights
Weather
Nearest station: Guelph
13°C
—
Humidity 88%
Wind SE 2 km/h
Today

23°
Tonight

17°
Wednesday

26°
Wednesday night

12°
Thursday
25°
Thursday night

13°
Source: Environment and Climate Change Canada.
Nearby Schools
No schools found within a reasonable distance of this property.
Nearby Transit
No TransLink stops within an ~10-minute walk.
Similar Listings Nearby
Similar active properties nearby based on property type, price, and size.
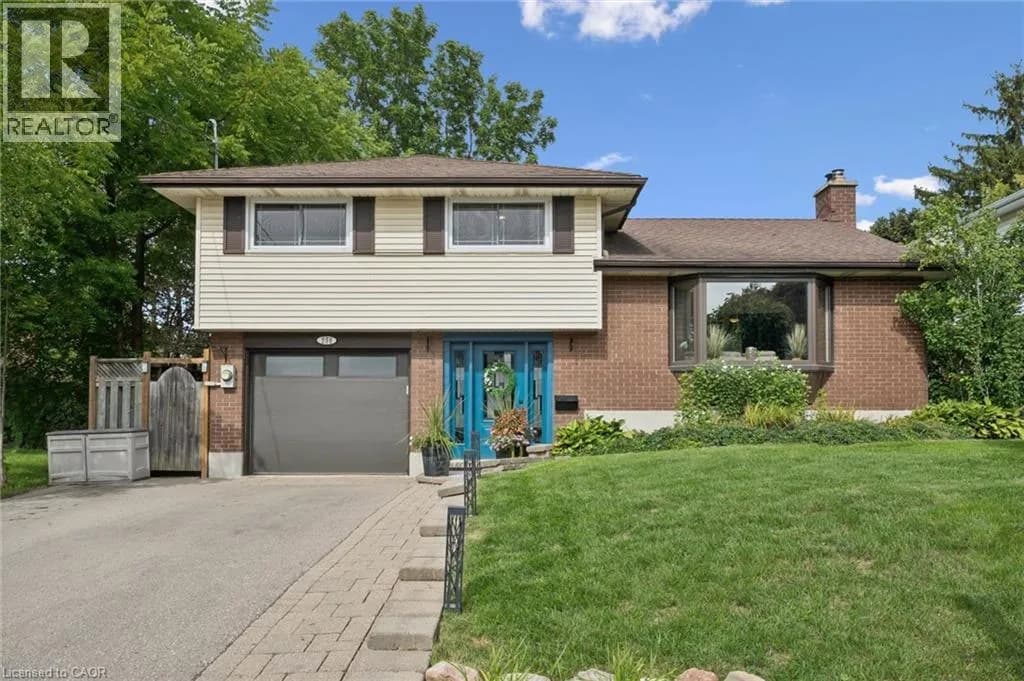
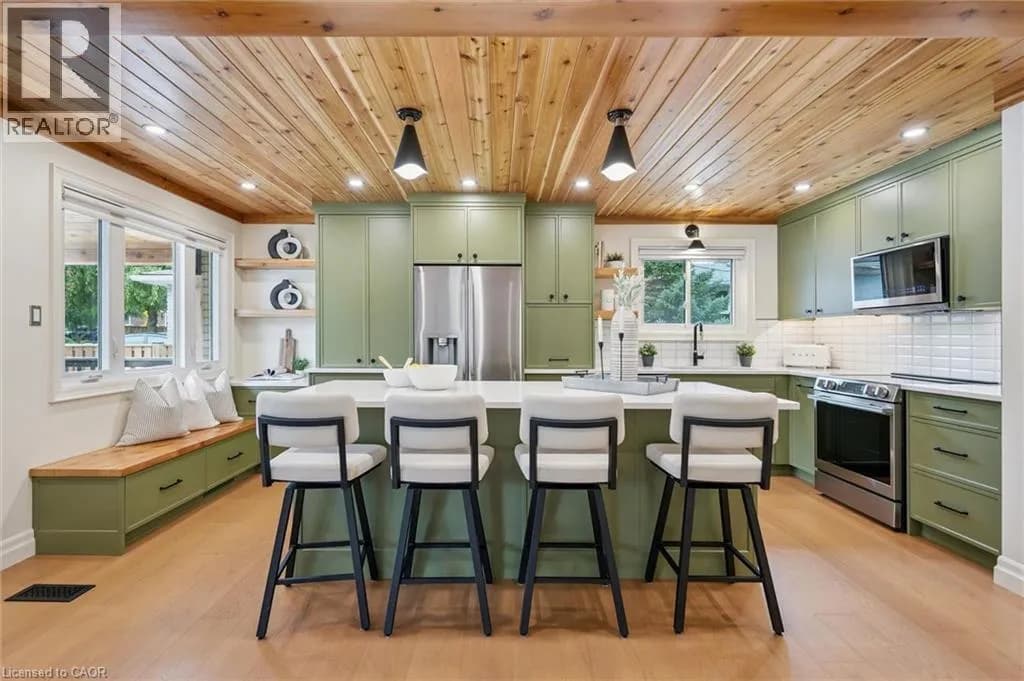
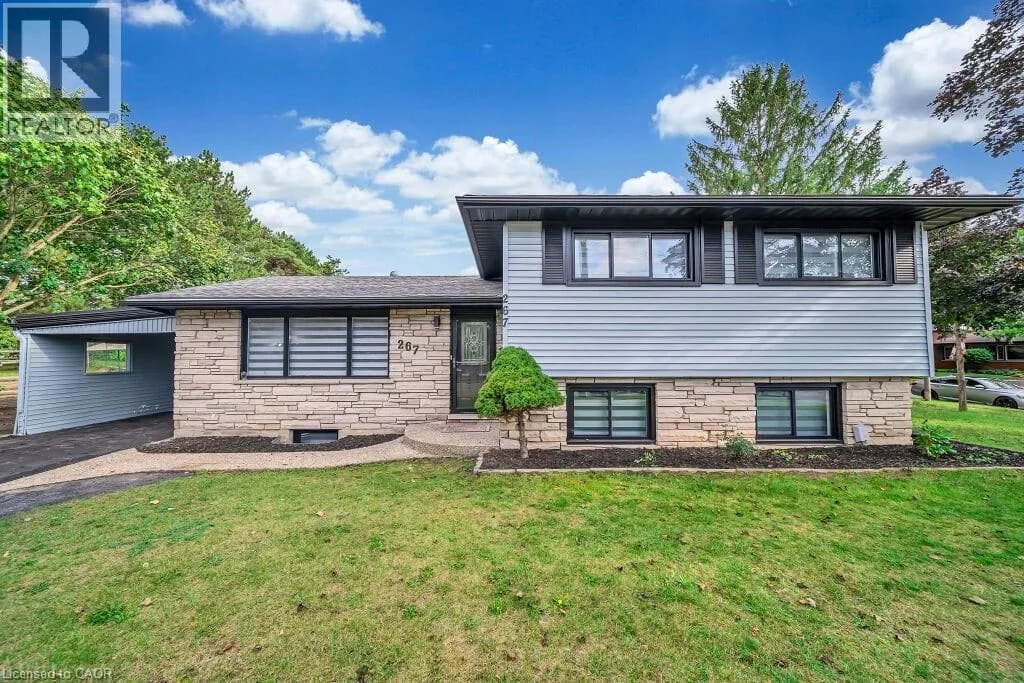
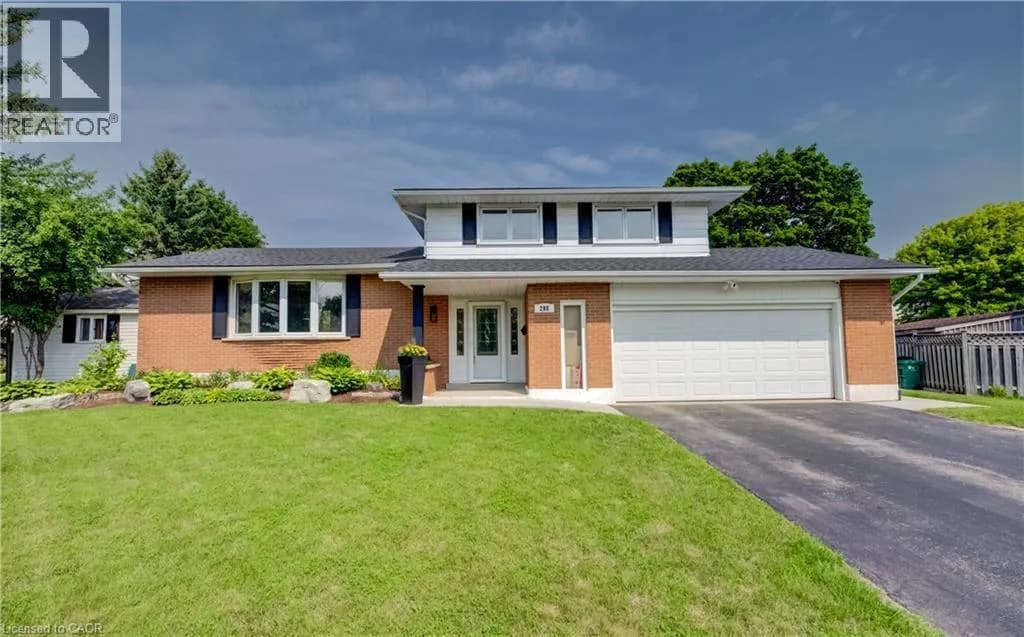
Explore More Homes
Mortgage & Ownership Cost Calculator
Minimum required: 7.1% ($59,990) — 5% under $500K, 10% up to $1.5M, 20% at/above $1.5M.
Financial Ledger
Rates based on Bank of Canada benchmark data.
Financial Summary
Cash Needed at Closing
Minimum down payment: 5% on the first $500,000, 10% on the portion up to $1.5M, 20% at/above $1.5M. Stress test: OSFI's minimum qualifying rate, the greater of contract rate + 2% or 5.25% — this is what lenders require you to qualify at, not what you'll actually pay. Closing costs are a typical-range estimate, not a quote — actual legal fees vary. Verify all figures with a mortgage broker and lawyer before relying on them.