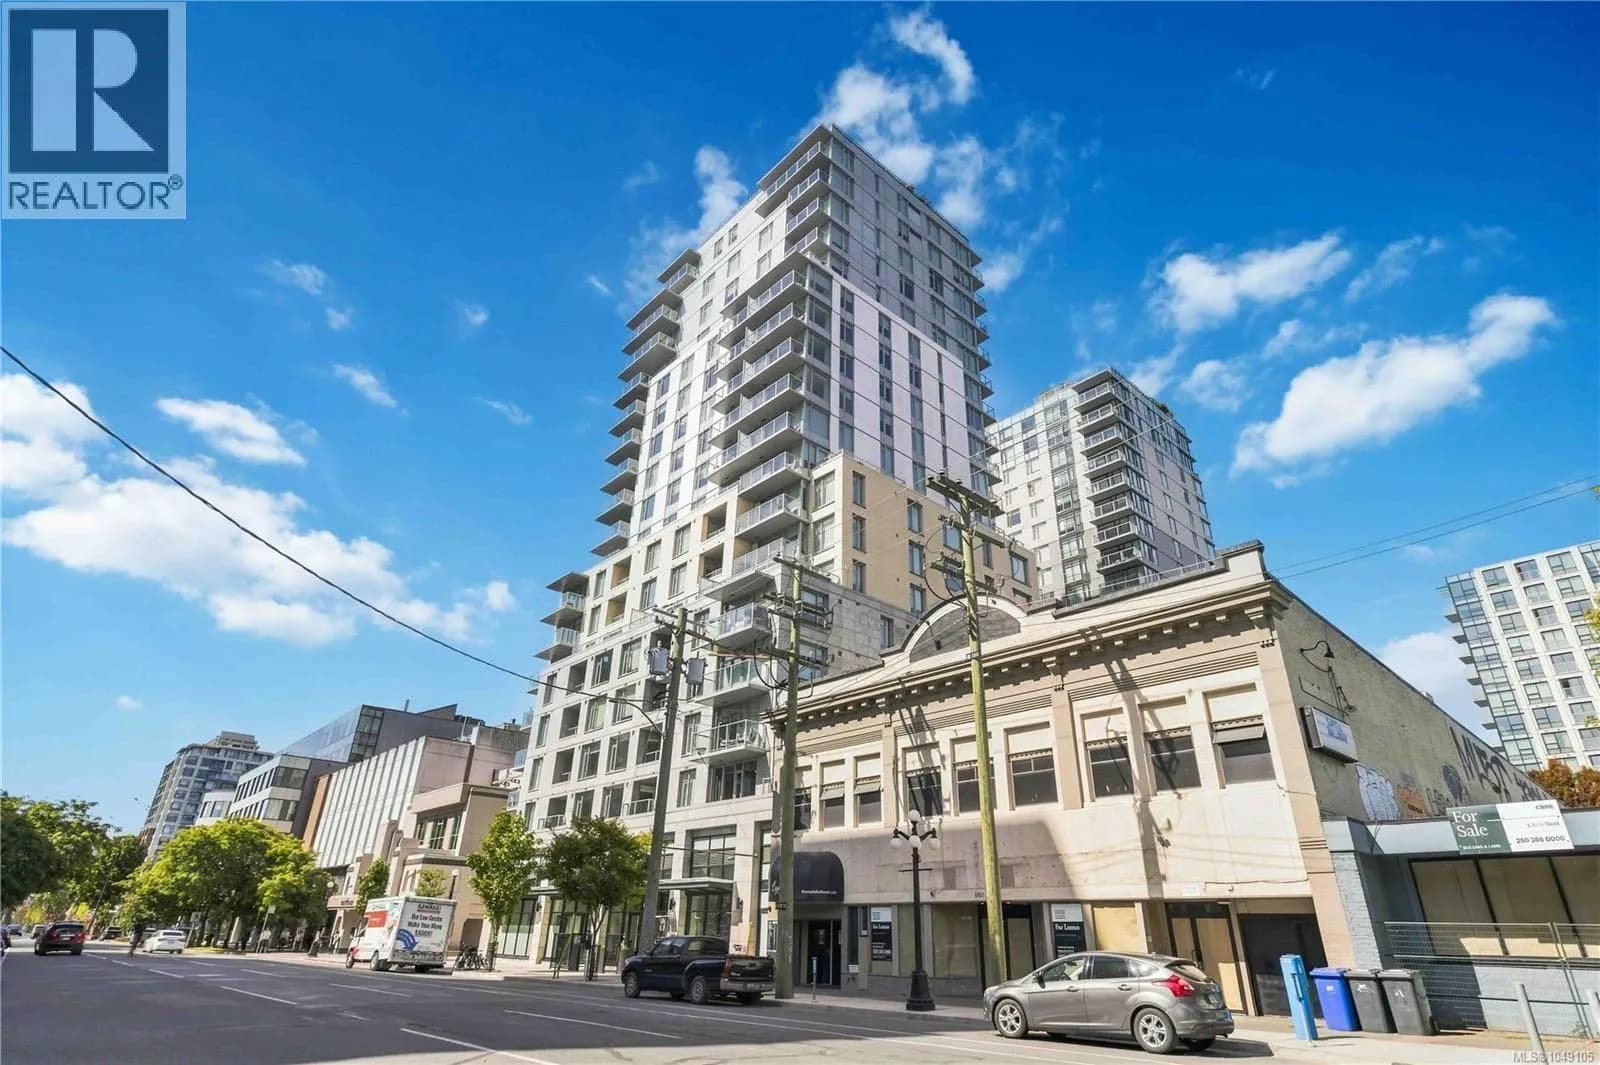
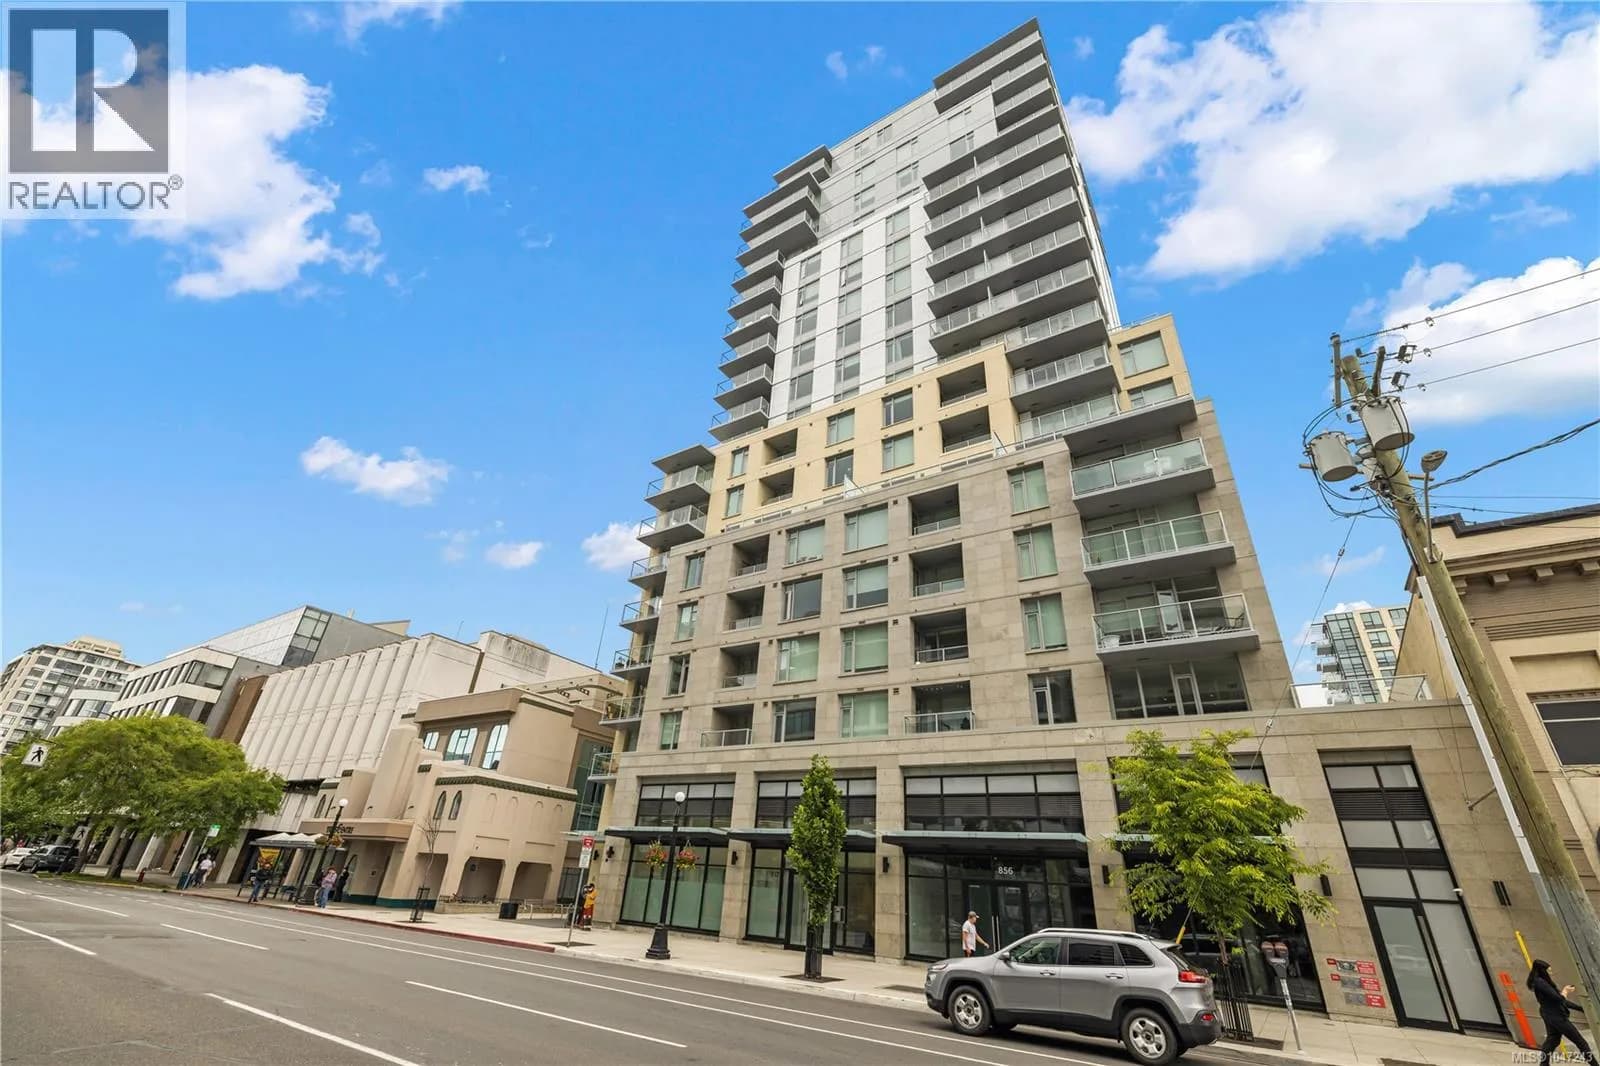
401 845 Yates St
Victoria, BC V8W4A3
$549,900
Property Details
Property & Lot
- Sub-type
- Apartment
- Style
- Westcoast
- Lot size
- 934 square feet
- Zoning
- Residential
Ownership & Fees
- Property type
- Condo / Apartment
- Ownership
- Strata
- Strata / maintenance fee
- $563/mo
- Annual property tax
- $3,262.6
Interior
- Heating
- Baseboard heaters, Electric
- Cooling / A/C
- None
- Fireplace
- Yes (1)
Exterior & Lot
- Lot features
- Irregular lot size
Building
- Parcel ID (PID)
- 026-815-711
Parking
- Total spaces
- 1 — uncovered indicated
- Features
- Underground
Restrictions & Policies
- Pets
- Allowed
As reported by the listing board — always confirm current bylaws with the strata or landlord before relying on this.
Room Dimensions
| Room | Level | Dimensions |
|---|---|---|
| Den | Main level | 8' x 9' |
| Bathroom | Main level | 8' x 9' |
| Primary Bedroom | Main level | 12' x 12' |
| Kitchen | Main level | 10' x 12' |
| Dining room | Main level | 9' x 8' |
| Living room | Main level | 15' x 10' |
Listing Information
- MLS®
- 1048299
- Listed
- September 3, 2026
- Time on market
- On the market for 9 days
- Data last synced
- September 12, 2026
Listing provided by: Pemberton Holmes Ltd. · Data source: CREA DDF.
Description
A little more space, a lot more lifestyle! Welcome to this bright and inviting 1 Bedroom + Den condo offering over 900 sq. ft. of thoughtfully designed living space in the heart of Victoria. The open-concept layout is filled with natural light from expansive, almost floor-to-ceiling windows and features hardwood flooring throughout the main living area. The kitchen flows seamlessly into the living and dining areas and showcases stainless steel appliances, granite countertops, abundant cabinetry, and a large island with ample prep and entertaining space. The living room is highlighted by an electric fireplace and an impressive wall of windows, creating a warm and welcoming atmosphere. The spacious primary bedroom offers a comfortable retreat with excellent closet space and convenient access to the bathroom. The bedroom windows currently feature removable window film designed to soften natural light and reduce glare, which can easily be removed to restore a brighter, unobstructed outlook. Storage is abundant throughout the home, with multiple closets providing excellent organization options. The sizeable den adds valuable flexibility and is ideal as a home office, guest room, hobby space, or potential second bedroom. Step outside to your spacious covered balcony, accessible from both the living room and primary bedroom, and enjoy the peaceful outlook over the building’s beautifully landscaped interior courtyard. This pet-friendly home also includes in-suite laundry, secure underground parking, a separate storage locker, and access to a well-equipped fitness centre. Ideally situated within walking distance of Market on Yates, dental & vision care services, restaurants, shops, cafés, and entertainment, with Royal Jubilee Hospital only a short drive away. A fantastic opportunity for buyers seeking a spacious, versatile downtown home that offers exceptional natural light, outdoor living space, secure parking, storage, and a pet-friendly lifestyle. (id:63159)
Values & Trends
This listing
$604/sqft
Building average
$668/sqft
1 active listing(s)
Downtown average
$779/sqft
152 active listing(s)
Per-stall/locker dollar values aren't itemized in our data source — shown as included/not indicated only, not a fabricated estimate. $/sqft averages are computed live from other active listings, not a third-party model.
Location Insights
Weather

12°C
Cloudy
Humidity 95%
Wind WSW 8 km/h
Today

20°
Tonight

12°
Sunday

18°
Sunday night

12°
Monday

17°
Monday night
11°
Source: Environment and Climate Change Canada.
Population
91,867
(2021 Census)
+7.1% since 2016
Density: 4,723.2/km²
Dwellings: 53,070
Median household income: $67,500
After-tax: $60,000
Immigrant population: 20%
Top countries of origin (% of total population)
- United Kingdom3.8% · 3,505
- United States of America2.1% · 1,945
- Philippines2% · 1,845
- China1.2% · 1,110
- India0.7% · 650
- Germany0.6% · 590
- Korea, South0.4% · 400
- Netherlands0.3% · 315
Source: Statistics Canada, 2021 Census of Population.
Nearby Schools
| School | Type | Distance |
|---|---|---|
| Christ Church Cathedral School(Independent) | Elementary/Middle | 402 m |
| Pacific School of Innovation and Inquiry(Independent) | Secondary | 571 m |
| Central Middle School | Elementary | 933 m |
| South Park Family School | Elementary | 993 m |
| Victoria High | Elementary | 1.1 km |
| George Jay Elementary | Elementary | 1.1 km |
| Sir James Douglas Elementary | Elementary | 1.4 km |
| VI School of Innovation and Inquiry(Independent) | Elementary/Middle | 1.7 km |
Schools shown by distance from this property. This does not indicate school catchment or enrollment eligibility — contact the school district to confirm catchment boundaries.
Nearby Transit
No TransLink stops within an ~10-minute walk.
Nearby Places
Restaurants (5+)
- OEB Breakfast Co. · 856 Yates Street45 m
- The Poké Lounge · 866 Yates Street48 m
- Sakura Sushi · 1213 Quadra Street70 m
- Zambri's · 820 Yates Street114 m
- Taosis Ramen126 m
Cafes (5+)
- Habit Coffee · 808 Yates Street142 m
- The Loft & Ladder209 m
- Basic Cafe210 m
- SH91 Bubble Tea · 759 Yates Street213 m
- Blue Fox Cafe · 919 Fort Street233 m
Grocery (5+)
- Market on Yates · 903 Yates Street92 m
- Bulk Barn · 706 Yates Street341 m
- Daily Fresh · 1627 Quadra Street378 m
- Save-On-Foods · 1010 Pandora Avenue384 m
- Mexican House of Spice · 1412 Douglas Street430 m
Parks (5+)
- Pioneer Square · 1030 Quadra Street298 m
- Pandora Green338 m
- Law Courts Green387 m
- Mason Street Park · 1045 Mason Street492 m
- Penwell Green503 m
Shopping (5+)
- London Drugs193 m
- Winners · 1150 Douglas Street417 m
- The Bay Centre490 m
- The Bay Centre · 1150 Douglas Street490 m
- Sabayons · 1101 Government Street548 m
Gyms (5+)
- Anytime Fitness · 815 Yates Street97 m
- Peterec's Kombat Centre · 851 Johnson Street108 m
- Forge Gym239 m
- Studio 4 Athletics · 715 Yates Street315 m
- Victoria Fitness · 1029 View Street329 m
Pharmacies (5+)
- View Street Pharmacy · 867 View Street95 m
- Shoppers Drug Mart · 1212 Douglas Street398 m
- Victoria Compounding Pharmacy · 1089 Fort Street469 m
- Cridge Pharmacy507 m
- Rexall · 912 Douglas Street507 m
Banks & ATMs (5+)
- Coastal Community Credit Union · 762 Fort Street299 m
- BMO · 1225 Douglas Street351 m
- Scotiabank · 702 Yates Street358 m
- Canadian Western Bank · 1201 Douglas Street362 m
- CIBC376 m
Nearby places data: © OpenStreetMap contributors.
School district: Victoria (SD61)
Other Listings in This Building
Other units currently listed in the same building. 401 845 Yates St

Similar Listings Nearby
Similar active properties nearby based on property type, price, and size.



Explore More Homes
Mortgage & Ownership Cost Calculator
Minimum required: 5.5% ($29,990) — 5% under $500K, 10% up to $1.5M, 20% at/above $1.5M.
Financial Ledger
Rates based on Bank of Canada benchmark data.
Financial Summary
Cash Needed at Closing
Minimum down payment: 5% on the first $500,000, 10% on the portion up to $1.5M, 20% at/above $1.5M. Stress test: OSFI's minimum qualifying rate, the greater of contract rate + 2% or 5.25% — this is what lenders require you to qualify at, not what you'll actually pay. Closing costs are a typical-range estimate, not a quote — actual legal fees vary. Verify all figures with a mortgage broker and lawyer before relying on them.