4453 9th Ave
Port Alberni, BC V9Y4V4
$649,900
Property Details
Property & Lot
- Sub-type
- House
- Lot size
- 3,881 square feet
- Zoning
- Residential
Ownership & Fees
- Property type
- Detached House
- Ownership
- Freehold
- Annual property tax
- $4,379.09
Interior
- Heating
- Forced air, Natural gas
- Cooling / A/C
- Air Conditioned
- Fireplace
- None
- Appliances
- Washer, Refrigerator, Range - Electric, Dishwasher, Dryer
Exterior & Lot
- View
- Mountain view
- Lot features
- Central location, Other
Building
- Parcel ID (PID)
- 030-329-086
Parking
- Total spaces
- 2
Room Dimensions
| Room | Level | Dimensions |
|---|---|---|
| Laundry room | Main level | 5'3 x 13'4 |
| Bedroom | Main level | 10'9 x 10'11 |
| Bedroom | Main level | 10'10 x 10'11 |
| Ensuite | Main level | 7'7 x 8'1 |
| Primary Bedroom | Main level | 11'9 |
| Bathroom | Main level | — |
| Kitchen | Main level | 11'5 |
| Dining room | Main level | 6'6 |
| Living room | Main level | 12'2 |
Listing Information
- MLS®
- 1048340
- Listed
- September 8, 2026
- Time on market
- Listed today
- Data last synced
- September 8, 2026
Listing provided by: Real Broker · Data source: CREA DDF.
Description
Perfect for someone looking to downsize, or young professionals! Built in 2022, this 3 bedroom, 2 bathroom rancher sits in a convenient location close to shopping, parks and recreation. The open main living area is perfect for entertaining with room for a dining table, and stools at the large kitchen island. The kitchen offers a pantry, stainless steel appliances, custom cabinets and granite counters. The primary bedroom includes a large walk in closet & 4-piece ensuite with double sinks and a tiled shower. Featuring vinyl plank flooring throughout, a natural gas furnace with air conditioning, a natural gas stove, covered front and back patios, and a fenced backyard. Two additional bedrooms, a full main bathroom, and a laundry room complete the layout. Attached garage for additional space! Move-in ready and easy to maintain. (id:63159)
Values & Trends
This listing
$503/sqft
Building average
—
No other active listings in this building
Port Alberni average
$439/sqft
119 active listing(s)
Per-stall/locker dollar values aren't itemized in our data source — shown as included/not indicated only, not a fabricated estimate. $/sqft averages are computed live from other active listings, not a third-party model.
Location Insights
Weather
12°C
—
Humidity 95%
Wind NNW 2 km/h
Tonight

11°
Wednesday

25°
Wednesday night

11°
Thursday

22°
Thursday night

10°
Friday

17°
Source: Environment and Climate Change Canada.
Population
18,259
(2021 Census)
+3.3% since 2016
Density: 928.7/km²
Dwellings: 8,919
Median household income: $62,800
After-tax: $58,400
Immigrant population: 10%
Top countries of origin (% of total population)
- United Kingdom2.4% · 430
- India1% · 190
- Netherlands0.8% · 150
- United States of America0.8% · 140
- Germany0.6% · 115
- Italy0.5% · 85
- Mexico0.3% · 60
- Viet Nam0.3% · 50
Source: Statistics Canada, 2021 Census of Population.
Location Accessibility
Our own metric — not an official Walk Score®.
Amenities
33
5/9 categories nearby
Transit
—
Not enough data yet
How this is calculated
Amenities: points awarded per category (restaurants, cafes, grocery, parks, shopping, gyms, pharmacies, banks/ATMs, healthcare) based on distance to the nearest one — 3 points under 200m, 2 points under 500m, 1 point under 800m — summed across all 9 categories and scaled to 0–100.
Transit: based on the number of transit stops within 800m and their mode (SkyTrain weighted highest, then streetcar/ferry, then bus). This reflects stop type and count only — our data doesn't include how often a route actually runs, so frequency is never factored in.
Both scores depend on how much of the surrounding area has been synced from OpenStreetMap and TransLink's GTFS feed. A lower score can mean fewer amenities nearby, or simply that this area hasn't been fully synced yet — not a confident measurement of the location itself.
Nearby Schools
| School | Type | Distance |
|---|---|---|
| Alberni District Secondary | Secondary | 395 m |
| John Paul II Catholic School(Independent) | Elementary | 756 m |
| Wood Elementary | Elementary | 776 m |
| Alberni Elementary | Elementary | 796 m |
| des Grands-cedres | Elementary | 1.3 km |
| John Howitt Elementary | Elementary | 1.9 km |
| Tsuma-as Elementary | Elementary | 2.2 km |
| Eighth Avenue Learning Centre | Secondary | 2.5 km |
Schools shown by distance from this property. This does not indicate school catchment or enrollment eligibility — contact the school district to confirm catchment boundaries.
Nearby Transit
No TransLink stops within an ~10-minute walk.
Nearby Places
Restaurants (1)
- Little Valley Restaurant & Catering Curry Nights · 4309 10th Avenue208 m
Cafes (2)
- Tim Hortons · 4550 Johnston Road711 m
- Kuu-us Café and Gifts · 4473 Gertrude Street788 m
Parks (5+)
- Unnamed217 m
- Unnamed · 4720 Pemberton Road564 m
- Unnamed · 3951 Wallace Street606 m
- Echo Park616 m
- Russell Park · 4250 Wallace Street710 m
Shopping (1)
- Alberni Colour Corner184 m
Pharmacies (1)
- The Medicine Shoppe Pharmacy · 4833 Southgate Road799 m
Nearby places data: © OpenStreetMap contributors.
School district: Pacific Rim (SD70)
Similar Listings Nearby
Similar active properties nearby based on property type, price, and size.

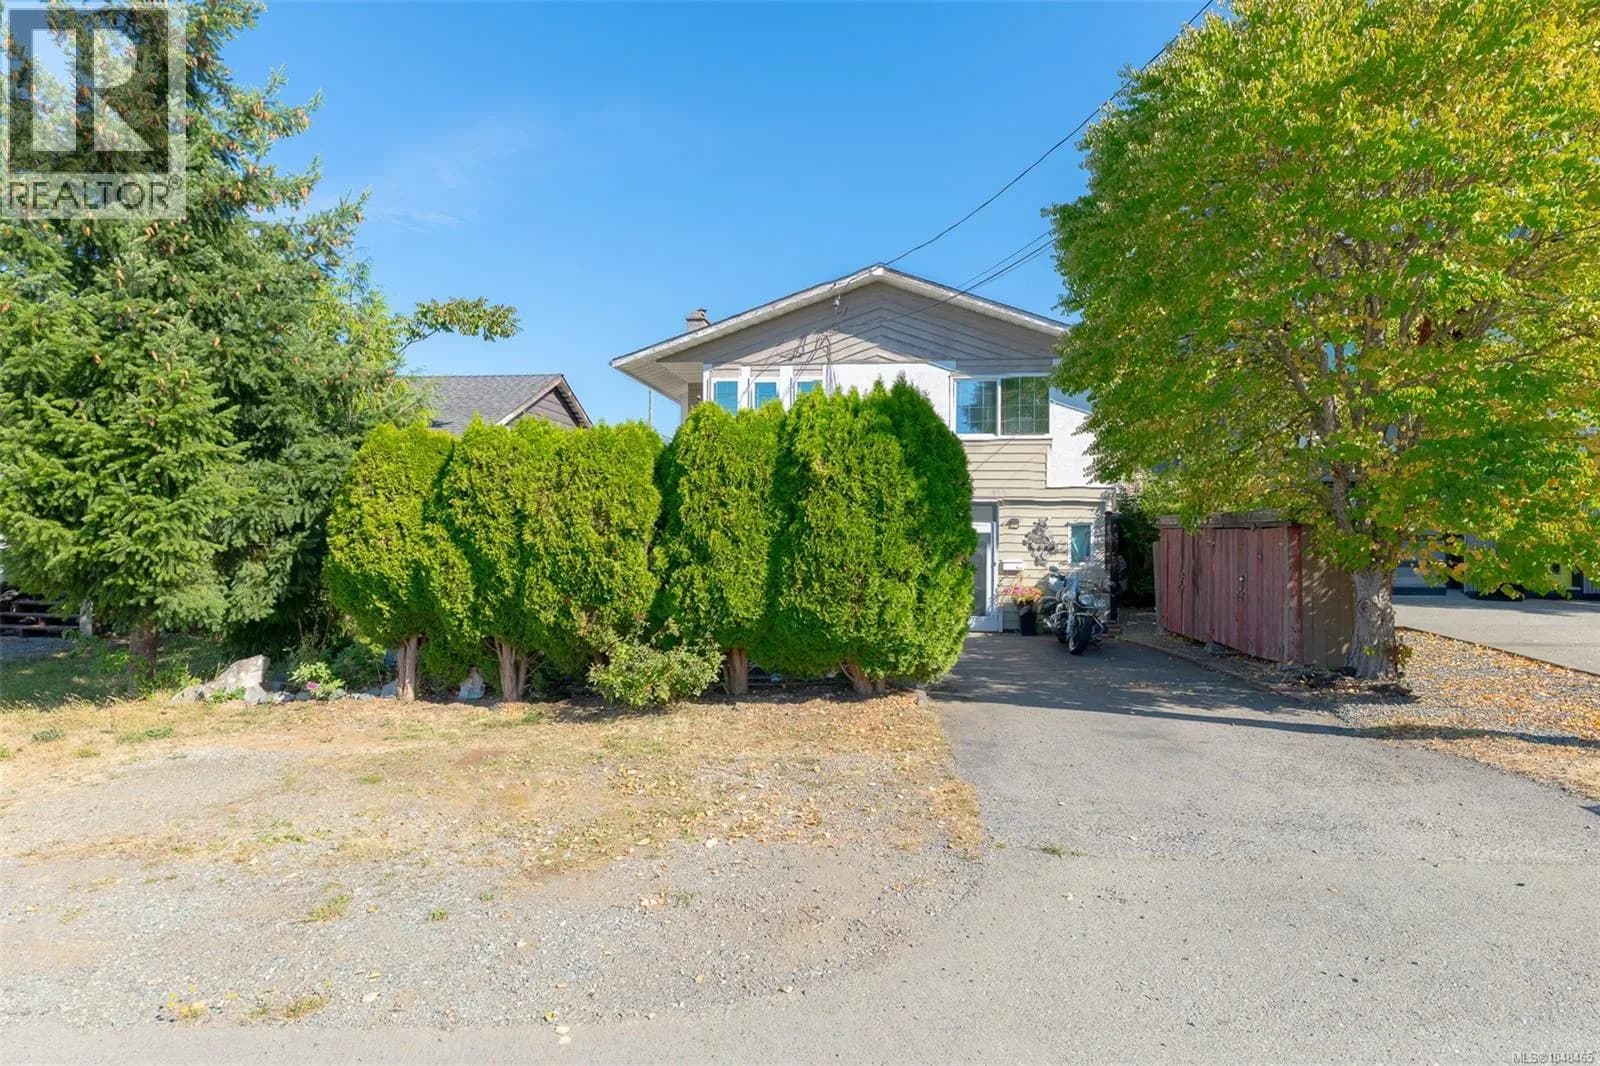


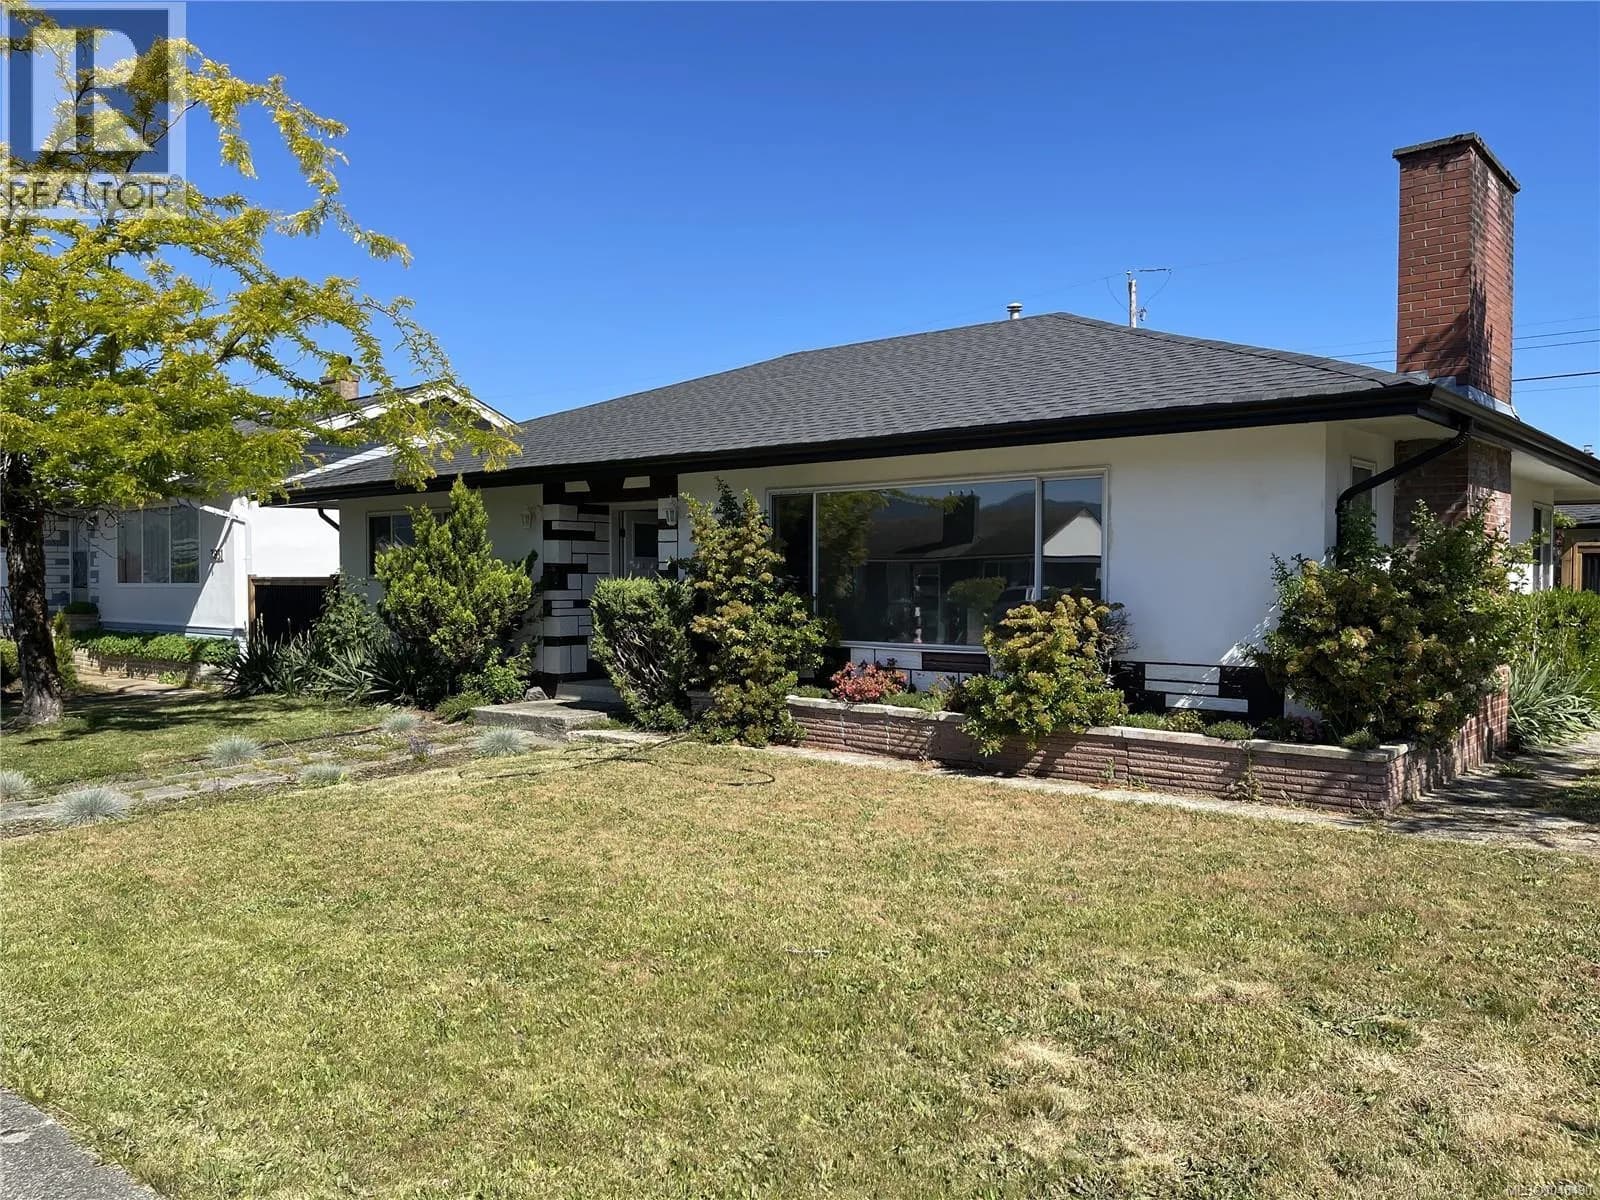

Explore More Homes
Mortgage & Ownership Cost Calculator
Minimum required: 6.2% ($39,990) — 5% under $500K, 10% up to $1.5M, 20% at/above $1.5M.
Financial Ledger
Rates based on Bank of Canada benchmark data.
Financial Summary
Cash Needed at Closing
Minimum down payment: 5% on the first $500,000, 10% on the portion up to $1.5M, 20% at/above $1.5M. Stress test: OSFI's minimum qualifying rate, the greater of contract rate + 2% or 5.25% — this is what lenders require you to qualify at, not what you'll actually pay. Closing costs are a typical-range estimate, not a quote — actual legal fees vary. Verify all figures with a mortgage broker and lawyer before relying on them.