48 DUPONT Street
Waterloo, BC N2J2G9
$949,900
Property Details
Property & Lot
- Sub-type
- House
- Stories
- 2
- Frontage
- 66 feet
GR
Ownership & Fees
- Property type
- Detached House
- Ownership
- Freehold
- Annual property tax
- $7,114.38
Interior
- Basement
- Finished, Full
- Heating
- Natural gas
- Fireplace
- None
- Appliances
- Washer, Refrigerator, Hot Tub, Dishwasher, Stove, Dryer, Window Coverings, Garage door opener
Exterior & Lot
- Exterior features
- Brick, Vinyl siding
- Lot features
- Laundry- Coin operated
Building
- Water source
- Municipal water
- Sewer
- Municipal sewage system
Parking
- Total spaces
- 12 — covered indicated
- Features
- Detached Garage, Covered
Room Dimensions
| Room | Level | Dimensions |
|---|---|---|
| 3pc Bathroom | Main level | — |
| Bedroom | Main level | 11'1'' x 11'6'' |
| Kitchen | Main level | 14'2'' x 14'11'' |
| Living room | Main level | 11'10'' x 15'11'' |
| 4pc Bathroom | Second level | — |
| Bedroom | Second level | 9'0'' x 12'6'' |
| Kitchen | Second level | 8'0'' x 14'11'' |
| Living room | Second level | 15'11'' x 14'10'' |
| Cold room | Basement | 8'1'' x 6'0'' |
| 2pc Bathroom | Basement | — |
| Other | Basement | 24'7'' x 21'11'' |
| Recreation room | Basement | 26'0'' x 20'11'' |
| 4pc Bathroom | Second level | — |
| Bedroom | Second level | 9'7'' x 11'7'' |
| Bedroom | Second level | 13'4'' x 10'2'' |
| Primary Bedroom | Second level | 14'6'' x 14'2'' |
| 2pc Bathroom | Main level | — |
| Living room | Main level | 19'2'' x 18'10'' |
| Laundry room | Main level | 8'0'' x 7'1'' |
| Kitchen | Main level | 18'4'' x 10'10'' |
| Family room | Main level | 17'7'' x 11'4'' |
| Dining room | Main level | 13'3'' x 13'0'' |
Listing Information
- MLS®
- 40820172
- Listed
- April 20, 2026
- Time on market
- On the market for 148 days
- Data last synced
- September 15, 2026
Listing provided by: Re/Max Icon Realty · Data source: CREA DDF.
Description
Welcome to 48 Dupont St. in Waterloo, a rare opportunity to own a spacious and versatile home in a highly sought-after location. Just a short walk to Uptown Waterloo, you’ll enjoy convenient access to shopping, restaurants, parks, and public transit—everything you need just steps from your door. This property is ideal for large or multi-generational families looking to live together while maintaining privacy. Featuring two separate apartments, it offers exceptional flexibility. One unit can easily be converted into an in-law suite by simply removing a door, creating a self-contained space with its own kitchen and bathroom—perfect for independent living. The second unit can accommodate extended family or serve as an income-generating rental. The home showcases true pride of ownership, carefully maintained by the same owners for over 60 years. It features three generous bedrooms, a 4-piece main bathroom. The updated kitchen is both stylish and functional, complete with granite countertops, stainless steel appliances, making it perfect for entertaining. A large dining room offers added flexibility and could easily be used as a home office or additional living space. Bright windows fill the home with natural light, creating a warm and inviting feel throughout. The lower level boasts a spacious recreation room with a cozy wood-burning fireplace, ideal for relaxing or hosting family gatherings. Outside, you’ll find a backyard designed for both enjoyment and practicality. The oversized 18' x 44' in-ground pool is perfect for summer days, while the 6-person hot tub provides year-round relaxation. A large 42' x 48' garden is ideal for those with a green thumb. The massive 24' x 43'10 insulated garage offers incredible space for vehicles, tools, boats, or business use, along with parking for 10 or more vehicles. Homes like this—offering space, flexibility, and location—rarely come to market. Don’t miss this amazing opportunity!!! (id:63159)
Values & Trends
This listing
$307/sqft
Building average
—
No other active listings in this building
114 - Uptown Waterloo/North Ward average
$446/sqft
31 active listing(s)
Per-stall/locker dollar values aren't itemized in our data source — shown as included/not indicated only, not a fabricated estimate. $/sqft averages are computed live from other active listings, not a third-party model.
Location Insights
Weather
Nearest station: Cambridge

21°C
Mostly Cloudy
Humidity 54%
Wind S 26 km/h
Today

23°
Tonight

17°
Wednesday

26°
Wednesday night

12°
Thursday

24°
Thursday night

11°
Source: Environment and Climate Change Canada.
Population
126,356
(2021 Census)
+15.5% since 2016
Density: 1,656.3/km²
Dwellings: 54,453
Source: Statistics Canada, 2021 Census of Population.
Nearby Schools
No schools found within a reasonable distance of this property.
Nearby Transit
No TransLink stops within an ~10-minute walk.
Similar Listings Nearby
Similar active properties nearby based on property type, price, and size.
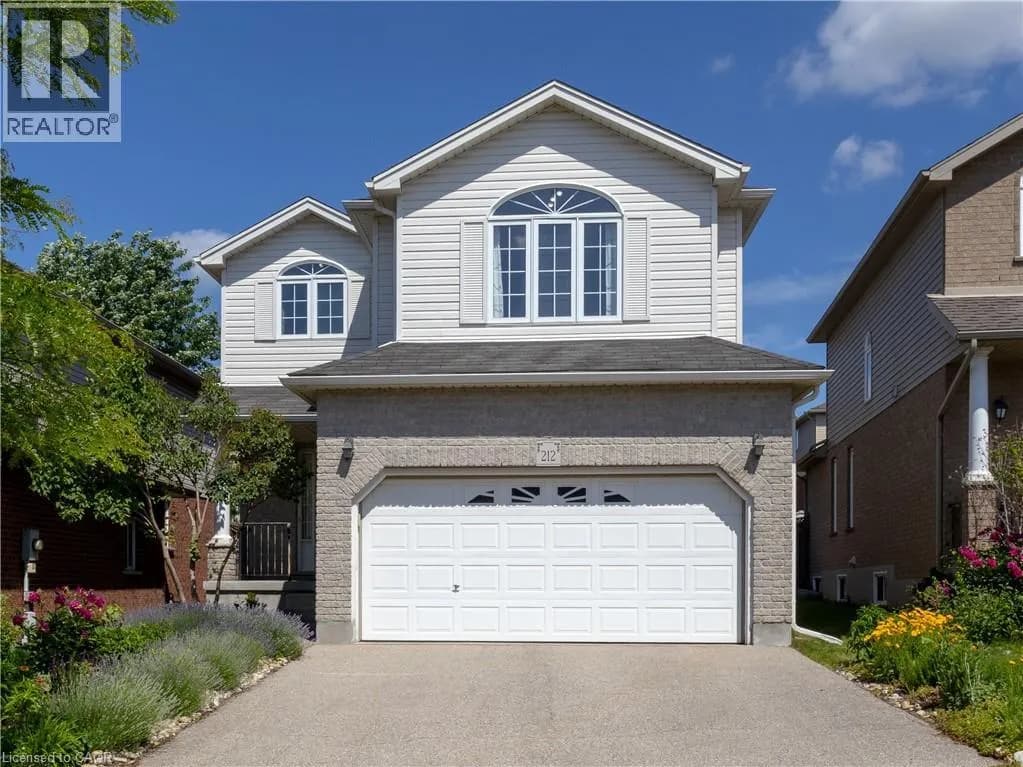
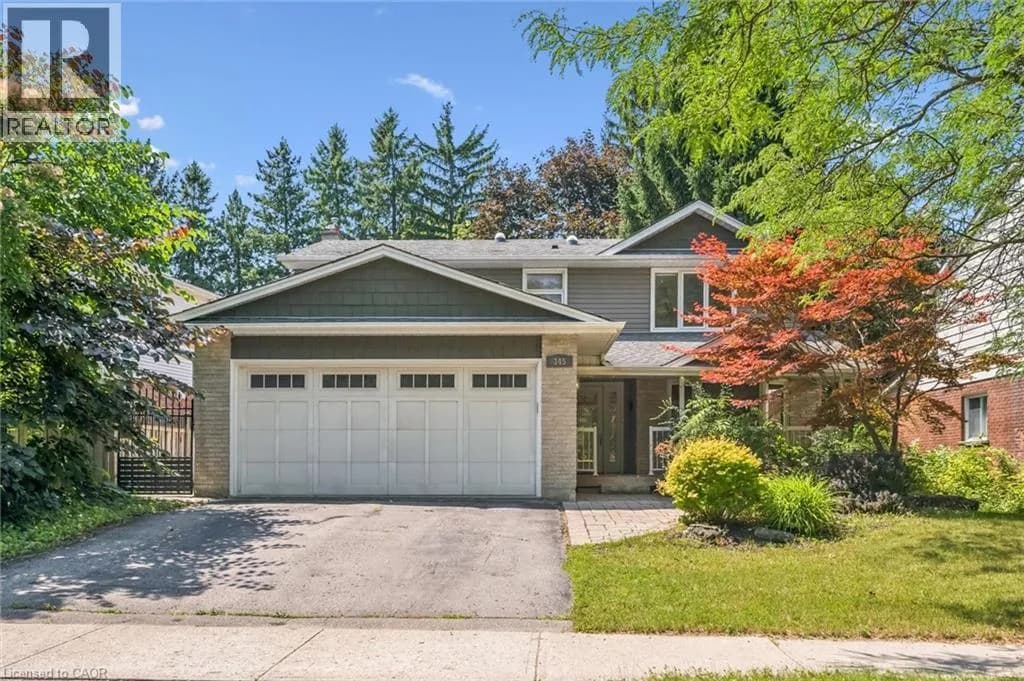
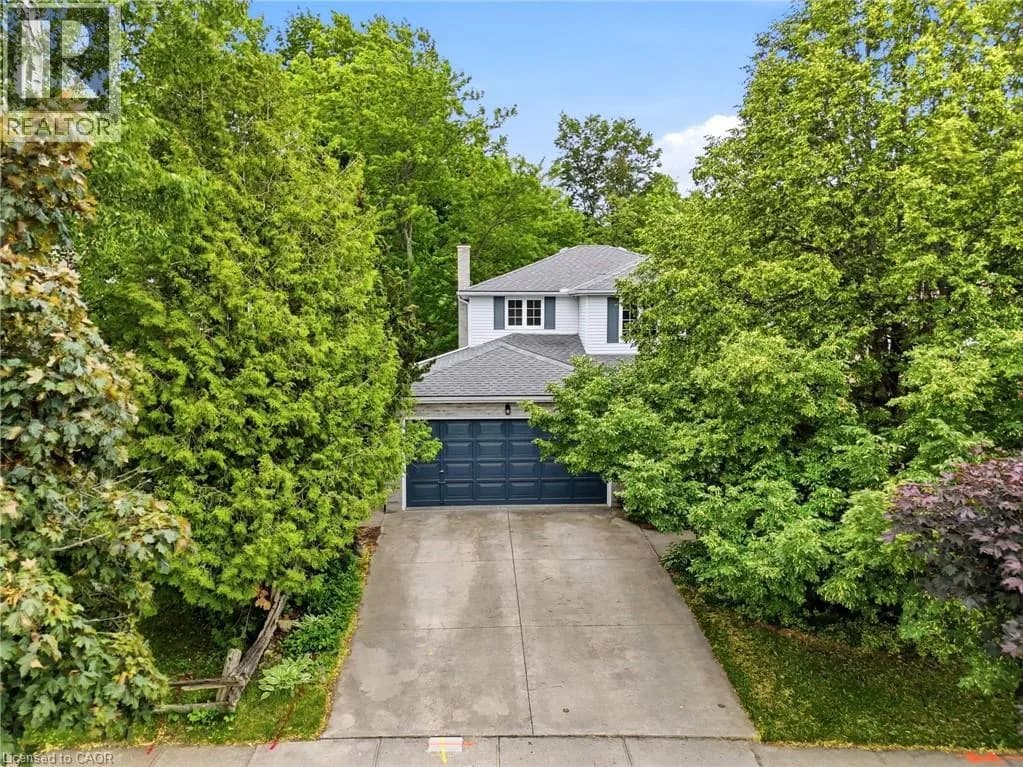
3.4 km away
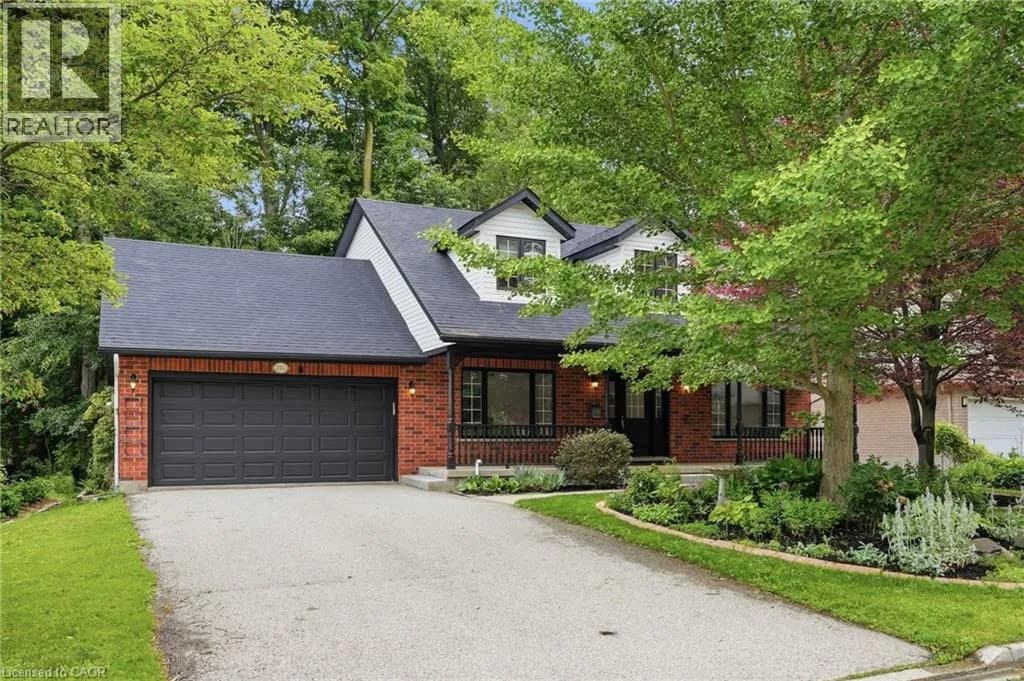
Explore More Homes
Mortgage & Ownership Cost Calculator
Minimum required: 7.4% ($69,990) — 5% under $500K, 10% up to $1.5M, 20% at/above $1.5M.
Financial Ledger
Rates based on Bank of Canada benchmark data.
Financial Summary
Cash Needed at Closing
Minimum down payment: 5% on the first $500,000, 10% on the portion up to $1.5M, 20% at/above $1.5M. Stress test: OSFI's minimum qualifying rate, the greater of contract rate + 2% or 5.25% — this is what lenders require you to qualify at, not what you'll actually pay. Closing costs are a typical-range estimate, not a quote — actual legal fees vary. Verify all figures with a mortgage broker and lawyer before relying on them.