240 STOKE Drive
Kitchener, BC N2N2C1
$939,000
Property Details
Property & Lot
- Sub-type
- House
- Stories
- 2
- Frontage
- 42 feet
R2A
Ownership & Fees
- Property type
- Detached House
- Ownership
- Freehold
- Annual property tax
- $5,630.13
Interior
- Basement
- Finished, Full
- Heating
- Stove, Forced air
- Cooling / A/C
- Central air conditioning
- Fireplace
- Yes (2)
- Fireplace type
- Wood, Wood, Other - See remarks, Stove
- Appliances
- Washer, Refrigerator, Water meter, Water softener, Central Vacuum, Dishwasher, Stove, Dryer, Freezer, Window Coverings
Exterior & Lot
- Exterior features
- Brick, Aluminum siding
- View
- View (panoramic)
- Lot features
- Ravine, Backs on greenbelt, Conservation/green belt, Paved driveway, Sump Pump
Building
- Water source
- Municipal water
- Sewer
- Municipal sewage system
- Utilities
- Natural Gas, Electricity, Cable
- Security
- Alarm system, Smoke Detectors
Parking
- Total spaces
- 4 — covered indicated
- Features
- Attached Garage
Restrictions & Policies
- Accessibility
- Grip-Accessible Features
As reported by the listing board — always confirm current bylaws with the strata or landlord before relying on this.
Room Dimensions
| Room | Level | Dimensions |
|---|---|---|
| Kitchen | Main level | 9'0'' x 17'3'' |
| 4pc Bathroom | Basement | 7'0'' x 10'1'' |
| 4pc Bathroom | Second level | 4'11'' x 8'0'' |
| 4pc Bathroom | Second level | 5'0'' x 7'3'' |
| Bedroom | Basement | 10'1'' x 15'0'' |
| 2pc Bathroom | Main level | — |
| Bedroom | Second level | 10'6'' x 11'0'' |
| Bedroom | Second level | 11'6'' x 10'4'' |
| Bedroom | Second level | 11'2'' x 11'0'' |
| Bedroom | Second level | 17'8'' x 11'6'' |
Listing Information
- MLS®
- 40840474
- Listed
- June 26, 2026
- Time on market
- On the market for 80 days
- Data last synced
- September 15, 2026
Listing provided by: ComFree · Data source: CREA DDF.
Description
Welcome to this spacious and well-maintained 4+1 bedroom, 3.5 bathroom home, located in Kitchener’s desirable Beechwood Forest. Designed for comfortable family living, this property offers a functional layout with generous room sizes, and hardwood flooring in all bedrooms, living room, dining room, and both family rooms. The bright and inviting interior features four bedrooms above grade, plus an additional bedroom in the fully finished walkout basement, providing flexible space for extended family, guests, home office, or recreation. The basement also includes a workshop with workbench, ideal for hobbyists, or DIY enthusiasts, as well as two storage rooms and a recreation room. The separate walkout entrance makes this home ideal for a rental or in-law suite. Additional features include a water softener, water heater, and chest freezer. One of this home's most exceptional features is its backyard view of beautiful Monarch Woods, offering enjoyment of the forest and creek during all seasons. Delight in this peaceful, natural space from one of the two private decks, including a waterproofed lower deck that provides additional protected outdoor living space, perfect for entertaining, relaxing, or family gatherings. Ideally situated close to elementary and secondary schools, parks, library, pool, and shopping; this home offers an excellent combination of space, functionality, and location. Don’t miss this rare opportunity for growing families, multi-generational living, or anyone seeking versatile living space in a highly desirable,family-friendly neighbourhood. Due to severe storm damage, the linden tree visible in photos on the front lawn has had to be removed. (id:63159)
Values & Trends
This listing
$333/sqft
Building average
—
No other active listings in this building
338 - Beechwood Forest/Highland W. average
$337/sqft
7 active listing(s)
Per-stall/locker dollar values aren't itemized in our data source — shown as included/not indicated only, not a fabricated estimate. $/sqft averages are computed live from other active listings, not a third-party model.
Location Insights
Weather
Nearest station: Kitchener-Waterloo

11°C
Cloudy
Humidity 92%
Wind ENE calm km/h
Today

23°
Tonight

17°
Wednesday

26°
Wednesday night

12°
Thursday
25°
Thursday night

13°
Source: Environment and Climate Change Canada.
Nearby Schools
No schools found within a reasonable distance of this property.
Nearby Transit
No TransLink stops within an ~10-minute walk.
Similar Listings Nearby
Similar active properties nearby based on property type, price, and size.
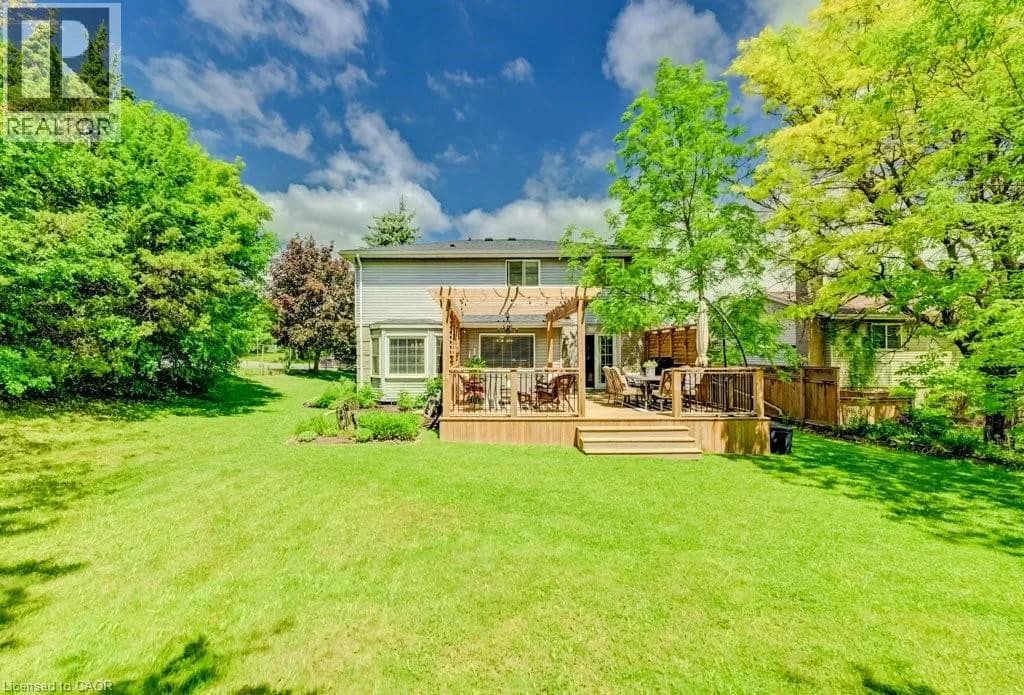
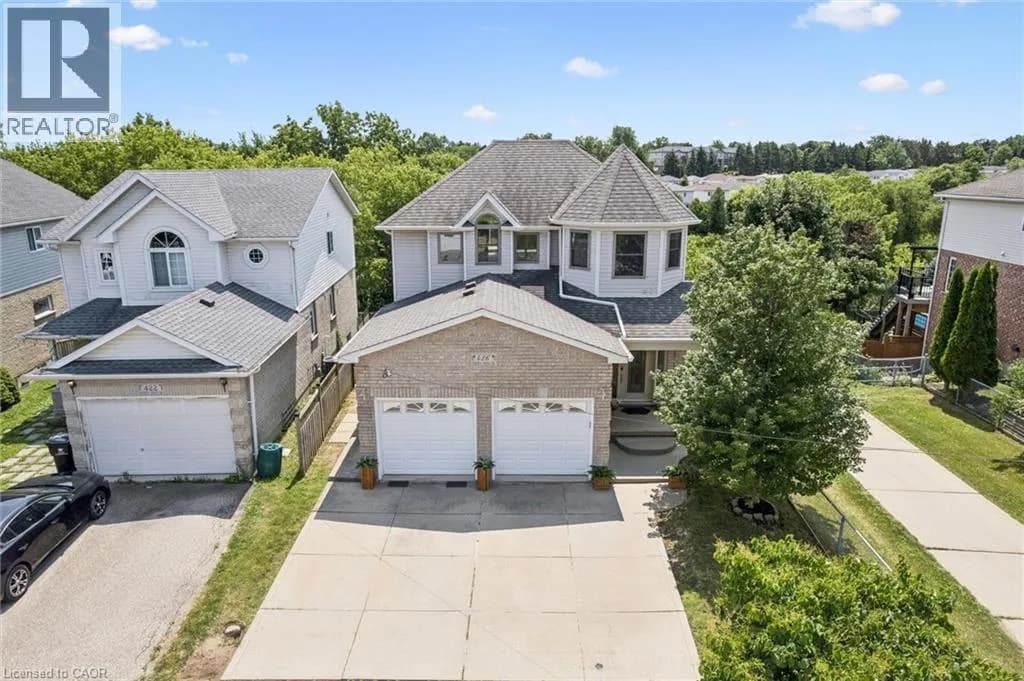
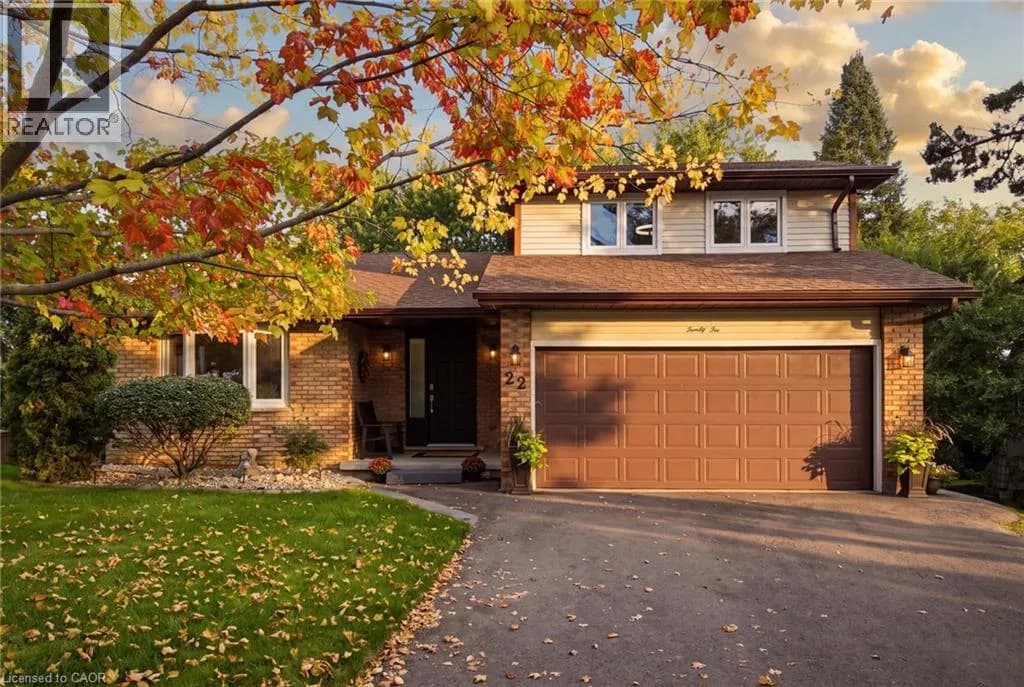
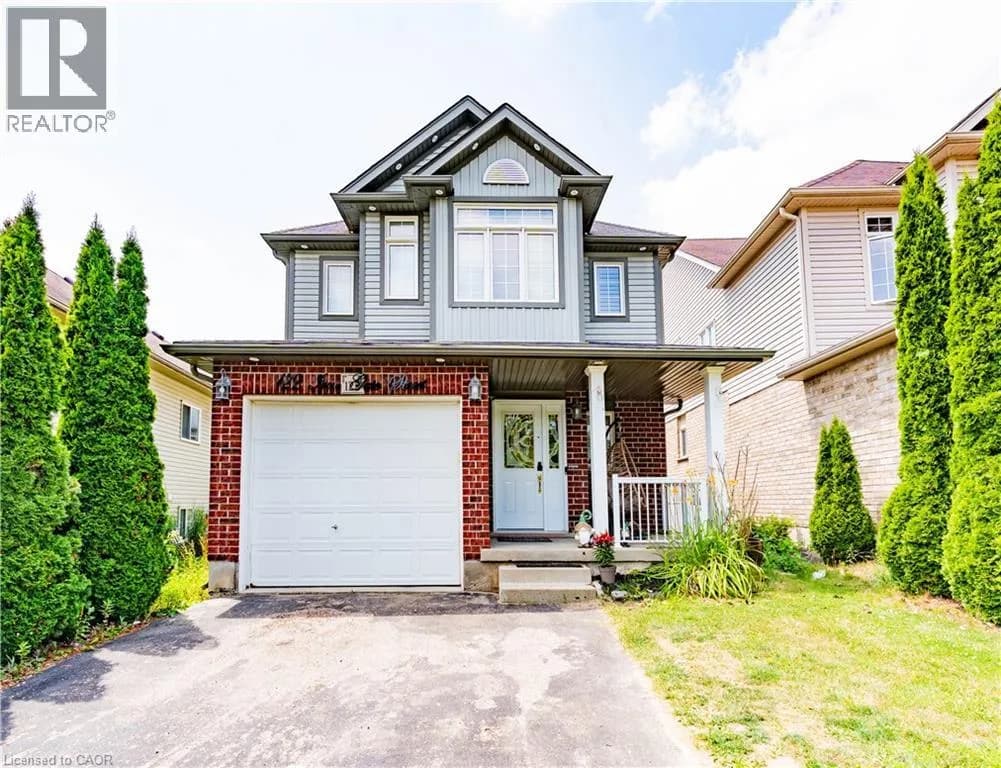
Explore More Homes
Mortgage & Ownership Cost Calculator
Minimum required: 7.3% ($68,900) — 5% under $500K, 10% up to $1.5M, 20% at/above $1.5M.
Financial Ledger
Rates based on Bank of Canada benchmark data.
Financial Summary
Cash Needed at Closing
Minimum down payment: 5% on the first $500,000, 10% on the portion up to $1.5M, 20% at/above $1.5M. Stress test: OSFI's minimum qualifying rate, the greater of contract rate + 2% or 5.25% — this is what lenders require you to qualify at, not what you'll actually pay. Closing costs are a typical-range estimate, not a quote — actual legal fees vary. Verify all figures with a mortgage broker and lawyer before relying on them.