787 SNOWBERRY Court
Waterloo, BC N2V0E7
$1,399,000
Property Details
Property & Lot
- Sub-type
- House
- Style
- Other
- Stories
- 2
- Frontage
- 46 feet
R6
Ownership & Fees
- Property type
- Detached House
- Ownership
- Freehold
- Annual property tax
- $10,383.89
Interior
- Basement
- Unfinished, Full
- Heating
- Forced air, Natural gas
- Cooling / A/C
- Central air conditioning
- Fireplace
- Yes (1)
- Appliances
- Washer, Refrigerator, Dishwasher, Stove, Dryer, Hood Fan, Microwave Built-in
Exterior & Lot
- Exterior features
- Brick, Stone, Stucco
- Lot features
- Cul-de-sac
- Fencing
- Fence
Building
- Water source
- Municipal water
- Sewer
- Municipal sewage system
Parking
- Total spaces
- 4 — covered indicated
- Features
- Attached Garage
Room Dimensions
| Room | Level | Dimensions |
|---|---|---|
| 5pc Ensuite bath | Second level | 5'1'' x 11'3'' |
| Bedroom | Second level | 15'5'' x 14'10'' |
| Laundry room | Second level | 8'8'' x 6'6'' |
| Bedroom | Second level | 13'3'' x 12'4'' |
| 3pc Bathroom | Second level | 10'9'' x 9'10'' |
| Bedroom | Second level | 13'7'' x 12'4'' |
| 5pc Ensuite bath | Second level | 12'0'' x 10'7'' |
| Primary Bedroom | Second level | 12'6'' x 15'10'' |
| Mud room | Main level | 6'5'' x 6'8'' |
| 2pc Bathroom | Main level | — |
| Living room | Main level | 17'9'' x 15'4'' |
| Breakfast | Main level | 13'9'' x 10'11'' |
| Kitchen | Main level | 19'5'' x 10'7'' |
| Dining room | Main level | 12'8'' x 12'10'' |
| Office | Main level | 11'6'' x 10'2'' |
| Foyer | Main level | 11'6'' x 7'11'' |
Listing Information
- MLS®
- 40846992
- Listed
- July 10, 2026
- Time on market
- On the market for 66 days
- Data last synced
- September 15, 2026
Listing provided by: RE/MAX TWIN CITY REALTY INC. · Data source: CREA DDF.
Description
A great house in an equally great neighborhood! 787 Snowberry court is one of the few walkout lots on the quiet court in Vista Hills: a neighborhood emersed into nature surrounded by forests of walking trails and some of the top-rated schools in the region. This classic all brick and stone 2 story has beautiful curb appeal, further enhanced by its interlocking driveway and armour stone accents. The double front doors open to a large foyer; adjacent to it is the living room/office, a formal space at the front of the home. The main level was designed around an open spiral oak staircase providing a stunning centre piece that elegantly connects the main floor to the second. The flooring throughout the main is a combination of modern 12x24 tile and wide plank engineered hardwood. The design flows freely through the dining room, over sized kitchen, and dinette overlooking the fully fenced yard complete with composite fencing. The kitchen features abundant cabinet space, built-in stainless-steel appliances, and quartz countertops. The family room sits adjacent and showcases a beautiful fireplace feature wall with staggered floating shelves. The sunken mudroom achieves a partial separation from the main level and is an extremely practical space for access to and from the garage with groceries and preparations. Hardwood flooring continues to finish the space in the high traffic hallway of the second floor. Four bedrooms, 3 bathrooms and a conveniently located laundry make up the second-floor space. The primary bedroom sits at the back of the home and features a walk-in closet with elegant 5 piece ensuite; complete with glass shower and soaker tub. The second bedroom also features a private 3 piece ensuite with glass shower, leaving the 3rd and 4th bedrooms sharing a 5-piece jack and jill bathroom with all the vanities in the home finished in quartz. The basement is ready for your imagination; large windows and large footprint provide lots of finishing options! Don't miss it! (id:63159)
Values & Trends
This listing
$449/sqft
Building average
—
No other active listings in this building
443 - Columbia Forest/Clair Hills average
$395/sqft
43 active listing(s)
Per-stall/locker dollar values aren't itemized in our data source — shown as included/not indicated only, not a fabricated estimate. $/sqft averages are computed live from other active listings, not a third-party model.
Location Insights
Weather
Nearest station: Kitchener-Waterloo

11°C
Cloudy
Humidity 92%
Wind ENE calm km/h
Today

23°
Tonight

17°
Wednesday

26°
Wednesday night

12°
Thursday
25°
Thursday night

13°
Source: Environment and Climate Change Canada.
Nearby Schools
No schools found within a reasonable distance of this property.
Nearby Transit
No TransLink stops within an ~10-minute walk.
Similar Listings Nearby
Similar active properties nearby based on property type, price, and size.
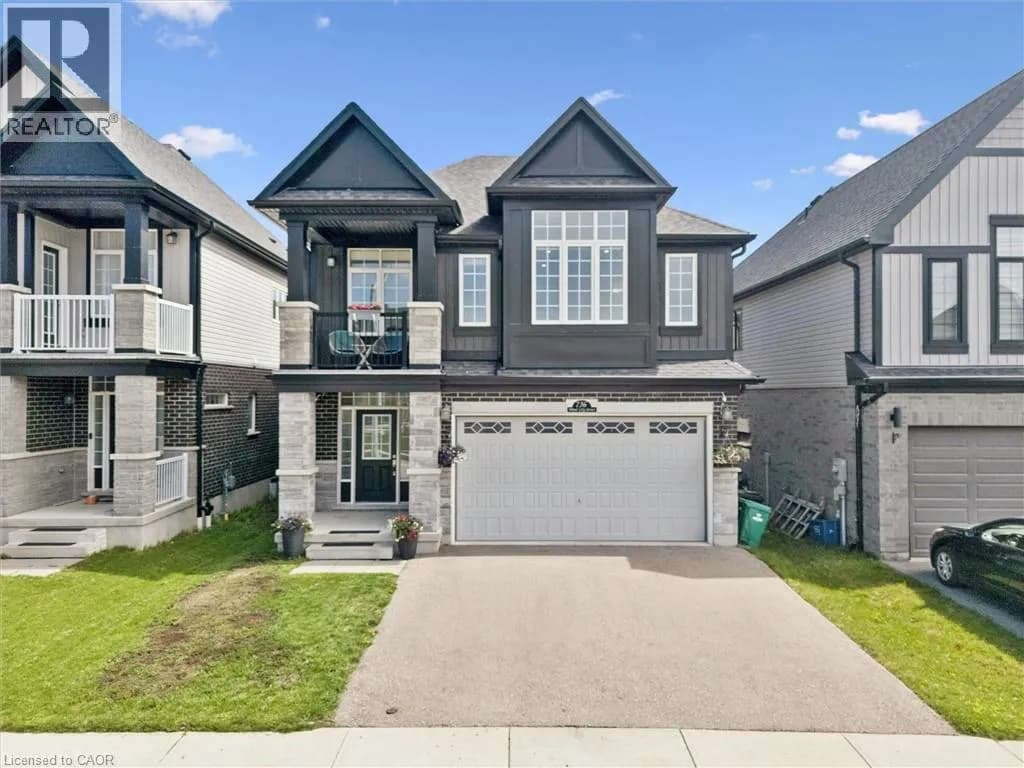
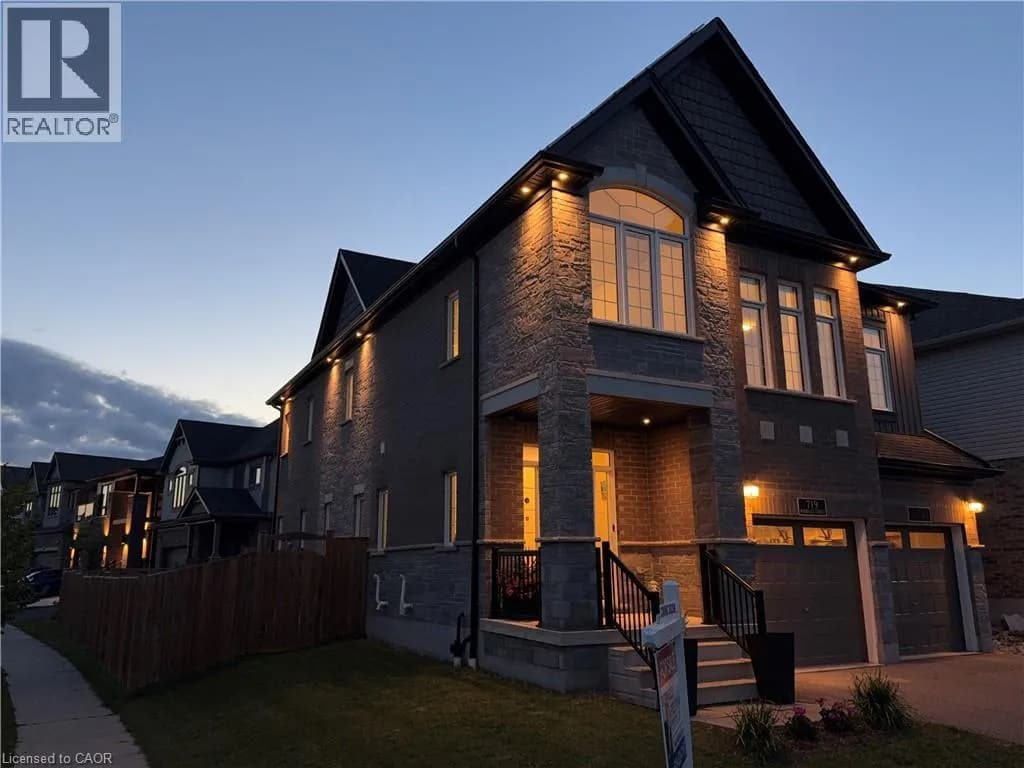
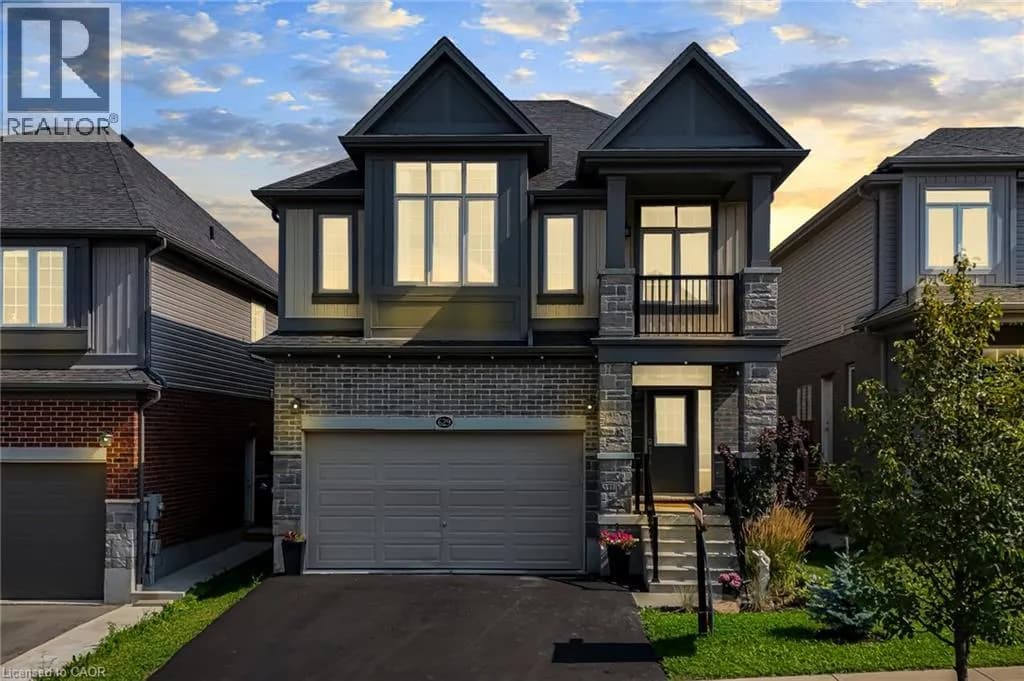
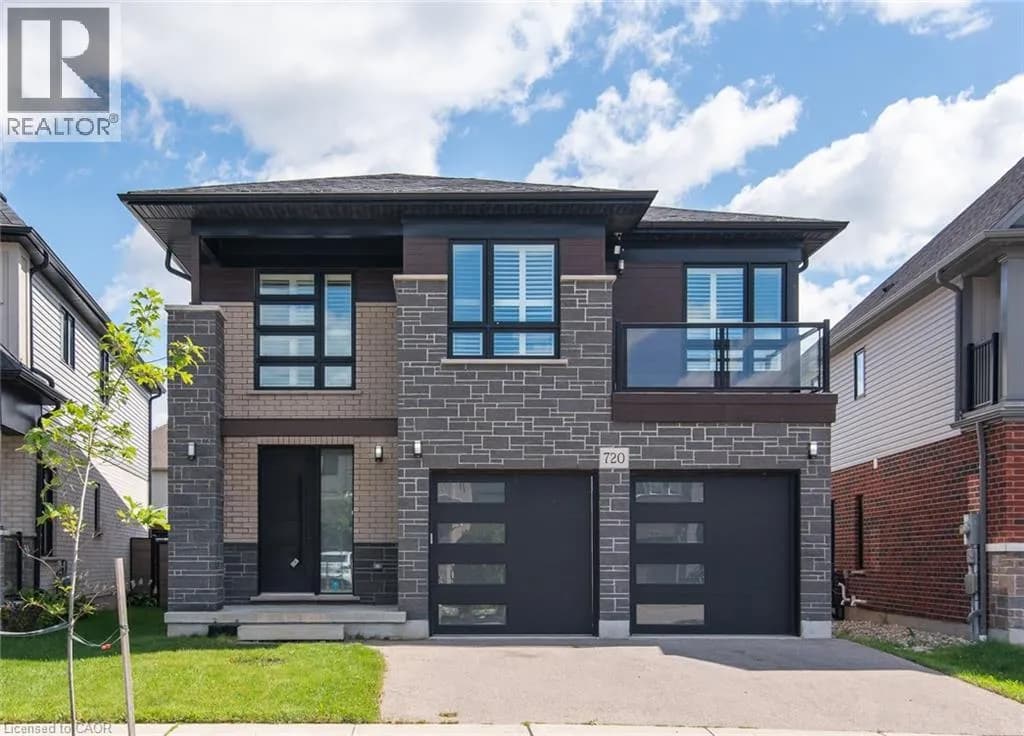
Explore More Homes
Mortgage & Ownership Cost Calculator
Minimum required: 8.2% ($114,900) — 5% under $500K, 10% up to $1.5M, 20% at/above $1.5M.
Financial Ledger
Rates based on Bank of Canada benchmark data.
Financial Summary
Cash Needed at Closing
Minimum down payment: 5% on the first $500,000, 10% on the portion up to $1.5M, 20% at/above $1.5M. Stress test: OSFI's minimum qualifying rate, the greater of contract rate + 2% or 5.25% — this is what lenders require you to qualify at, not what you'll actually pay. Closing costs are a typical-range estimate, not a quote — actual legal fees vary. Verify all figures with a mortgage broker and lawyer before relying on them.