60 HUNTLEY Crescent
Kitchener, BC N2M2R3
$2,295,000
Property Details
Property & Lot
- Sub-type
- House
- Stories
- 2
- Lot size
- 0.26 acres
- Frontage
- 150 feet
R1
Ownership & Fees
- Property type
- Detached House
- Ownership
- Freehold
- Annual property tax
- $9,360.94
Interior
- Basement
- Partially finished, Full
- Heating
- Forced air, Natural gas
- Cooling / A/C
- Central air conditioning
- Fireplace
- Yes (2)
- Appliances
- Washer, Refrigerator, Water softener, Gas stove(s), Dishwasher, Dryer, Freezer, Hood Fan, Window Coverings, Garage door opener
Exterior & Lot
- Exterior features
- Stucco, Brick Veneer
- Pool
- Inground pool
- Lot features
- Cul-de-sac, Automatic Garage Door Opener
Building
- Water source
- Municipal water
- Sewer
- Municipal sewage system
- Security
- Alarm system, Smoke Detectors
Parking
- Total spaces
- 6 — covered indicated
- Features
- Attached Garage
Room Dimensions
| Room | Level | Dimensions |
|---|---|---|
| Utility room | Basement | 13'0'' x 33'3'' |
| Exercise room | Basement | 17'5'' x 17'8'' |
| Recreation room | Basement | 12'6'' x 27'3'' |
| 5pc Bathroom | Second level | — |
| Bedroom | Second level | 11'7'' x 11'9'' |
| Bedroom | Second level | 13'3'' x 13'4'' |
| Bedroom | Second level | 13'3'' x 14'11'' |
| 3pc Bathroom | Main level | — |
| Primary Bedroom | Second level | 18'7'' x 20'7'' |
| 2pc Bathroom | Main level | — |
| Mud room | Main level | — |
| Foyer | Main level | — |
| Dining room | Main level | 14'6'' x 18'10'' |
| Breakfast | Main level | 12'2'' x 12'2'' |
| Kitchen | Main level | 11'9'' x 16'6'' |
| Living room | Main level | 12'11'' x 21'5'' |
Listing Information
- MLS®
- 40830532
- Listed
- June 1, 2026
- Time on market
- On the market for 106 days
- Data last synced
- September 15, 2026
Listing provided by: RE/MAX TWIN CITY REALTY INC. · Data source: CREA DDF.
Description
Once in a Generation Opportunity on Huntley Crescent. Walk to the entrance to Westmount Golf & Country Club in under a minute. Live next to one of Stanley Thompsons Masterpieces and a Top 15 Golf Course in Canada. Premier Golf Practice Facility, Putting Green, 5 Light Tennis Courts, Outdoor Winter Skating Rink, 6 Sheet Curling, Golf Simulators, Cross Country Skiing and Dining just around the corner. All that steps away but in a very private location. 2 Storey - 4 Bedroom - 2511 sq ft renovated home on a .262 acre west facing lot with 150.1 ft frontage. Main Floor has been totally renovated and opened to allow for tremendous flow and has stunning Dark Hardwood throughout. 2 gas fireplaces including one in Dining Room with Stone Front mantel. Chefs Kitchen has been renovated to include oversized sit down island, dark wood cabinetry, gas range/oven, stainless range hood and beautifully finished with white stone countertops. Currently used as Dining Room it can function easily as a main floor den or office with sliders to rear deck. Living Room has gas fireplace with custom bookcases on either side and ideal place for large screen viewings and is open to kitchen and large breakfast area with more custom built ins. Perfect space and flow for informal living or hosting friends on game night. Walkout from powder room and mudroom area to a spacious private deck with dining, bbq and seating areas that overlook the heated pool. This truly is ideal space for hosting friends following a round of golf, tennis or as your own private treed oasis in the evening. Gas Heated Pool is surrounded by terraced garden boxes has new liner, back yard shed included to store patio furniture in winter or for outdoor mowers, snowblower or gardening tools, Sprinkler System, extensive perennial Hosta Garden and mature treed lot (id:63159)
Values & Trends
This listing
$616/sqft
Building average
—
No other active listings in this building
415 - Uptown Waterloo/Westmount average
$518/sqft
20 active listing(s)
Per-stall/locker dollar values aren't itemized in our data source — shown as included/not indicated only, not a fabricated estimate. $/sqft averages are computed live from other active listings, not a third-party model.
Location Insights
Weather
Nearest station: Cambridge

21°C
Mostly Cloudy
Humidity 54%
Wind S 26 km/h
Tonight

16°
Wednesday
24°
Wednesday night

12°
Thursday

24°
Thursday night

11°
Friday

22°
Source: Environment and Climate Change Canada.
Population
256,885
(2021 Census)
+10.1% since 2016
Density: 1,877.7/km²
Dwellings: 103,388
Source: Statistics Canada, 2021 Census of Population.
Nearby Schools
No schools found within a reasonable distance of this property.
Nearby Transit
No TransLink stops within an ~10-minute walk.
Similar Listings Nearby
Similar active properties nearby based on property type, price, and size.
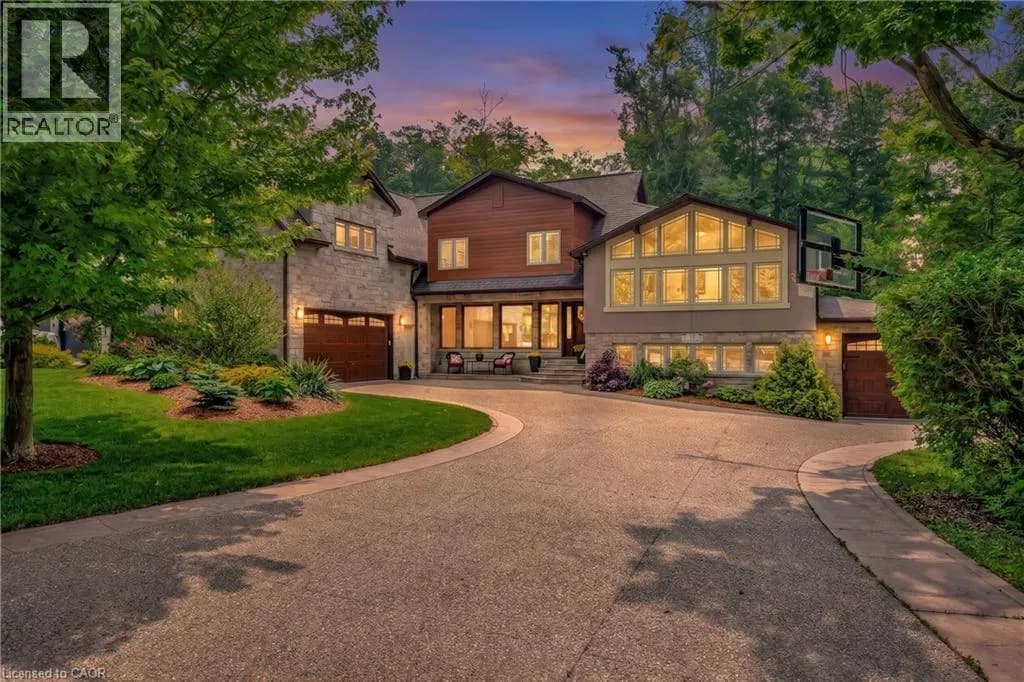
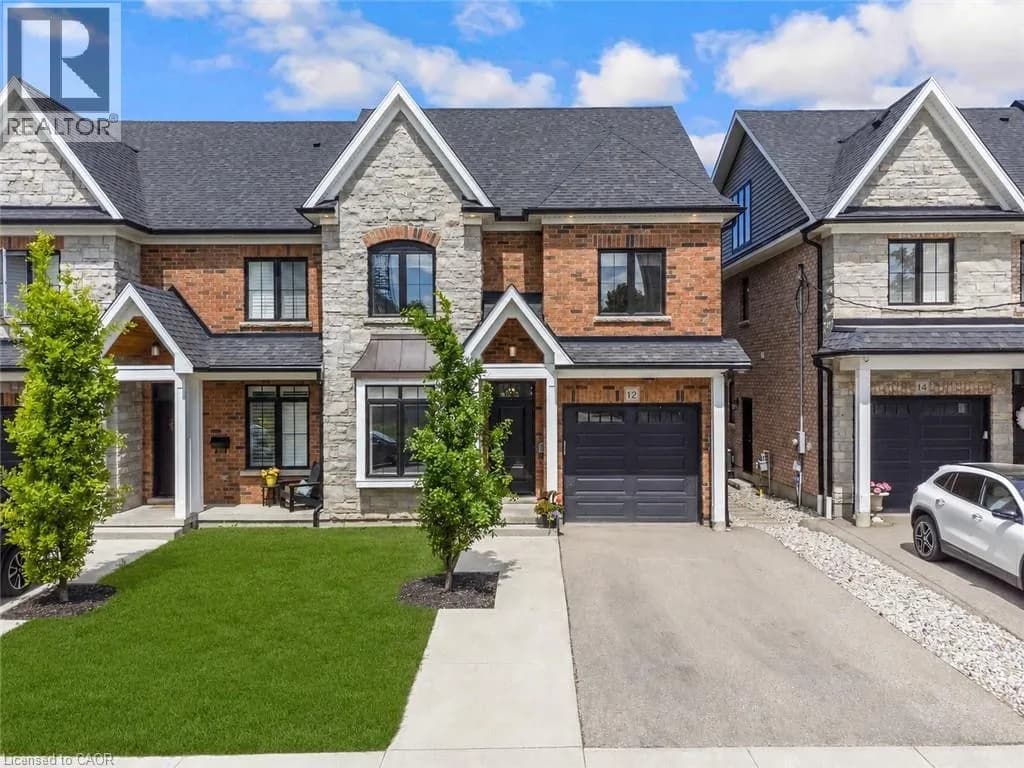
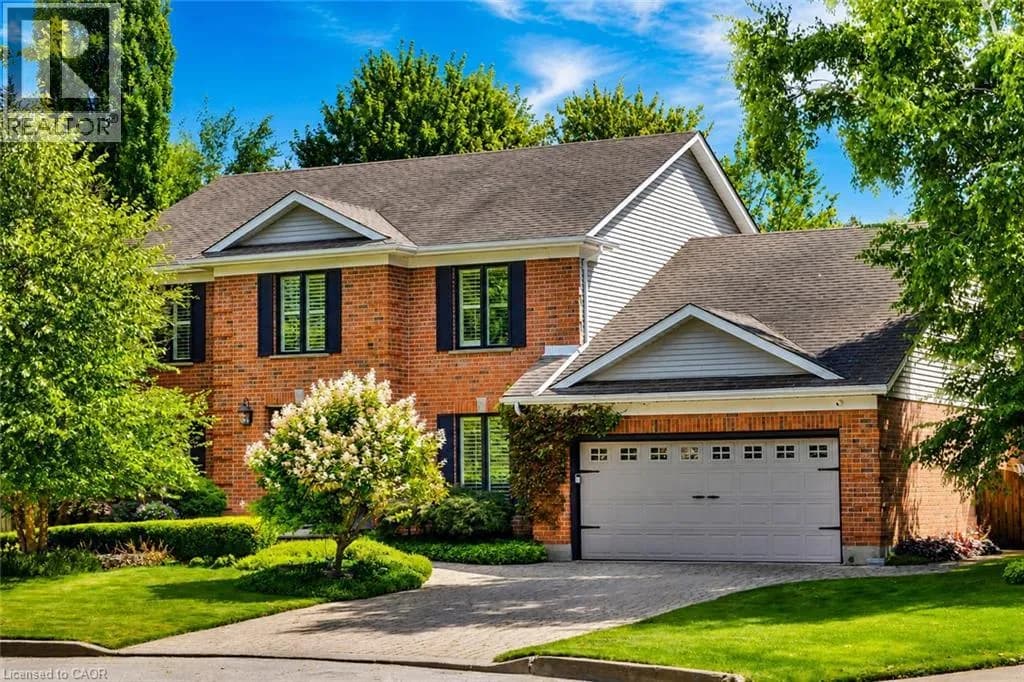
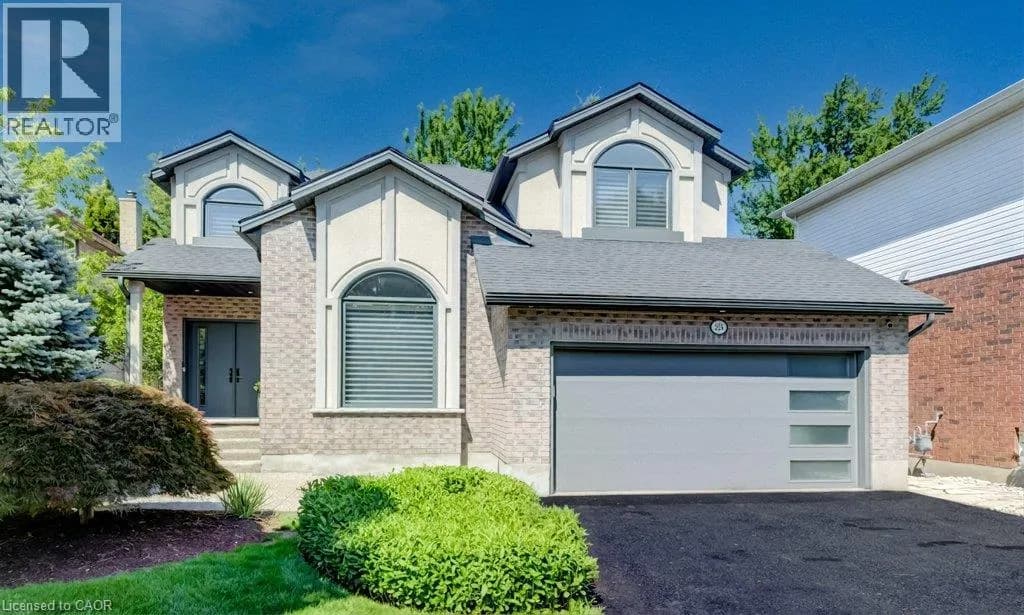
Explore More Homes
Mortgage & Ownership Cost Calculator
Minimum required: 20.0% ($459,000) — 5% under $500K, 10% up to $1.5M, 20% at/above $1.5M.
Financial Ledger
Rates based on Bank of Canada benchmark data.
Financial Summary
Cash Needed at Closing
Minimum down payment: 5% on the first $500,000, 10% on the portion up to $1.5M, 20% at/above $1.5M. Stress test: OSFI's minimum qualifying rate, the greater of contract rate + 2% or 5.25% — this is what lenders require you to qualify at, not what you'll actually pay. Closing costs are a typical-range estimate, not a quote — actual legal fees vary. Verify all figures with a mortgage broker and lawyer before relying on them.