603 1234 Wharf St
Victoria, BC V8W3H9
$1,325,000
Property Details
Property & Lot
- Sub-type
- Apartment
- Zoning
- Other
Ownership & Fees
- Property type
- Condo / Apartment
- Ownership
- Strata
- Strata / maintenance fee
- $1,720/mo
- Annual property tax
- $7,433.19
Interior
- Heating
- Baseboard heaters, Electric
- Cooling / A/C
- None
- Fireplace
- Yes (1)
Exterior & Lot
- View
- City view, Mountain view, Ocean view
- Waterfront
- Waterfront on ocean
Building
- Parcel ID (PID)
- 000-847-917
Parking
- Total spaces
- 2 — uncovered indicated
- Features
- Underground
Restrictions & Policies
- Pets
- Not allowed
As reported by the listing board — always confirm current bylaws with the strata or landlord before relying on this.
Room Dimensions
| Room | Level | Dimensions |
|---|---|---|
| Laundry room | Main level | 3'7 x 9'7 |
| Ensuite | Main level | 4-Piece |
| Primary Bedroom | Main level | 12'0 x 26'11 |
| Ensuite | Main level | 3-Piece |
| Bedroom | Main level | 15'10 x 22'0 |
| Living room | Main level | 14'11 x 29'1 |
| Kitchen | Main level | 9'5 x 11'9 |
| Entrance | Main level | 4'7 x 6'9 |
Listing Information
- MLS®
- 1048773
- Listed
- September 4, 2026
- Time on market
- On the market for 5 days
- Data last synced
- September 8, 2026
Listing provided by: Newport Realty Ltd. · Data source: CREA DDF.
Description
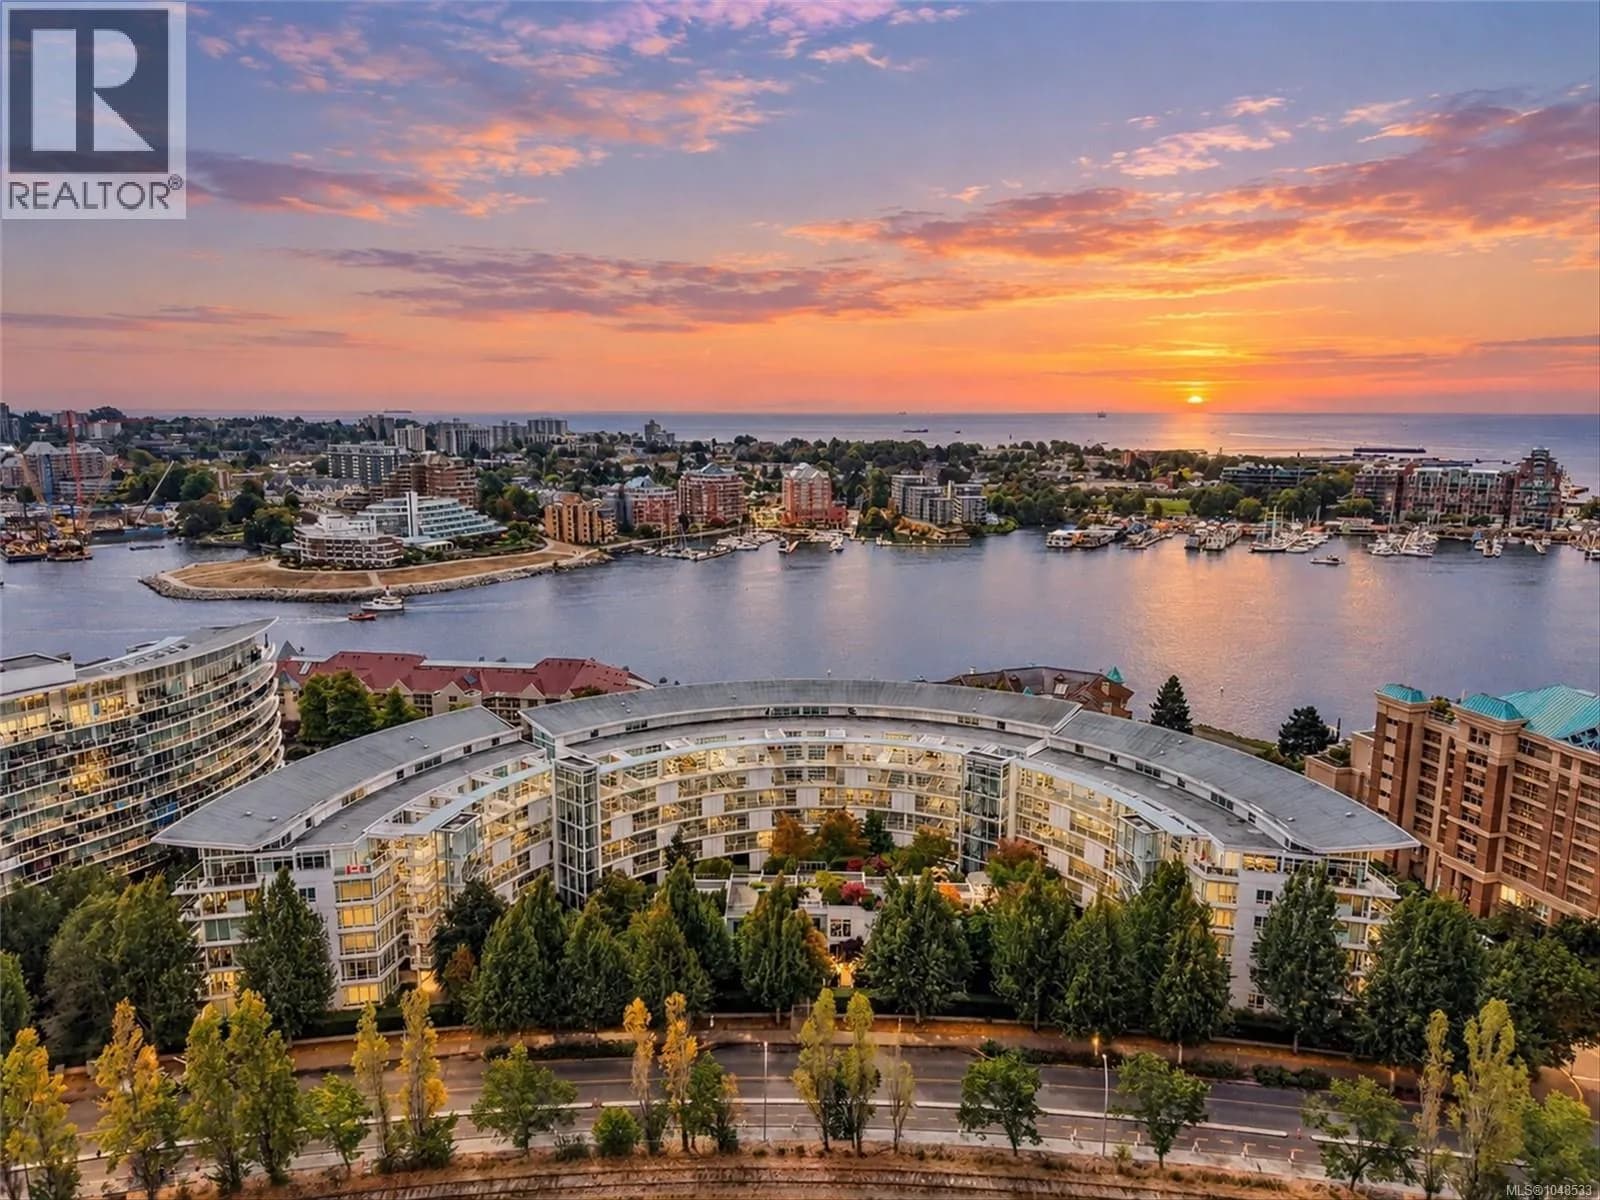
Front-row harbor living at its finest in the prestigious Victoria Regent Waterfront Hotel & Suites. Perched on the 6th floor, this rare 2-bed/2-bath condo boasts an incredible waterfront location w. panoramic north, west, & south exposure, filling the space with natural light & offering sweeping views of Victoria’s world-class inner harbor. Step onto the large deck to watch seaplanes touch down, water taxis glide past, & vibrant sunsets paint the sky. Living here puts the best of downtown Victoria at your doorstep. Stroll along the scenic harbor pathway, explore artisan boutiques, & dine at top-tier restaurants—all just steps away. Designed for carefree ownership, this property offers ultimate flexibility. Enjoy the peace of mind of a 24-hour concierge & the unique opportunity to generate income through the optional hotel rental pool. Whether you are looking luxurious full-time urban retreat or a premier investment property, this condo delivers an unmatched Pacific Northwest lifestyle. (id:63159)
Values & Trends
This listing
$752/sqft
Building average
$587/sqft
2 active listing(s)
Downtown average
$777/sqft
153 active listing(s)
Per-stall/locker dollar values aren't itemized in our data source — shown as included/not indicated only, not a fabricated estimate. $/sqft averages are computed live from other active listings, not a third-party model.
Location Insights
Weather

14°C
Mainly Clear
Humidity 82%
Wind N 6 km/h
Tonight

12°
Thursday

19°
Thursday night
12°
Friday

16°
Friday night

11°
Saturday
17°
Source: Environment and Climate Change Canada.
Population
91,867
(2021 Census)
+7.1% since 2016
Density: 4,723.2/km²
Dwellings: 53,070
Median household income: $67,500
After-tax: $60,000
Immigrant population: 20%
Top countries of origin (% of total population)
- United Kingdom3.8% · 3,505
- United States of America2.1% · 1,945
- Philippines2% · 1,845
- China1.2% · 1,110
- India0.7% · 650
- Germany0.6% · 590
- Korea, South0.4% · 400
- Netherlands0.3% · 315
Source: Statistics Canada, 2021 Census of Population.
Location Accessibility
Our own metric — not an official Walk Score®.
Amenities
78
8/9 categories nearby
Transit
—
Not enough data yet
How this is calculated
Amenities: points awarded per category (restaurants, cafes, grocery, parks, shopping, gyms, pharmacies, banks/ATMs, healthcare) based on distance to the nearest one — 3 points under 200m, 2 points under 500m, 1 point under 800m — summed across all 9 categories and scaled to 0–100.
Transit: based on the number of transit stops within 800m and their mode (SkyTrain weighted highest, then streetcar/ferry, then bus). This reflects stop type and count only — our data doesn't include how often a route actually runs, so frequency is never factored in.
Both scores depend on how much of the surrounding area has been synced from OpenStreetMap and TransLink's GTFS feed. A lower score can mean fewer amenities nearby, or simply that this area hasn't been fully synced yet — not a confident measurement of the location itself.
Nearby Schools
| School | Type | Distance |
|---|---|---|
| Pacific School of Innovation and Inquiry(Independent) | Secondary | 563 m |
| Christ Church Cathedral School(Independent) | Elementary/Middle | 1.1 km |
| South Park Family School | Elementary | 1.1 km |
| James Bay Community | Elementary | 1.3 km |
| Victoria West Elementary | Elementary | 1.5 km |
| Selkirk Montessori School(Independent) | Elementary/Middle | 1.7 km |
| George Jay Elementary | Elementary | 1.7 km |
| Central Middle School | Elementary | 1.8 km |
Schools shown by distance from this property. This does not indicate school catchment or enrollment eligibility — contact the school district to confirm catchment boundaries.
Nearby Transit
No TransLink stops within an ~10-minute walk.
Nearby Places
Restaurants (5+)
- Lindo Bistro55 m
- Dosa Paragon · 1218 Wharf Street68 m
- Uni Modern Japanese · 1245 Wharf Street88 m
- Fiamo Pizza & Wine Bar · 515 Yates Street99 m
- Finn’s Seafood Chops Cocktails106 m
Cafes (5+)
- Saint Cecelia155 m
- Hey Happy · 560 Johnson Street194 m
- Wind Cries Mary230 m
- Shanzee's Biscuit Café · 529 Pandora Avenue278 m
- Murchie's Cafe · 1110 Government Street289 m
Grocery (4)
- Mexican House of Spice · 1412 Douglas Street477 m
- Bulk Barn · 706 Yates Street512 m
- Zero Waste Emporium · 1728 Douglas Street602 m
- No Frills · 770 Fisgard Street633 m
Parks (5+)
- Reeson Park · 1300 Wharf Street56 m
- Bridgehead Green141 m
- Triangle Green189 m
- Fort Victoria245 m
- Fort Victoria National Historic Site of Canada254 m
Shopping (5+)
- Camöflage330 m
- Sabayons · 1101 Government Street337 m
- The Bay Centre392 m
- The Bay Centre · 1150 Douglas Street392 m
- Winners · 1150 Douglas Street453 m
Gyms (5+)
- Lagree West177 m
- Spinco · 524 Pandora Avenue273 m
- Limitless Training · 582 Johnson Street275 m
- Studio 4 Athletics · 715 Yates Street534 m
- Unnamed588 m
Pharmacies (3)
- I.D.A. Cridge Family · 641 Fort Street404 m
- Shoppers Drug Mart · 1212 Douglas Street456 m
- Rexall · 912 Douglas Street537 m
Banks & ATMs (5+)
- Unnamed91 m
- Vancity · 1280 Douglas Street454 m
- Coast Capital Savings474 m
- Unnamed478 m
- Unnamed479 m
Nearby places data: © OpenStreetMap contributors.
School district: Victoria (SD61)
Other Listings in This Building
Other units currently listed in the same building. 603 1234 Wharf St


Similar Listings Nearby
Similar active properties nearby based on property type, price, and size.



Explore More Homes
Mortgage & Ownership Cost Calculator
Minimum required: 8.1% ($107,500) — 5% under $500K, 10% up to $1.5M, 20% at/above $1.5M.
Financial Ledger
Rates based on Bank of Canada benchmark data.
Financial Summary
Cash Needed at Closing
Minimum down payment: 5% on the first $500,000, 10% on the portion up to $1.5M, 20% at/above $1.5M. Stress test: OSFI's minimum qualifying rate, the greater of contract rate + 2% or 5.25% — this is what lenders require you to qualify at, not what you'll actually pay. Closing costs are a typical-range estimate, not a quote — actual legal fees vary. Verify all figures with a mortgage broker and lawyer before relying on them.