605 732 Cormorant St
Victoria, BC V8W1P8
$799,000
Property Details
Property & Lot
- Sub-type
- Apartment
- Zoning
- Multi-Family
Ownership & Fees
- Property type
- Condo / Apartment
- Ownership
- Strata
- Strata / maintenance fee
- $814/mo
- Annual property tax
- $5,182.13
Interior
- Heating
- Baseboard heaters, Electric
- Cooling / A/C
- None
- Fireplace
- None
- Appliances
- Washer, Refrigerator, Range - Electric, Dishwasher, Dryer, Microwave
Exterior & Lot
- View
- City view
- Lot features
- Other
Building
- Parcel ID (PID)
- 026-573-440
Parking
- Total spaces
- 1
Restrictions & Policies
- Pets
- Allowed
As reported by the listing board — always confirm current bylaws with the strata or landlord before relying on this.
Room Dimensions
| Room | Level | Dimensions |
|---|---|---|
| Balcony | Main level | 5'5 x 19'10 |
| Ensuite | Main level | 5-Piece |
| Primary Bedroom | Main level | 19'3 x 11'5 |
| Bathroom | Main level | 4-Piece |
| Bedroom | Main level | 12'5 x 10'6 |
| Office | Main level | 11'1 x 8'5 |
| Living room | Main level | 15'1 x 11'6 |
| Dining room | Main level | 9'7 x 12'6 |
| Kitchen | Main level | 11'7 x 14'7 |
Listing Information
- MLS®
- 1048972
- Listed
- September 8, 2026
- Time on market
- On the market for 1 day
- Data last synced
- September 8, 2026
Listing provided by: RE/MAX Camosun · Data source: CREA DDF.
Description
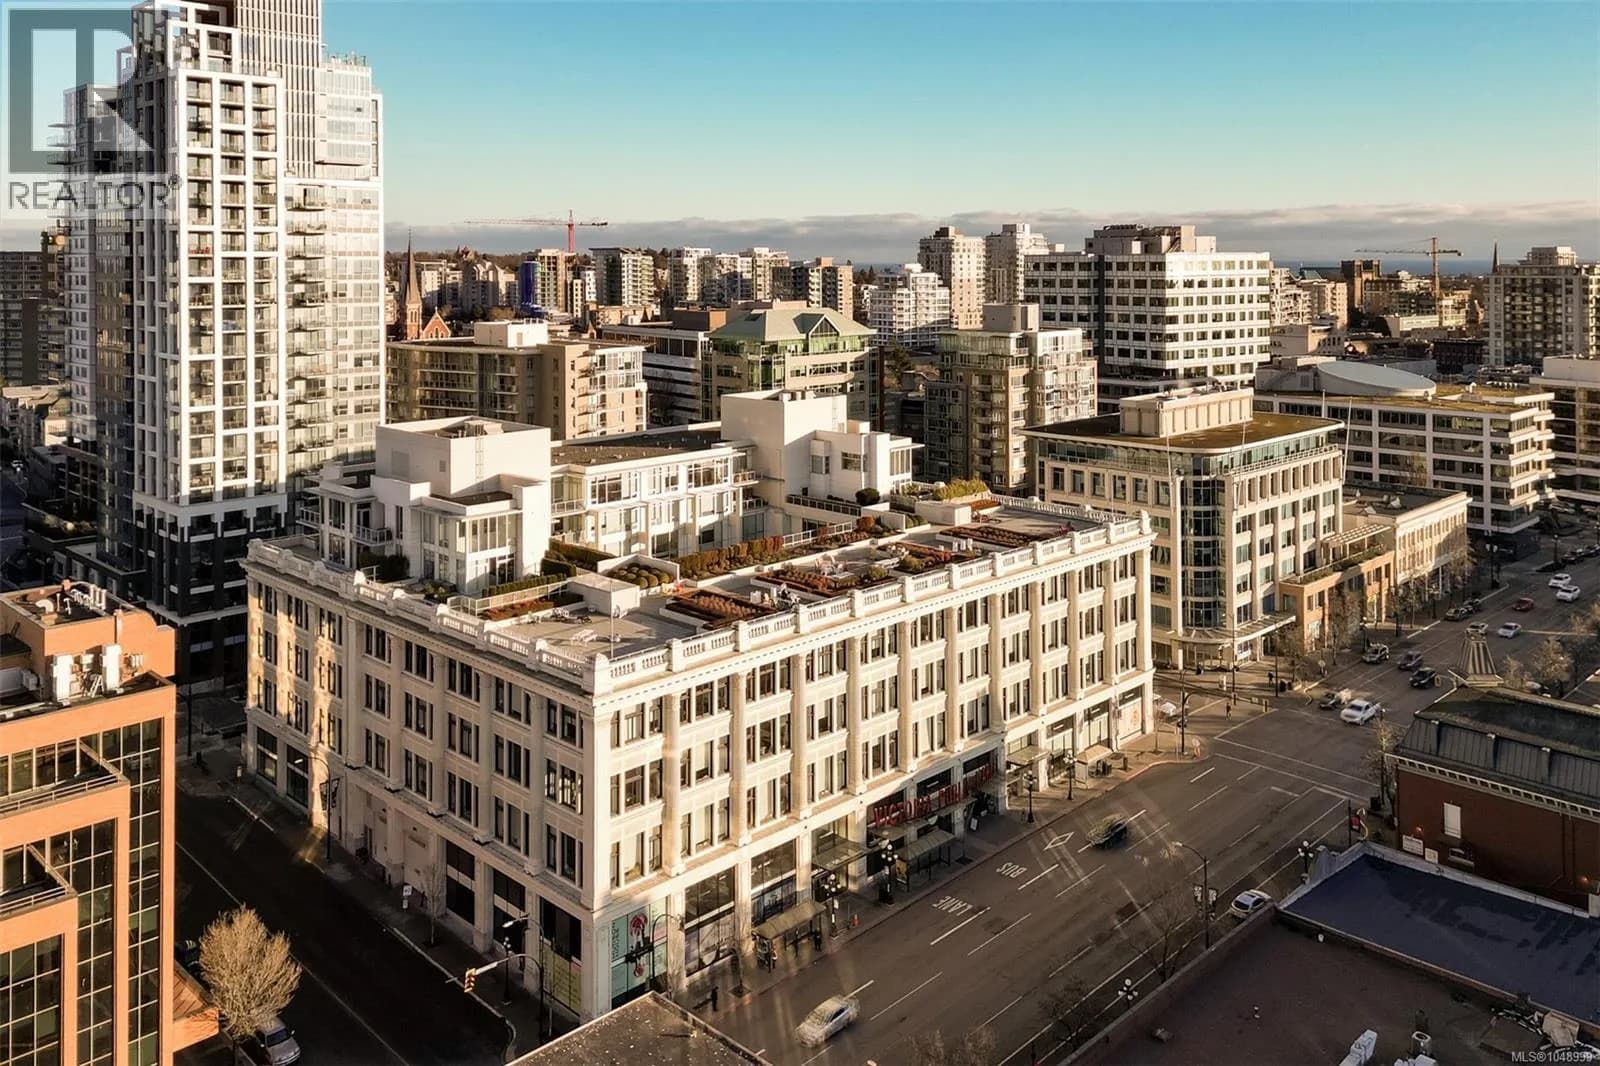
At the edge of the downtown core, Unit 605 at 732 Cormorant gives you easy access to everything the city offers, without the traffic and congestion of being right in the thick of it. Step inside and you'll find a rare 1,273 sq.ft. two bedroom, two bathroom plus office condo — the space of an earlier era, with the comforts of a newer building. Floor-to-ceiling windows fill the home with natural light, and hardwood floors paired with stone countertops tie it all together. Just off the living room, French glass doors open to a fully separate home office, ideal for working from home without sacrificing living space. The primary bedroom features a spacious walk-in closet and en suite bathroom. The second bedroom sits beside the laundry and a four piece bathroom — a smart, well-proportioned layout that's ready to move into. Downtown floor plans used to be this generous; homes like this one don't come around often. (id:63159)
Values & Trends
This listing
$628/sqft
Building average
—
No other active listings in this building
Downtown average
$778/sqft
153 active listing(s)
Per-stall/locker dollar values aren't itemized in our data source — shown as included/not indicated only, not a fabricated estimate. $/sqft averages are computed live from other active listings, not a third-party model.
Location Insights
Weather

14°C
Mainly Clear
Humidity 82%
Wind N 6 km/h
Tonight

12°
Thursday

19°
Thursday night
12°
Friday

16°
Friday night

11°
Saturday
17°
Source: Environment and Climate Change Canada.
Population
91,867
(2021 Census)
+7.1% since 2016
Density: 4,723.2/km²
Dwellings: 53,070
Median household income: $67,500
After-tax: $60,000
Immigrant population: 20%
Top countries of origin (% of total population)
- United Kingdom3.8% · 3,505
- United States of America2.1% · 1,945
- Philippines2% · 1,845
- China1.2% · 1,110
- India0.7% · 650
- Germany0.6% · 590
- Korea, South0.4% · 400
- Netherlands0.3% · 315
Source: Statistics Canada, 2021 Census of Population.
Location Accessibility
Our own metric — not an official Walk Score®.
Amenities
78
8/9 categories nearby
Transit
—
Not enough data yet
How this is calculated
Amenities: points awarded per category (restaurants, cafes, grocery, parks, shopping, gyms, pharmacies, banks/ATMs, healthcare) based on distance to the nearest one — 3 points under 200m, 2 points under 500m, 1 point under 800m — summed across all 9 categories and scaled to 0–100.
Transit: based on the number of transit stops within 800m and their mode (SkyTrain weighted highest, then streetcar/ferry, then bus). This reflects stop type and count only — our data doesn't include how often a route actually runs, so frequency is never factored in.
Both scores depend on how much of the surrounding area has been synced from OpenStreetMap and TransLink's GTFS feed. A lower score can mean fewer amenities nearby, or simply that this area hasn't been fully synced yet — not a confident measurement of the location itself.
Nearby Schools
| School | Type | Distance |
|---|---|---|
| Pacific School of Innovation and Inquiry(Independent) | Secondary | 706 m |
| Christ Church Cathedral School(Independent) | Elementary/Middle | 833 m |
| George Jay Elementary | Elementary | 1.1 km |
| Victoria High | Elementary | 1.2 km |
| South Park Family School | Elementary | 1.3 km |
| Central Middle School | Elementary | 1.3 km |
| VI School of Innovation and Inquiry(Independent) | Elementary/Middle | 1.5 km |
| Selkirk Montessori School(Independent) | Elementary/Middle | 1.7 km |
Schools shown by distance from this property. This does not indicate school catchment or enrollment eligibility — contact the school district to confirm catchment boundaries.
Nearby Transit
No TransLink stops within an ~10-minute walk.
Nearby Places
Restaurants (5+)
- Golden City · 721 Fisgard Street34 m
- Marilena Cafe & Raw Bar · 1525 Douglas Street73 m
- Roll & Roll by Nubo · 754 Pandora Avenue85 m
- Rudi · 1515 Douglas Street89 m
- Island Poké · 1674 Douglas Street98 m
Cafes (5+)
- Deer & Dough Bakery Cafe · 770 Fisgard Street76 m
- Tim Hortons · 1410 Blanshard Street207 m
- Board with Friends Cafe · 705 Johnson Street214 m
- Macchiato Caffe · 780 Johnson Street221 m
- Starbucks · 1689 Government Street239 m
Grocery (5+)
- No Frills · 770 Fisgard Street117 m
- Zero Waste Emporium · 1728 Douglas Street158 m
- Mexican House of Spice · 1412 Douglas Street184 m
- Bulk Barn · 706 Yates Street280 m
- Daily Fresh · 1627 Quadra Street352 m
Parks (5+)
- Pandora Green246 m
- Triangle Green509 m
- Bridgehead Green526 m
- Reeson Park · 1300 Wharf Street581 m
- Pandora Green583 m
Shopping (5+)
- Camöflage296 m
- Winners · 1150 Douglas Street425 m
- The Bay Centre · 1150 Douglas Street470 m
- The Bay Centre470 m
- Sabayons · 1101 Government Street493 m
Gyms (5+)
- Spinco · 745 Cormorant Street52 m
- Tropos Fitness Club · 1601 Blanshard Street135 m
- Studio 4 Athletics · 715 Yates Street317 m
- Limitless Training · 582 Johnson Street350 m
- Peterec's Kombat Centre · 851 Johnson Street380 m
Pharmacies (4)
- Shoppers Drug Mart · 1212 Douglas Street375 m
- View Street Pharmacy · 867 View Street521 m
- I.D.A. Cridge Family · 641 Fort Street526 m
- Rexall · 912 Douglas Street632 m
Banks & ATMs (5+)
- RBC Royal Bank · 1701 Douglas Street96 m
- Localcoin Bitcoin ATM · 1710 Douglas Street142 m
- Scotiabank · 702 Yates Street272 m
- Vancity · 1280 Douglas Street327 m
- BMO · 1225 Douglas Street335 m
Nearby places data: © OpenStreetMap contributors.
School district: Victoria (SD61)
Similar Listings Nearby
Similar active properties nearby based on property type, price, and size.


Explore More Homes
Mortgage & Ownership Cost Calculator
Minimum required: 6.9% ($54,900) — 5% under $500K, 10% up to $1.5M, 20% at/above $1.5M.
Financial Ledger
Rates based on Bank of Canada benchmark data.
Financial Summary
Cash Needed at Closing
Minimum down payment: 5% on the first $500,000, 10% on the portion up to $1.5M, 20% at/above $1.5M. Stress test: OSFI's minimum qualifying rate, the greater of contract rate + 2% or 5.25% — this is what lenders require you to qualify at, not what you'll actually pay. Closing costs are a typical-range estimate, not a quote — actual legal fees vary. Verify all figures with a mortgage broker and lawyer before relying on them.