729 KEATS Way
Waterloo, BC N2T2Y2
$850,000
Property Details
Property & Lot
- Sub-type
- House
- Stories
- 3
- Frontage
- 40 feet
FR
Ownership & Fees
- Property type
- Detached House
- Ownership
- Freehold
- Annual property tax
- $6,760.26
Interior
- Basement
- Unfinished, Full
- Heating
- Forced air, Natural gas
- Cooling / A/C
- Central air conditioning, Ductless
- Fireplace
- None
- Appliances
- Washer, Refrigerator, Water softener, Dishwasher, Stove, Dryer, Window Coverings, Garage door opener, Microwave Built-in
Exterior & Lot
- Exterior features
- Brick, Vinyl siding
- Lot features
- Sump Pump, Automatic Garage Door Opener
Building
- Foundation
- Poured Concrete
- Water source
- Municipal water
- Sewer
- Municipal sewage system
Parking
- Total spaces
- 4 — covered indicated
- Features
- Attached Garage
Room Dimensions
| Room | Level | Dimensions |
|---|---|---|
| Bonus Room | Third level | 28'1'' x 30'5'' |
| 4pc Bathroom | Second level | 9'8'' x 7'10'' |
| Bedroom | Second level | 13'9'' x 11'5'' |
| Bedroom | Second level | 13'9'' x 11'5'' |
| 4pc Ensuite bath | Second level | 5'4'' x 13'10'' |
| Primary Bedroom | Second level | 13'11'' x 13'10'' |
| 2pc Bathroom | Main level | 5'11'' x 4'8'' |
| Living room | Main level | 15'5'' x 14'7'' |
| Dining room | Main level | 14'2'' x 8'3'' |
| Kitchen | Main level | 14'2'' x 12'7'' |
Listing Information
- MLS®
- 40837561
- Listed
- June 8, 2026
- Time on market
- On the market for 98 days
- Data last synced
- September 15, 2026
Listing provided by: RE/MAX SOLID GOLD REALTY (II) LTD. · Data source: CREA DDF.
Description
Welcome to desirable Clair Hills, one of Waterloo's most sought-after family neighborhoods! Ideally located near The Boardwalk, top-rated schools, parks, and the trails of Columbia Forest Pride of ownership is evident throughout this well-maintained home; A standout feature is the rare 700+ sq. ft. finished third-floor loft, offering incredible flexibility as a home office, studio, gym, media room, playroom, or additional living space. The updated kitchen features two-tone cabinetry, quartz countertops, stylish backsplash, under-cabinet lighting, and a modern induction stove, with the existing gas hookup retained for future flexibility. Recent UPDATES INLCUDE : upper-level hardwood flooring, updated bathroom vanities, upgraded lighting, built-in second-floor cabinetry, fresh paint throughout, and a new heat pump installed in 2025 for efficient cooling and comfort. In the backyard, enjoy a private deck and mature setting perfect for summer barbecues or relaxing evenings. With generous room sizes, a double garage, and a unique bonus loft rarely found in today's homes, this is an exceptional opportunity in a highly desirable Waterloo community. (id:63159)
Values & Trends
This listing
$309/sqft
Building average
—
No other active listings in this building
443 - Columbia Forest/Clair Hills average
$400/sqft
43 active listing(s)
Per-stall/locker dollar values aren't itemized in our data source — shown as included/not indicated only, not a fabricated estimate. $/sqft averages are computed live from other active listings, not a third-party model.
Location Insights
Weather
Nearest station: Kitchener-Waterloo

11°C
Cloudy
Humidity 92%
Wind ENE calm km/h
Today

23°
Tonight

17°
Wednesday

26°
Wednesday night

12°
Thursday
25°
Thursday night

13°
Source: Environment and Climate Change Canada.
Nearby Schools
No schools found within a reasonable distance of this property.
Nearby Transit
No TransLink stops within an ~10-minute walk.
Similar Listings Nearby
Similar active properties nearby based on property type, price, and size.
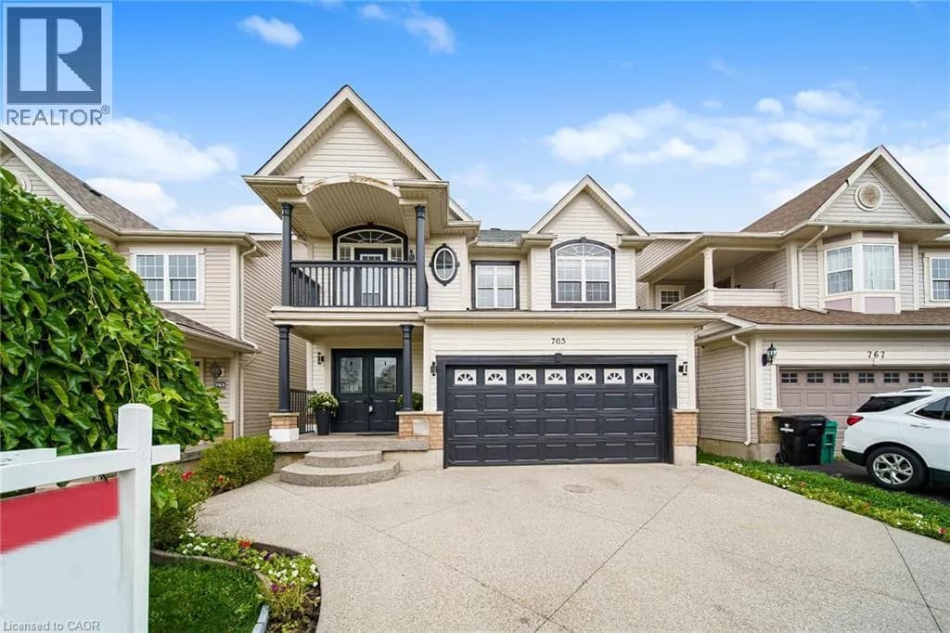
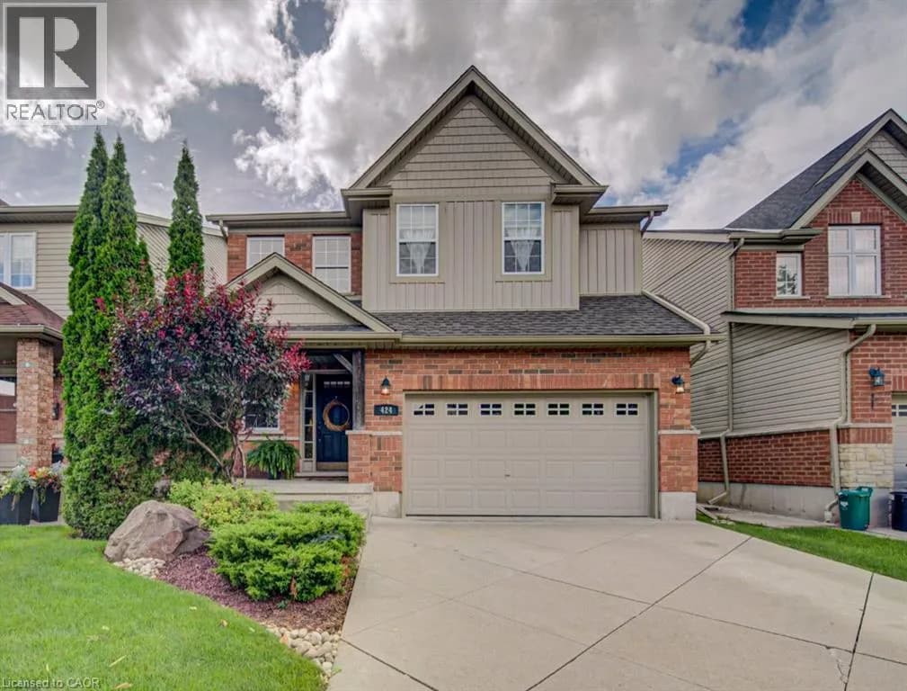
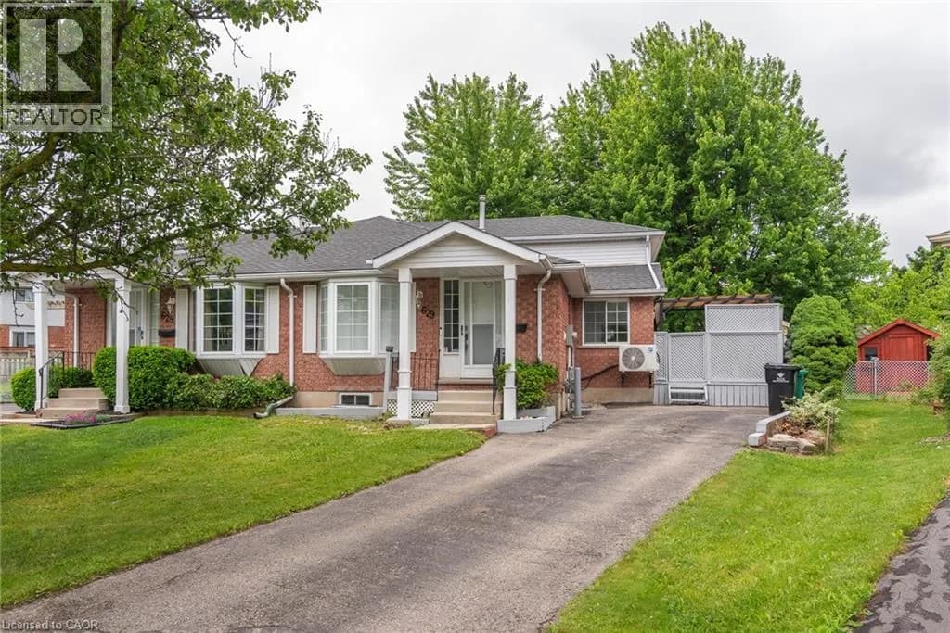
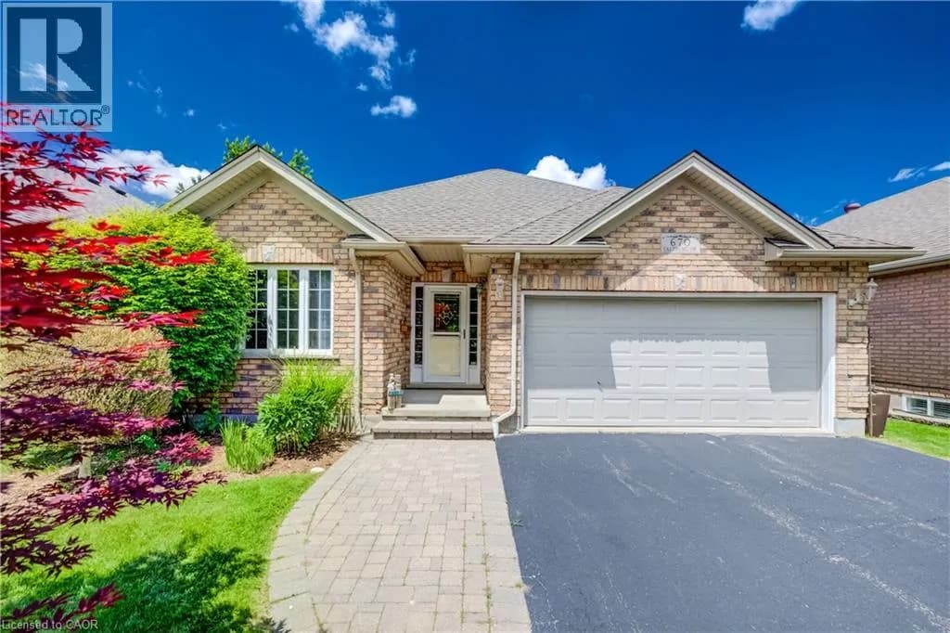
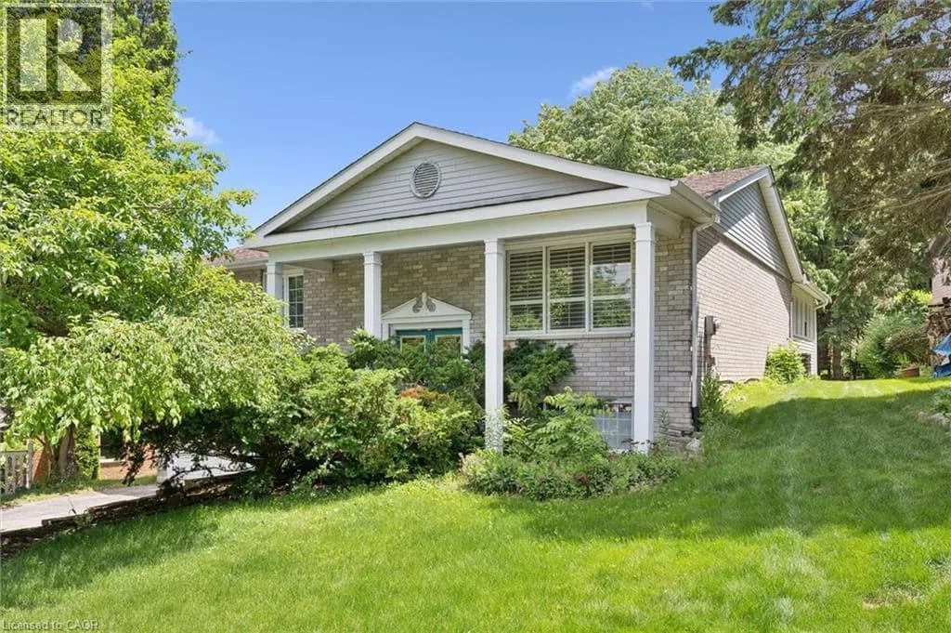
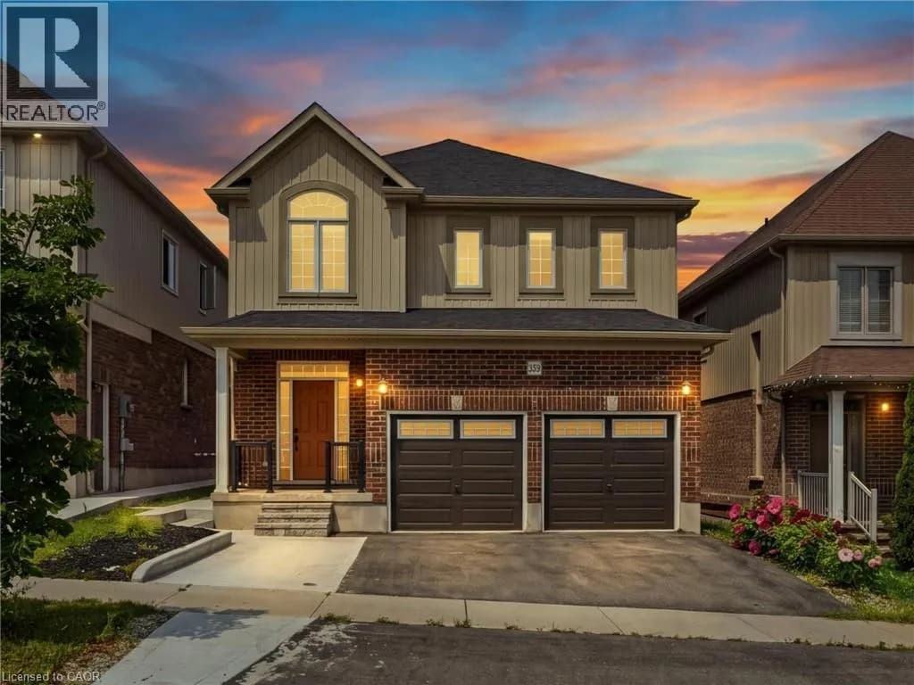
Explore More Homes
Mortgage & Ownership Cost Calculator
Minimum required: 7.1% ($60,000) — 5% under $500K, 10% up to $1.5M, 20% at/above $1.5M.
Financial Ledger
Rates based on Bank of Canada benchmark data.
Financial Summary
Cash Needed at Closing
Minimum down payment: 5% on the first $500,000, 10% on the portion up to $1.5M, 20% at/above $1.5M. Stress test: OSFI's minimum qualifying rate, the greater of contract rate + 2% or 5.25% — this is what lenders require you to qualify at, not what you'll actually pay. Closing costs are a typical-range estimate, not a quote — actual legal fees vary. Verify all figures with a mortgage broker and lawyer before relying on them.