1844 Connie Rd
Sooke, BC V9Z1C8
$1,080,000
Property Details
Property & Lot
- Sub-type
- House
- Style
- Westcoast
- Lot size
- 4.99 acres
- Zoning
- Residential
RU4
Ownership & Fees
- Property type
- Detached House
- Ownership
- Freehold
- Annual property tax
- $4,317
Interior
- Heating
- Heat Pump, Baseboard heaters, Electric, Propane
- Cooling / A/C
- Wall unit, None, Air Conditioned
- Fireplace
- Yes (2)
- Appliances
- Washer, Refrigerator, Dishwasher, Dryer
Exterior & Lot
- View
- Mountain view, River view, View
- Lot features
- Acreage, Level lot, Private setting, Other
Building
- Parcel ID (PID)
- 025-104-284
Parking
- Total spaces
- 8
Room Dimensions
| Room | Level | Dimensions |
|---|---|---|
| Bathroom | Lower level | 4-Piece |
| Laundry room | Lower level | — |
| Bedroom | Lower level | — |
| Bedroom | Lower level | — |
| Dining room | Additional Accommodation | — |
| Living room | Additional Accommodation | — |
| Kitchen | Additional Accommodation | — |
| Bathroom | Main level | 4-Piece |
| Bedroom | Main level | — |
| Bedroom | Main level | — |
| Primary Bedroom | Main level | — |
| Living room | Main level | — |
| Dining room | Main level | — |
| Kitchen | Main level | — |
| Entrance | Main level | — |
Listing Information
- MLS®
- 1048210
- Listed
- September 1, 2026
- Time on market
- On the market for 13 days
- Data last synced
- September 14, 2026
Listing provided by: Rennie & Associates Realty Ltd. · Data source: CREA DDF.
Description
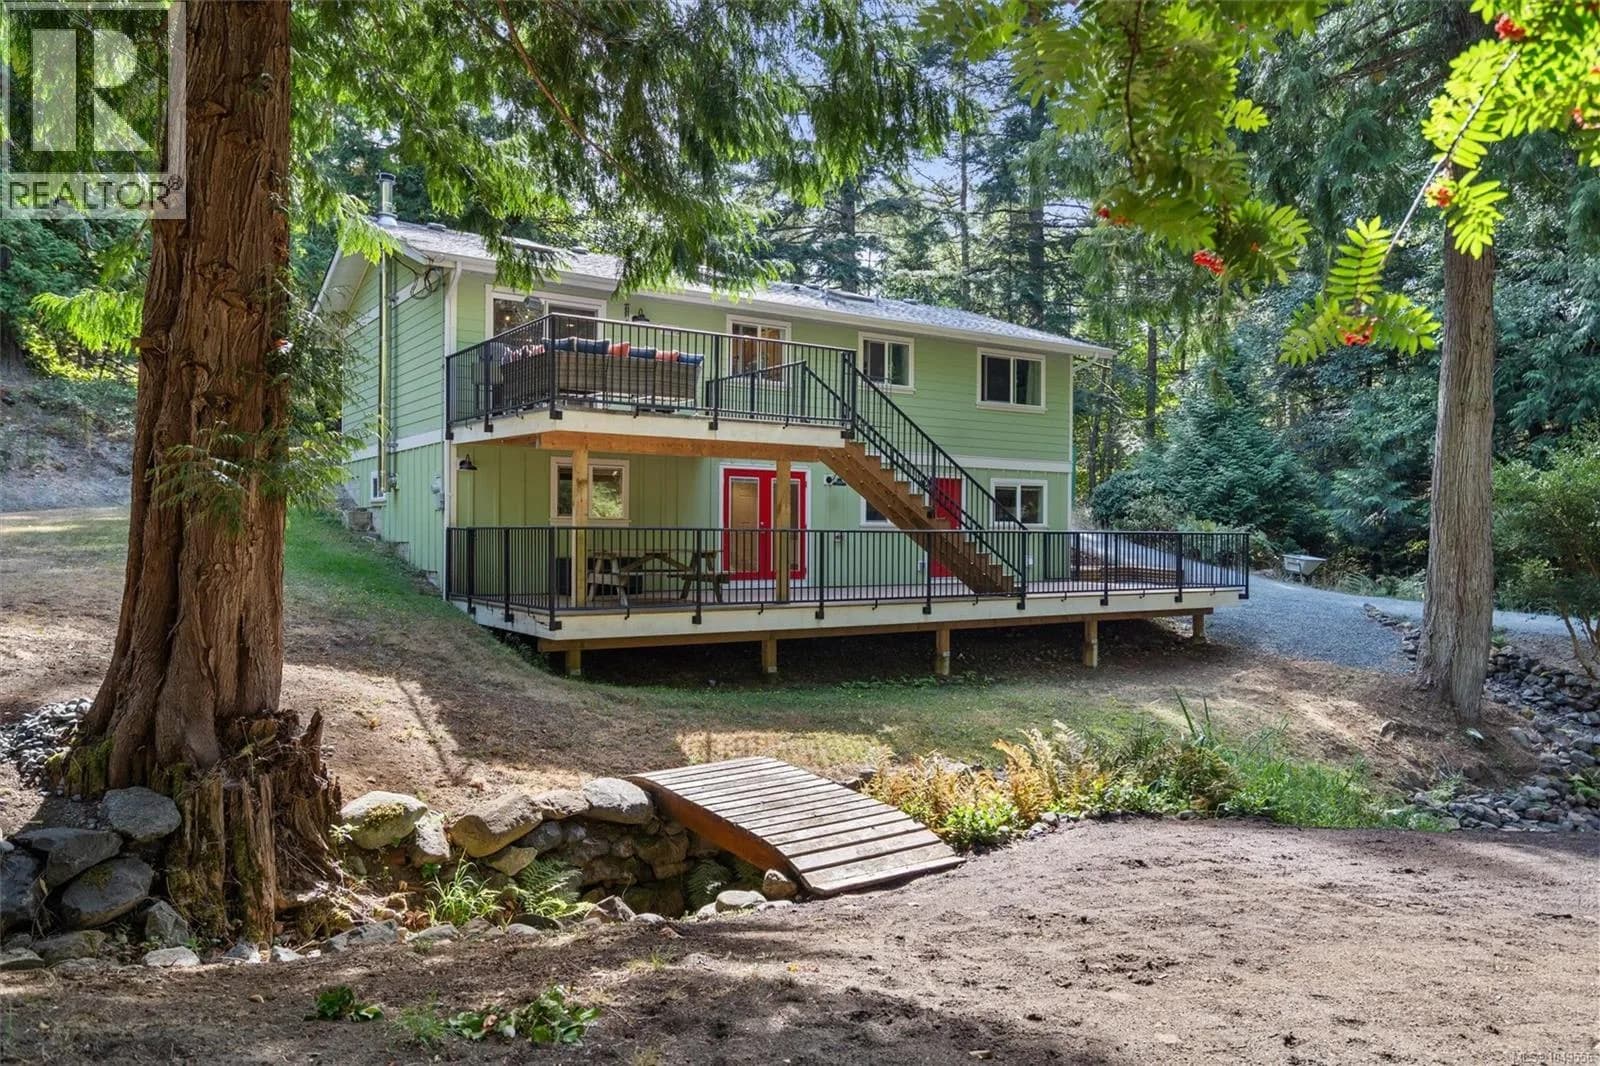
Extensively upgraded and priced below assessed value! This beautiful 5-bedroom, 2-bathroom home offers comfort, efficiency, and exceptional value in a peaceful rural setting backing onto Veitch Creek. Major improvements include brand-new solar panels, a new roof, new heat pump, upgraded 200-amp electrical service, new windows, and more. Professionally designed fencing and landscaped gardens create an inviting outdoor space for growing food, flowers, or simply enjoying the natural surroundings. The flexible layout features three bedrooms upstairs and a bright 2-bedroom lower-level suite ideal for extended family, guests, or potential rental income. The shared lower-level laundry area can easily be reconfigured to provide separate laundry facilities for each living space. Inside, you’ll find an updated open-concept design, quality finishes, spacious living areas, and a practical layout for everyday living. Situated on approximately one acre of usable land with ample parking, the property is conveniently located just 25 minutes from Victoria and 10 minutes from both Langford and Sooke. As an added bonus, the sellers are including a $7,000 exterior painting credit, which has already been prepaid, allowing the new owners to personalize the home’s exterior to their taste. (id:63159)
Values & Trends
This listing
$448/sqft
Building average
—
No other active listings in this building
17 Mile average
$516/sqft
3 active listing(s)
Per-stall/locker dollar values aren't itemized in our data source — shown as included/not indicated only, not a fabricated estimate. $/sqft averages are computed live from other active listings, not a third-party model.
Location Insights
Weather
Nearest station: Malahat

18°C
Mostly Cloudy
Humidity 59%
Wind S 10 km/h
Today
17°
Tonight

12°
Tuesday

20°
Tuesday night

10°
Wednesday

21°
Wednesday night
10°
Source: Environment and Climate Change Canada.
Population
15,086
(2021 Census)
+16% since 2016
Density: 266.5/km²
Dwellings: 6,431
Median household income: $90,000
After-tax: $79,500
Immigrant population: 11.7%
Top countries of origin (% of total population)
- United Kingdom4.1% · 620
- United States of America1.5% · 230
- Germany0.8% · 120
- Philippines0.7% · 110
- Netherlands0.5% · 80
- China0.2% · 35
- Poland0.2% · 30
- Mexico0.2% · 25
Source: Statistics Canada, 2021 Census of Population.
Nearby Schools
| School | Type | Distance |
|---|---|---|
| Saseenos Elementary | Elementary | 5.2 km |
| Edward Milne Community School | Secondary | 5.8 km |
| Hans Helgesen Elementary | Elementary | 6.0 km |
| Westmont Montessori School(Independent) | K-12 | 7.2 km |
| Journey Middle School | Middle | 7.3 km |
| Ecole Poirier Elementary | Elementary | 7.4 km |
| Sooke Elementary | Elementary | 7.4 km |
| Happy Valley Elementary | Elementary | 7.6 km |
Schools shown by distance from this property. This does not indicate school catchment or enrollment eligibility — contact the school district to confirm catchment boundaries.
Nearby Transit
No TransLink stops within an ~10-minute walk.
Nearby Places
Parks (1)
- Galloping Goose Regional Trail691 m
Nearby places data: © OpenStreetMap contributors.
School district: Sooke (SD62)
Similar Listings Nearby
Similar active properties nearby based on property type, price, and size.



5.8 km away


Explore More Homes
Mortgage & Ownership Cost Calculator
Minimum required: 7.7% ($83,000) — 5% under $500K, 10% up to $1.5M, 20% at/above $1.5M.
Financial Ledger
Rates based on Bank of Canada benchmark data.
Financial Summary
Cash Needed at Closing
Minimum down payment: 5% on the first $500,000, 10% on the portion up to $1.5M, 20% at/above $1.5M. Stress test: OSFI's minimum qualifying rate, the greater of contract rate + 2% or 5.25% — this is what lenders require you to qualify at, not what you'll actually pay. Closing costs are a typical-range estimate, not a quote — actual legal fees vary. Verify all figures with a mortgage broker and lawyer before relying on them.