5308 Rocky Point Rd
Metchosin, BC V9C4G7
$1,119,900
Property Details
Property & Lot
- Sub-type
- House
- Lot size
- 0.81 acres
- Zoning
- Residential
UP
Ownership & Fees
- Property type
- Detached House
- Ownership
- Freehold
- Annual property tax
- $4,681.11
Interior
- Heating
- Baseboard heaters, Electric, Wood
- Cooling / A/C
- None
- Fireplace
- Yes (1)
- Appliances
- Washer, Refrigerator, Dishwasher, Stove, Dryer
Exterior & Lot
- Lot features
- Private setting, Wooded area, Corner Site, Irregular lot size, Sloping
Building
- Parcel ID (PID)
- 000-692-867
Parking
- Total spaces
- 6
Room Dimensions
| Room | Level | Dimensions |
|---|---|---|
| Utility room | Lower level | 13'0 x 9'7 |
| Laundry room | Main level | 11'6 x 9'3 |
| Bedroom | Main level | 8'8 x 9'6 |
| Bedroom | Lower level | 8'5 x 12'3 |
| Bedroom | Lower level | 10'11 x 14'9 |
| Bathroom | Lower level | 7'6 x 9'2 |
| Bathroom | Main level | 9'1 x 9'9 |
| Bedroom | Main level | 12'2 x 11'0 |
| Primary Bedroom | Main level | 12'7 |
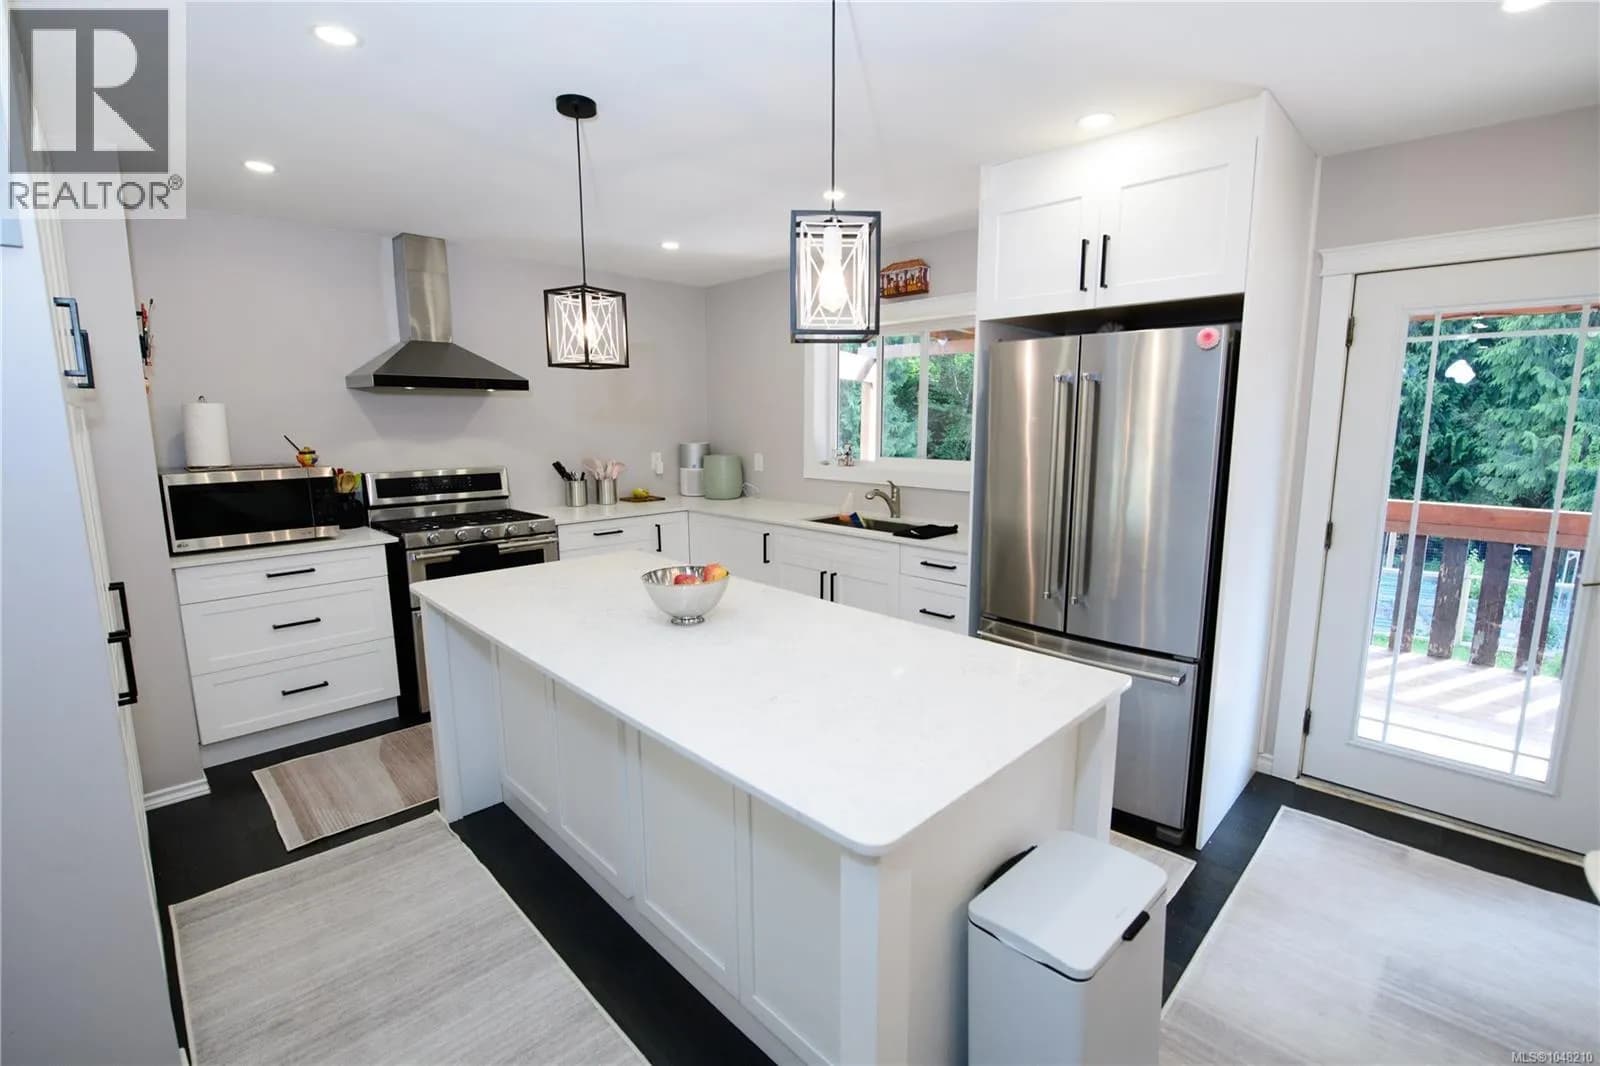
| Kitchen | Main level | 9'5 x 12'10 |
| Dining room | Main level | 9'3 x 8'11 |
| Living room | Main level | 15'7 x 19'8 |
| Entrance | Main level | 5' x 5' |
Listing Information
- MLS®
- 1049556
- Listed
- September 14, 2026
- Time on market
- Listed today
- Data last synced
- September 14, 2026
Listing provided by: NAI Commercial (Victoria) Inc. · Data source: CREA DDF.
Description
This updated 1988 home offers 5 bedrooms & 2 bathrooms on a private 35,000 sq ft lot set well back from the road. The open concept main floor features Brazilian hardwood floors and a spacious great room. The kitchen sits at the heart of the home with maple shaker cabinets, granite countertops, stainless appliances, ample storage, and an island overlooking the living and dining areas. A bay window brightens the living room, while the dining area opens directly to over 800 sq ft of deck space perfect for indoor-outdoor living. There is a covered area with roughed in outdoor shower. Enjoy southwest exposure, a sunny backyard, mature trees, and a seasonal creek for added privacy and ambiance. The main level includes 3 bedrooms and a 4-piece bath. Downstairs offers a large rec room, 2 bedrooms, full bath, laundry, and workshop. A suite was previously installed and can easily be converted back. New hardy siding, aluminum soffits, municipal water and septic has been improved and maintained (id:63159)
Values & Trends
This listing
$528/sqft
Building average
—
No other active listings in this building
Rocky Point average
$743/sqft
4 active listing(s)
Per-stall/locker dollar values aren't itemized in our data source — shown as included/not indicated only, not a fabricated estimate. $/sqft averages are computed live from other active listings, not a third-party model.
Location Insights
Weather
Nearest station: Esquimalt
15°C
—
Humidity 76%
Wind WSW 19 km/h
Today

17°
Tonight

12°
Tuesday

20°
Tuesday night

10°
Wednesday

21°
Wednesday night
10°
Source: Environment and Climate Change Canada.
Population
5,067
(2021 Census)
+7.6% since 2016
Density: 72.8/km²
Dwellings: 1,938
Median household income: $104,000
After-tax: $91,000
Immigrant population: 13.6%
Top countries of origin (% of total population)
- United Kingdom5.1% · 260
- United States of America2.1% · 105
- Germany1.3% · 65
- Netherlands0.4% · 20
- South Africa, Republic of0.3% · 15
- China0.3% · 15
- Poland0.2% · 10
- Philippines0.2% · 10
Source: Statistics Canada, 2021 Census of Population.
Nearby Schools
| School | Type | Distance |
|---|---|---|
| Hans Helgesen Elementary | Elementary | 1.6 km |
| Westmont Montessori School(Independent) | K-12 | 5.1 km |
| Royal Bay Secondary | Elementary | 8.2 km |
| Happy Valley Elementary | Elementary | 8.3 km |
| Saseenos Elementary | Elementary | 8.9 km |
| Wishart Elementary | Elementary | 9.2 km |
| Lighthouse Christian Academy(Independent) | K-12 | 9.2 km |
| Dunsmuir Middle School | Middle | 9.3 km |
Schools shown by distance from this property. This does not indicate school catchment or enrollment eligibility — contact the school district to confirm catchment boundaries.
Nearby Transit
No TransLink stops within an ~10-minute walk.
Nearby Places
Restaurants (1)
- Glenrosa Farm Restaurant · 5447 Rocky Point Road795 m
Parks (1)
- Bob Mountain Trail Park698 m
Nearby places data: © OpenStreetMap contributors.
School district: Sooke (SD62)
Similar Listings Nearby
Similar active properties nearby based on property type, price, and size.


Explore More Homes
Mortgage & Ownership Cost Calculator
Minimum required: 7.8% ($86,990) — 5% under $500K, 10% up to $1.5M, 20% at/above $1.5M.
Financial Ledger
Rates based on Bank of Canada benchmark data.
Financial Summary
Cash Needed at Closing
Minimum down payment: 5% on the first $500,000, 10% on the portion up to $1.5M, 20% at/above $1.5M. Stress test: OSFI's minimum qualifying rate, the greater of contract rate + 2% or 5.25% — this is what lenders require you to qualify at, not what you'll actually pay. Closing costs are a typical-range estimate, not a quote — actual legal fees vary. Verify all figures with a mortgage broker and lawyer before relying on them.