2286 Hazelton Pl
Saanich, BC V8N5C3
$1,750,000
Property Details
Property & Lot
- Sub-type
- House
- Style
- Other
- Lot size
- 5,970 square feet
- Zoning
- Residential
Ownership & Fees
- Property type
- Detached House
- Ownership
- Freehold
- Annual property tax
- $9,174
Interior
- Heating
- Forced air, Electric, Natural gas
- Cooling / A/C
- Central air conditioning
- Fireplace
- Yes (1)
- Appliances
- Washer, Refrigerator, Range - Electric, Dishwasher, Dryer, Microwave
Exterior & Lot
- Lot features
- Central location, Cul-de-sac, Curb & gutter, Level lot, Private setting, Other, Rectangular
Building
- Parcel ID (PID)
- 025-399-152
Parking
- Total spaces
- 2
Room Dimensions
| Room | Level | Dimensions |
|---|---|---|
| Bedroom | Lower level | 11'11 x 12'7 |
| Recreation room | Lower level | 12'8 x 28'6 |
| Bathroom | Second level | 4-Piece |
| Ensuite | Second level | 9'3 x 10'3 |
| Bedroom | Second level | 11'3 x 11'7 |
| Bedroom | Second level | 10'11 x 12'5 |
| Primary Bedroom | Second level | 13'0 x 18'1 |
| Laundry room | Main level | 7'0 x 10'8 |
| Bathroom | Main level | 2-Piece |
| Mud room | Main level | 6'6 x 7'0 |
| Office | Main level | 8'1 x 7'1 |
| Family room | Main level | 13'7 x 17'10 |
| Kitchen | Main level | 13'4 x 13'6 |
| Dining room | Main level | 13'6 x 13'6 |
| Living room | Main level | 16'3 x 24'3 |
Listing Information
- MLS®
- 1049028
- Listed
- September 9, 2026
- Time on market
- On the market for 4 days
- Data last synced
- September 13, 2026
Listing provided by: RE/MAX Camosun · Data source: CREA DDF.
Description
LARGE FAMILY HOME WITH SEPARATE STUDIO NEAR UVIC. A spacious 4 bedroom, 3 bathroom home at the end of a quiet cul-de-sac. Plenty of room for a growing family or multi-generational living. The main level living room and dining room are filled with natural light from the large picture windows. Step through the office area (or use this space for a coffee bar) to the well appointed kitchen, large eating area and cozy family room with gas fireplace. The French doors welcome you to the private level back yard which includes a separate studio, perfect for guest accommodation, separate office space or hobby room. Upstairs presents 3 beds and 2 baths. The primary bed features a walk-in closet and a spa-like 5 pce ensuite. The finished basement is a great entertainment area with Media or exercise room, plus 4th bedroom. Plenty of storage throughout, double car garage. Walk or bike to all levels of schools including UVIC, steps to Montague Park a community park for young kids and dog owners. (id:63159)
Values & Trends
This listing
$492/sqft
Building average
—
No other active listings in this building
Arbutus average
$687/sqft
8 active listing(s)
Per-stall/locker dollar values aren't itemized in our data source — shown as included/not indicated only, not a fabricated estimate. $/sqft averages are computed live from other active listings, not a third-party model.
Location Insights
Weather
Nearest station: Victoria (University of)
15°C
—
Humidity 68%
Wind WSW 6 km/h
Tonight

12°
Monday

16°
Monday night

11°
Tuesday

20°
Tuesday night

10°
Wednesday

22°
Source: Environment and Climate Change Canada.
Population
117,735
(2021 Census)
+3.1% since 2016
Density: 1,136.5/km²
Dwellings: 50,064
Median household income: $93,000
After-tax: $83,000
Immigrant population: 22.5%
Top countries of origin (% of total population)
- China3.5% · 4,110
- United Kingdom3.2% · 3,760
- India2.3% · 2,650
- Philippines1.7% · 1,995
- United States of America1.4% · 1,655
- Germany0.6% · 730
- Hong Kong0.6% · 720
- Viet Nam0.5% · 540
Source: Statistics Canada, 2021 Census of Population.
Nearby Schools
| School | Type | Distance |
|---|---|---|
| Arbutus Global Middle School | Elementary | 381 m |
| Maria Montessori Academy(Independent) | Elementary | 766 m |
| Mount Douglas Secondary | Secondary | 832 m |
| Hillcrest Elementary | Elementary | 1.2 km |
| ArtsCalibre Academy(Independent) | Elementary/Middle | 1.2 km |
| Frank Hobbs Elementary | Elementary | 1.2 km |
| Campus View Elementary | Elementary | 1.4 km |
| Lambrick Park Secondary | Secondary | 1.7 km |
Schools shown by distance from this property. This does not indicate school catchment or enrollment eligibility — contact the school district to confirm catchment boundaries.
Nearby Transit
No TransLink stops within an ~10-minute walk.
Nearby Places
Parks (3)
- Montague Park136 m
- Hollydene Park580 m
- Arbutus Cove Park628 m
Nearby places data: © OpenStreetMap contributors.
School district: Victoria (SD61)
Similar Listings Nearby
Similar active properties nearby based on property type, price, and size.
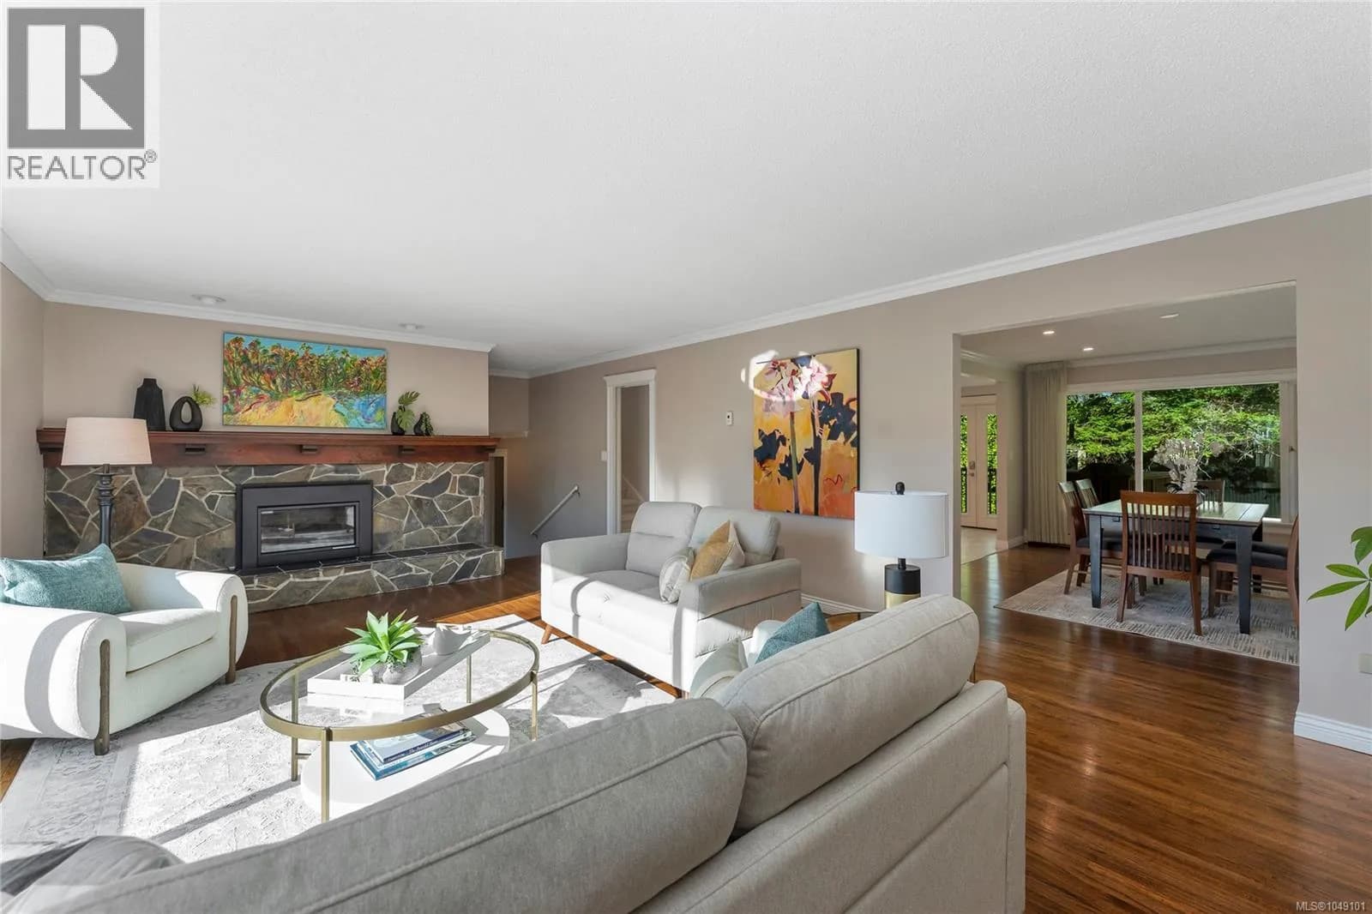
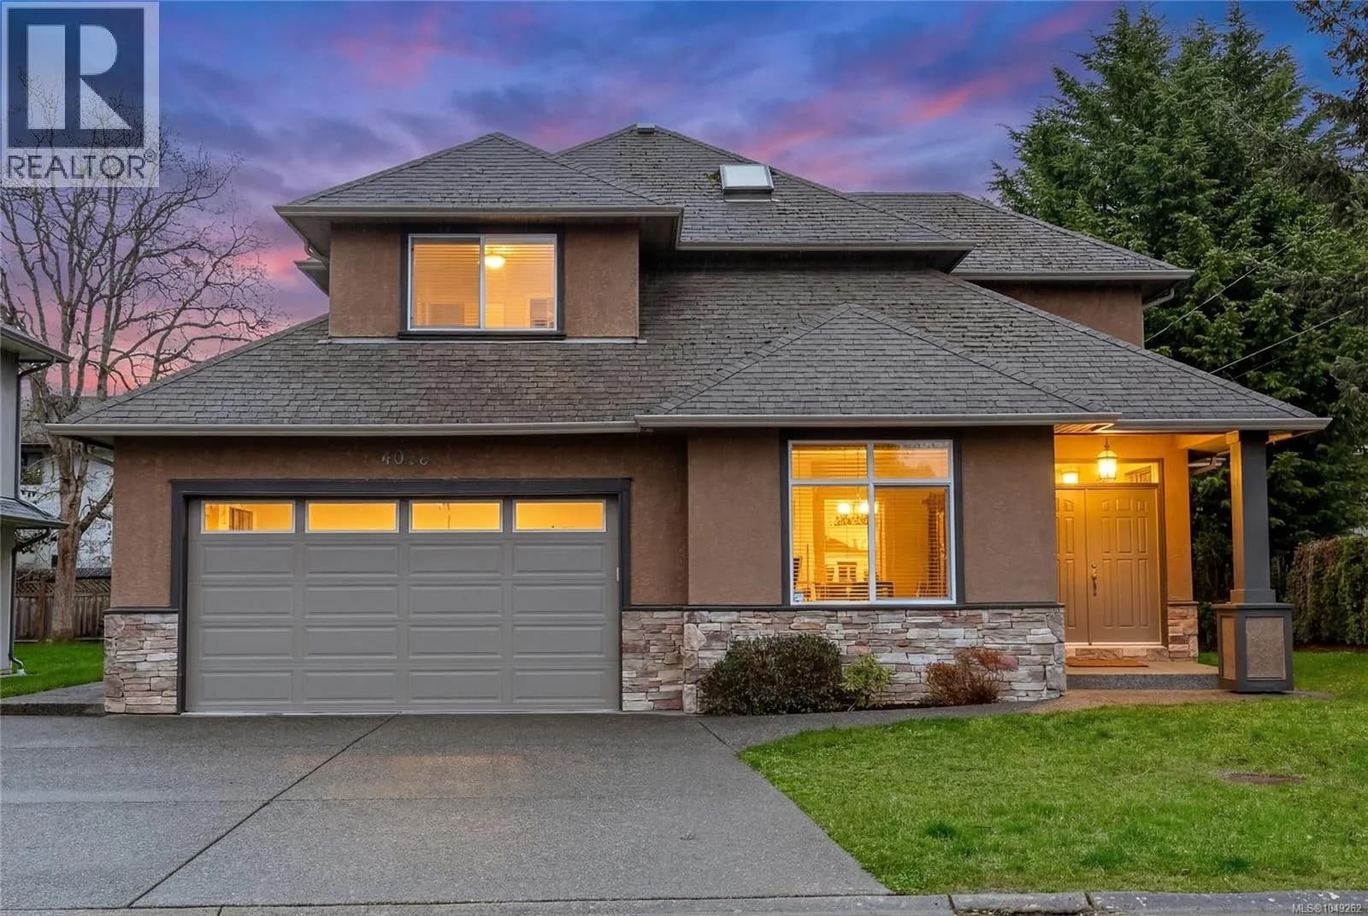
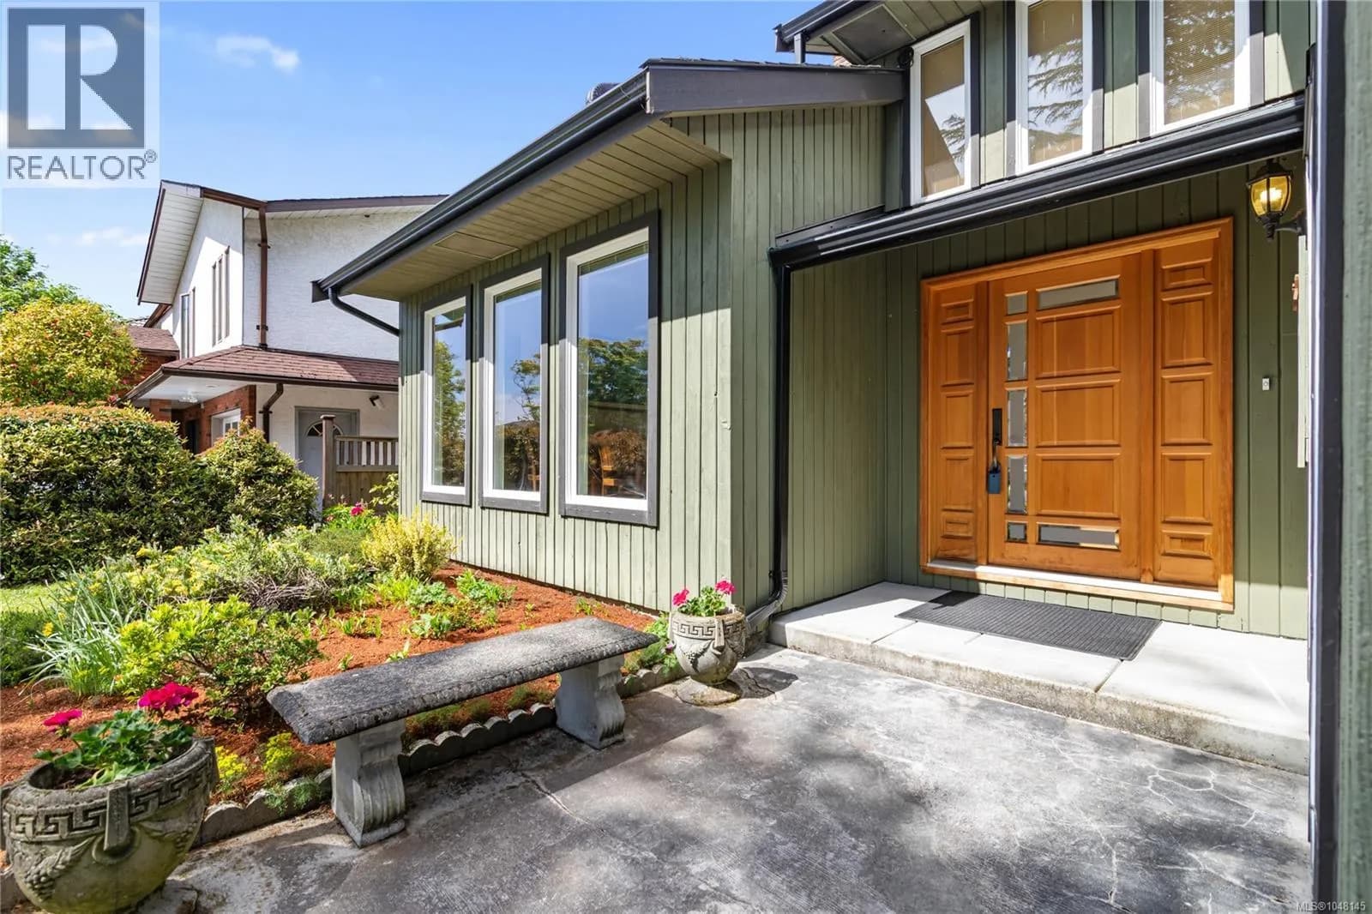


Explore More Homes
Mortgage & Ownership Cost Calculator
Minimum required: 20.0% ($350,000) — 5% under $500K, 10% up to $1.5M, 20% at/above $1.5M.
Financial Ledger
Rates based on Bank of Canada benchmark data.
Financial Summary
Cash Needed at Closing
Minimum down payment: 5% on the first $500,000, 10% on the portion up to $1.5M, 20% at/above $1.5M. Stress test: OSFI's minimum qualifying rate, the greater of contract rate + 2% or 5.25% — this is what lenders require you to qualify at, not what you'll actually pay. Closing costs are a typical-range estimate, not a quote — actual legal fees vary. Verify all figures with a mortgage broker and lawyer before relying on them.