504 947 Whirlaway Cres
Langford, BC V9B6Z9
$569,900
Open House
Sunday, September 13
11:00 AM – 12:30 PM
Property Details
Property & Lot
- Sub-type
- Apartment
- Lot size
- 1,036 square feet
- Zoning
- Residential
Ownership & Fees
- Property type
- Condo / Apartment
- Ownership
- Strata
- Strata / maintenance fee
- $429/mo
- Annual property tax
- $3,019.83
Interior
- Heating
- Heat Pump
- Cooling / A/C
- Air Conditioned
- Fireplace
- Yes (1)
- Appliances
- Washer, Refrigerator, Range - Gas, Dishwasher, Dryer, Microwave
Building
- Parcel ID (PID)
- 032-125-861
Parking
- Total spaces
- 2
Restrictions & Policies
- Pets
- Allowed
As reported by the listing board — always confirm current bylaws with the strata or landlord before relying on this.
Room Dimensions
| Room | Level | Dimensions |
|---|---|---|
| Balcony | Main level | 9'6 x 12'1 |
| Bathroom | Main level | 6'10 x 9'0 |
| Laundry room | Main level | 5'2 x 5'6 |
| Kitchen | Main level | 8'4 x 11'2 |
| Pantry | Main level | 3'9 x 3'9 |
| Ensuite | Main level | 10'6 x 4'10 |
| Bedroom | Main level | 14'5 x 9'0 |
| Living room/Dining room | Main level | 15'4 x 11'7 |
| Primary Bedroom | Main level | 13'4 x 11'8 |
Listing Information
- MLS®
- 1048431
- Listed
- September 2, 2026
- Time on market
- On the market for 10 days
- Data last synced
- September 8, 2026
Listing provided by: Royal LePage Coast Capital - Chatterton · Data source: CREA DDF.
Description
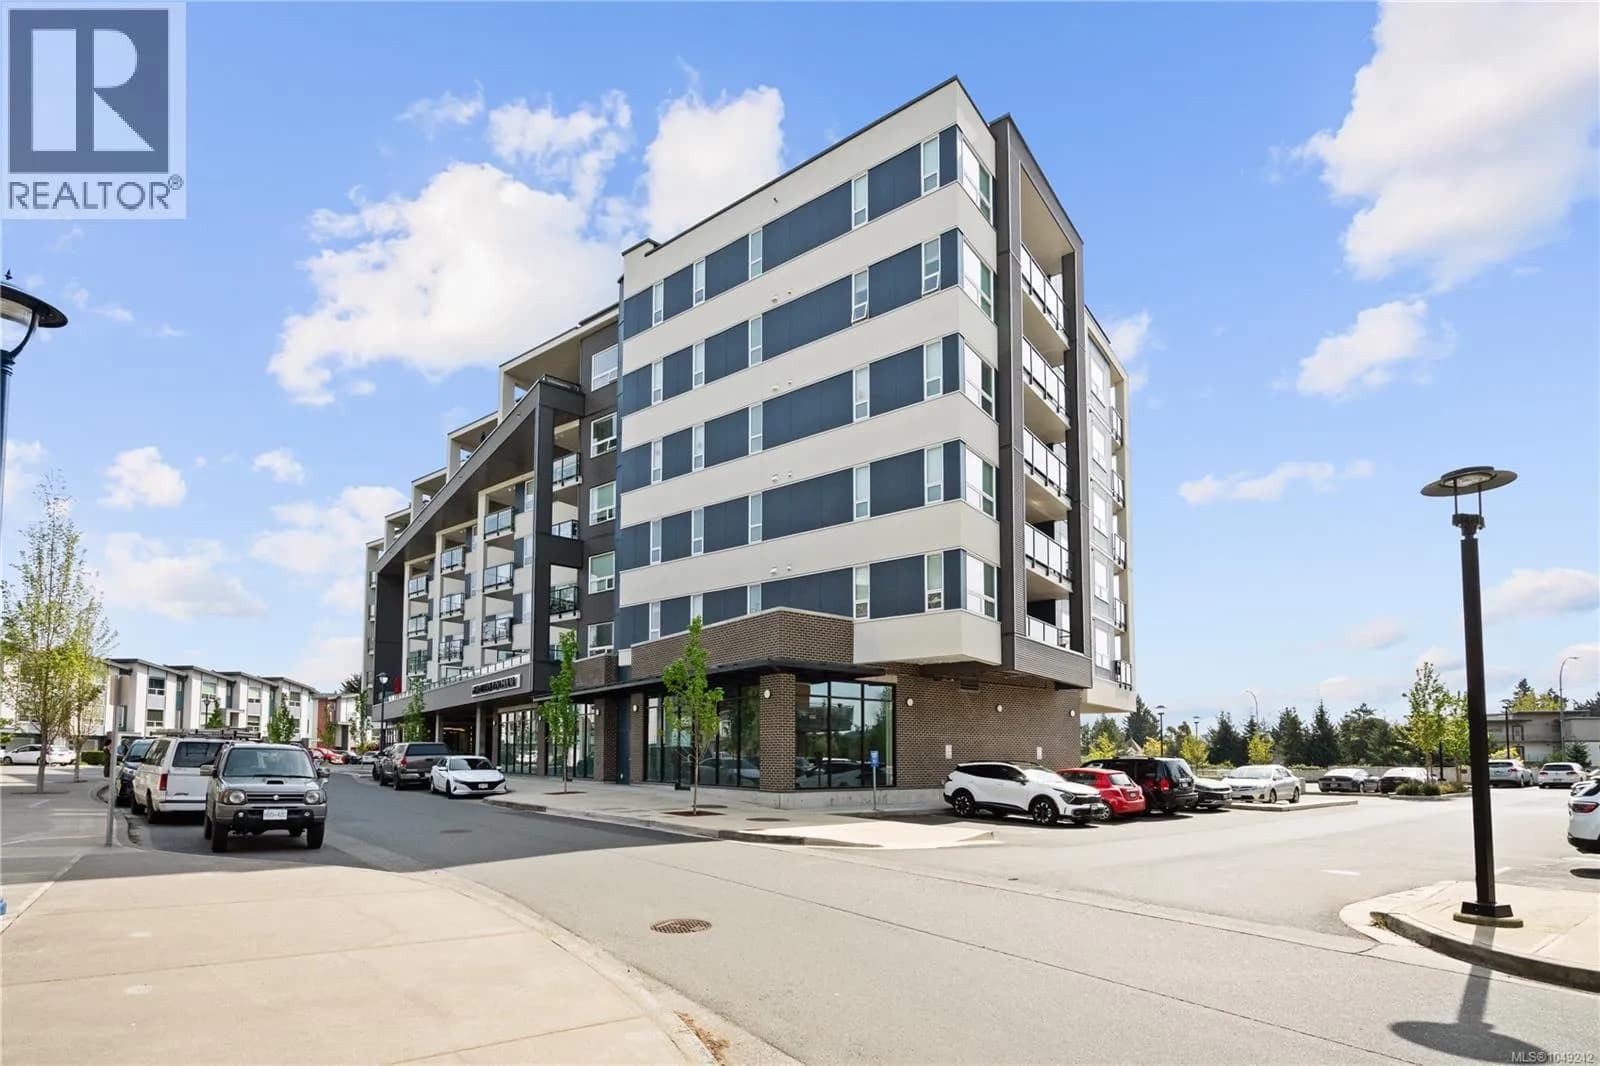
Feels like a corner unit! Welcome to this modern 2-bedroom, 2-bathroom condo in Triple Crown Residence III, offering two parking stalls, mountain and sunset views, and a quiet, private location on the side of the building. The spacious layout features 9-foot ceilings, generously sized bedrooms, and a large balcony with a gas BBQ hookup. The contemporary kitchen includes quartz countertops, a gas range, Samsung stainless steel appliances with water and ice, tiled backsplashes, and ample storage. Both bathrooms feature tiled shower and tub surrounds, while a sleek linear fireplace adds warmth and style to the living area. Year-round air conditioning and a heat pump in every room. Additional features include a large storage locker and common bike storage. Residents enjoy a rooftop patio, lounge, and 1,000 sq. ft. fitness centre. Pet-friendly and ideally located near Costco, Millstream Village, shopping, dining, and everyday amenities, with remaining 2-5-10 home warranty coverage. (id:63159)
Values & Trends
This listing
$613/sqft
Building average
$575/sqft
3 active listing(s)
Florence Lake average
$574/sqft
44 active listing(s)
Per-stall/locker dollar values aren't itemized in our data source — shown as included/not indicated only, not a fabricated estimate. $/sqft averages are computed live from other active listings, not a third-party model.
Location Insights
Weather
Nearest station: Esquimalt
17°C
—
Humidity 66%
Wind WSW 12 km/h
Tonight

12°
Sunday

18°
Sunday night
12°
Monday

17°
Monday night
11°
Tuesday

20°
Source: Environment and Climate Change Canada.
Population
46,584
(2021 Census)
+31.8% since 2016
Density: 1,124.4/km²
Dwellings: 19,968
Median household income: $93,000
After-tax: $82,000
Immigrant population: 15.8%
Top countries of origin (% of total population)
- United Kingdom2.5% · 1,165
- Philippines2.2% · 1,005
- India1.4% · 655
- United States of America1.1% · 520
- China0.8% · 380
- Korea, South0.5% · 230
- Viet Nam0.4% · 170
- Germany0.4% · 165
Source: Statistics Canada, 2021 Census of Population.
Nearby Schools
| School | Type | Distance |
|---|---|---|
| Ruth King Elementary | Elementary | 360 m |
| Spencer Middle School | Middle | 922 m |
| Lakewood Elementary | Elementary | 1.2 km |
| Millstream Elementary | Elementary | 1.3 km |
| David Cameron Elementary | Elementary | 1.5 km |
| Savory Elementary | Elementary | 1.6 km |
| Crystal View Elementary | Elementary | 2.0 km |
| Belmont Secondary | Elementary | 2.4 km |
Schools shown by distance from this property. This does not indicate school catchment or enrollment eligibility — contact the school district to confirm catchment boundaries.
Nearby Transit
No TransLink stops within an ~10-minute walk.
Nearby Places
Restaurants (3)
- Mr Mikes · 985 Whirlaway Crescent190 m
- Sabhai Thai · 2800 Jacklin Road592 m
- Island Poké683 m
Cafes (4)
- Tim Hortons614 m
- Dad's Homemade Soups & Sangy's624 m
- Starbucks662 m
- Tim Hortons · 845 Goldstream Avenue685 m
Grocery (1)
- Save-On-Foods · 759 McCallum Road521 m
Parks (5+)
- Arncote Park · 858 Arncote Avenue250 m
- Costco Park352 m
- Porcher Park395 m
- Unnamed495 m
- Florence Lake Road Park517 m
Gyms (2)
- Master Hong's Marine Taekwondo520 m
- Align Martial Arts539 m
Pharmacies (2)
- Costco Pharmacy332 m
- The Medicine Shoppe630 m
Banks & ATMs (1)
- Localcoin Bitcoin ATM · 808 Goldstream Avenue695 m
Healthcare (4)
- Esquimalt Community Health Services544 m
- Chiropractic For Life667 m
- Langford Eyecare679 m
- West End Chiropractic687 m
Nearby places data: © OpenStreetMap contributors.
School district: Sooke (SD62)
Other Listings in This Building
Other units currently listed in the same building. 504 947 Whirlaway Cres

$729,000
301 947 Whirlaway Cres, Langford
$525/mo maintenance

$544,000
304 947 Whirlaway Cres, Langford
$429/mo maintenance
$390,000
205 947 Whirlaway Cres, Langford
$247/mo maintenance
Similar Listings Nearby
Similar active properties nearby based on property type, price, and size.


Explore More Homes
Mortgage & Ownership Cost Calculator
Minimum required: 5.6% ($31,990) — 5% under $500K, 10% up to $1.5M, 20% at/above $1.5M.
Financial Ledger
Rates based on Bank of Canada benchmark data.
Financial Summary
Cash Needed at Closing
Minimum down payment: 5% on the first $500,000, 10% on the portion up to $1.5M, 20% at/above $1.5M. Stress test: OSFI's minimum qualifying rate, the greater of contract rate + 2% or 5.25% — this is what lenders require you to qualify at, not what you'll actually pay. Closing costs are a typical-range estimate, not a quote — actual legal fees vary. Verify all figures with a mortgage broker and lawyer before relying on them.