809 Rogers Way
Saanich, BC V8X5L1
$1,549,000
Property Details
Property & Lot
- Sub-type
- House
- Lot size
- 7,179 square feet
- Zoning
- Residential
Ownership & Fees
- Property type
- Detached House
- Ownership
- Freehold
- Annual property tax
- $8,352
Interior
- Heating
- Heat Pump, Baseboard heaters, Electric
- Cooling / A/C
- Air Conditioned
- Fireplace
- Yes (2)
- Appliances
- Washer, Refrigerator, Range - Electric, Dishwasher, Dryer, Microwave
Exterior & Lot
- Lot features
- Central location, Other, Pie
Building
- Parcel ID (PID)
- 025-478-141
Parking
- Total spaces
- 2
Room Dimensions
| Room | Level | Dimensions |
|---|---|---|
| Laundry room | Main level | 4'8 x 5'11 |
| Bathroom | Main level | 2-Piece |
| Storage | Lower level | 5'11 x 20'9 |
| Ensuite | Second level | 4-Piece |
| Ensuite | Second level | 3-Piece |
| Bedroom | Second level | 10'11 x 11'8 |
| Bedroom | Second level | 15'3 x 24'5 |
| Eating area | Main level | 9'10 x 10'2 |
| Ensuite | Main level | 3-Piece |
| Primary Bedroom | Main level | 14'10 x 16'1 |
| Bedroom | Main level | 10'8 x 12'3 |
| Family room | Main level | 15'0 x 16'5 |
| Kitchen | Main level | 9'10 x 14'4 |
| Dining room | Main level | 11'7 x 13'4 |
| Living room | Main level | 12'10 x 13'1 |
Listing Information
- MLS®
- 1048505
- Listed
- September 9, 2026
- Time on market
- On the market for 4 days
- Data last synced
- September 14, 2026
Listing provided by: RE/MAX Camosun · Data source: CREA DDF.
Description
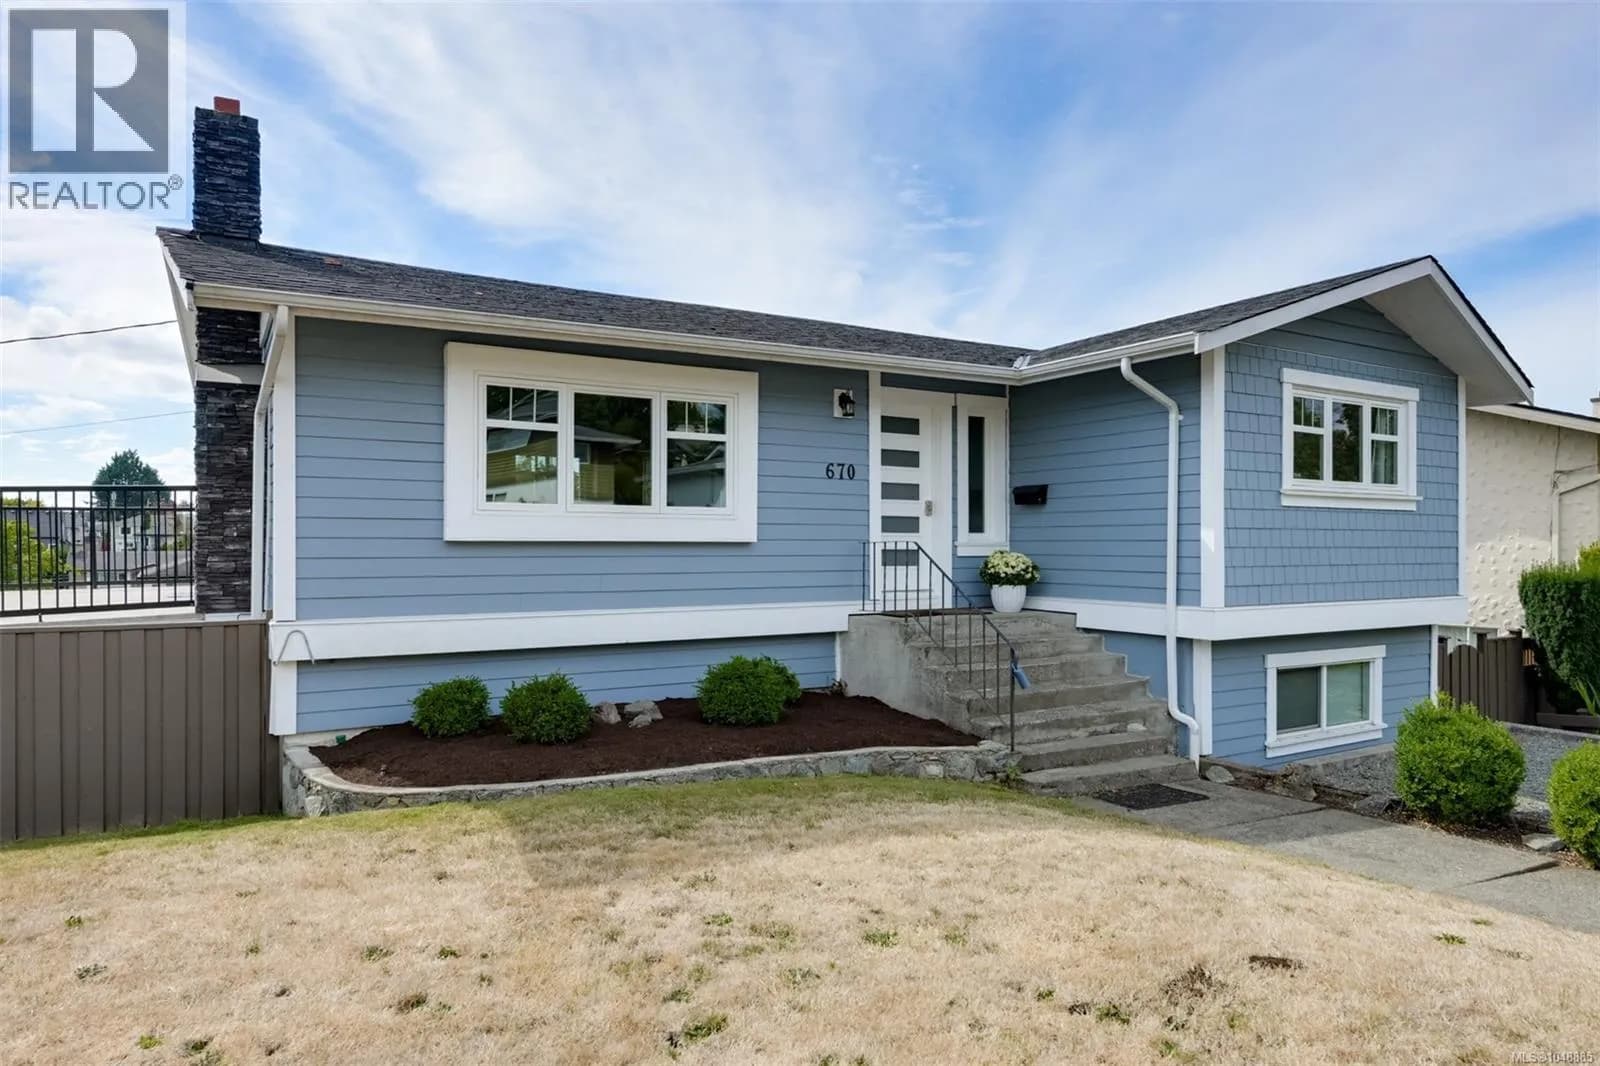
*OPEN HOUSE: Sunday Sept. 13th, 2-3:30pm.* GORGEOUS FAMILY HOME WITH IN-LAW SUITE. A rare find in the Rogers Farm Development in an exceptional neighbourhood to find a 3 level home equipped with its own elevator lift. Nestled on a quiet street and backing on to Christmas Hill Nature Sanctuary, this 4 bedroom, 4 bathroom home offers a flexible floorplan with options to suite your needs. The main level with the large living room, electric fireplace, dining, walk-through pantry, spacious kitchen with separate eating area open to the family room with electric fireplace. On this level, the primary bed has a walk-in closet and 3 piece shower, a 2nd bedroom, 2 piece powder room & laundry. Upstairs you will find a 2nd primary bed with a 3 piece ensuite (wardrobe, no closet) with access to the elevator lift & across the hall a large nanny/caretaker suite equipped with a kitchenette and it's own 4 piece bathroom. Lots of storage options, huge crawl space and a double car garage. Heat pump A/C. Easy commute to UVIC, Camosun College, close to Rogers Elementary, Pacific Christian & mins to the Galloping Goose Trail. (id:63159)
Values & Trends
This listing
$498/sqft
Building average
—
No other active listings in this building
High Quadra average
$509/sqft
5 active listing(s)
Per-stall/locker dollar values aren't itemized in our data source — shown as included/not indicated only, not a fabricated estimate. $/sqft averages are computed live from other active listings, not a third-party model.
Location Insights
Weather
Nearest station: Victoria (University of)
17°C
—
Humidity 62%
Wind SW 10 km/h
Tonight

12°
Monday

16°
Monday night

11°
Tuesday

20°
Tuesday night

10°
Wednesday

22°
Source: Environment and Climate Change Canada.
Population
117,735
(2021 Census)
+3.1% since 2016
Density: 1,136.5/km²
Dwellings: 50,064
Median household income: $93,000
After-tax: $83,000
Immigrant population: 22.5%
Top countries of origin (% of total population)
- China3.5% · 4,110
- United Kingdom3.2% · 3,760
- India2.3% · 2,650
- Philippines1.7% · 1,995
- United States of America1.4% · 1,655
- Germany0.6% · 730
- Hong Kong0.6% · 720
- Viet Nam0.5% · 540
Source: Statistics Canada, 2021 Census of Population.
Nearby Schools
| School | Type | Distance |
|---|---|---|
| Rogers Elementary | Elementary | 267 m |
| Pacific Christian School(Independent) | Elementary | 515 m |
| St Andrew's Regional High(Independent) | Secondary | 763 m |
| Lake Hill Elementary | Elementary | 978 m |
| Glanford Middle School | Elementary | 1.0 km |
| St. Margaret's(Independent) | K-12 | 1.2 km |
| McKenzie Elementary | Elementary | 1.3 km |
| Reynolds Secondary | Elementary | 1.6 km |
Schools shown by distance from this property. This does not indicate school catchment or enrollment eligibility — contact the school district to confirm catchment boundaries.
Nearby Transit
No TransLink stops within an ~10-minute walk.
Nearby Places
Grocery (2)
- Vicart · 4089 Quadra Street510 m
- Jempoy's Lechon Victoria · 4087 Quadra Street516 m
Parks (5+)
- Roger's Court Park133 m
- Bruce Hutchison Park289 m
- Vic Derman Park · 4099 Patricia Bay Highway319 m
- Rogers Park380 m
- Rainbow Ridge Park525 m
Nearby places data: © OpenStreetMap contributors.
School district: Victoria (SD61)
Similar Listings Nearby
Similar active properties nearby based on property type, price, and size.




Explore More Homes
Mortgage & Ownership Cost Calculator
Minimum required: 20.0% ($309,800) — 5% under $500K, 10% up to $1.5M, 20% at/above $1.5M.
Financial Ledger
Rates based on Bank of Canada benchmark data.
Financial Summary
Cash Needed at Closing
Minimum down payment: 5% on the first $500,000, 10% on the portion up to $1.5M, 20% at/above $1.5M. Stress test: OSFI's minimum qualifying rate, the greater of contract rate + 2% or 5.25% — this is what lenders require you to qualify at, not what you'll actually pay. Closing costs are a typical-range estimate, not a quote — actual legal fees vary. Verify all figures with a mortgage broker and lawyer before relying on them.